Nestled on a .92-acre lot in the Town of Trenton, this spacious 5BR/2BA home offers the perfect blend of comfort, charm, and convenience! A large level driveway leads to a 2-car garage. Inside, you'll find a warm and inviting living room highlighted by rich hardwood floors and a striking beamed ceiling, while the sun-filled dining room showcases a beautiful bow window that floods the space with natural light. The generously sized kitchen offers abundant cabinetry and counter space, with appliances included. A versatile den-laundry-mudroom adds everyday functionality. With a main-level primary bedroom and bath, plus four additional bedrooms and bath upstairs, there's room for everyone. Low town taxes and an exceptionally convenient location make this opportunity one you won't want to miss!
Contingent
Price cut: $25K (10/1)
$299,900
5786 River ROAD, West Bend, WI 53095
4beds
2,108sqft
Single Family Residence
Built in 1850
0.92 Acres Lot
$301,300 Zestimate®
$142/sqft
$-- HOA
What's special
Large level drivewayAppliances includedGenerously sized kitchenStriking beamed ceilingSun-filled dining roomBeautiful bow windowRich hardwood floors
- 31 days
- 1,611
- 154
Likely to sell faster than
Zillow last checked:
Listing updated:
Listed by:
Paul Liebe info@lakecountryflatfee.com,
Lake Country Flat Fee
Source: WIREX MLS,MLS#: 1980955 Originating MLS: Metro MLS
Originating MLS: Metro MLSFacts & features
Interior
Bedrooms & bathrooms
- Bedrooms: 4
- Bathrooms: 2
- Full bathrooms: 2
- Main level bedrooms: 1
Primary bedroom
- Level: Main
- Area: 176
- Dimensions: 16 x 11
Bedroom 2
- Level: Upper
- Area: 330
- Dimensions: 22 x 15
Bedroom 3
- Level: Upper
- Area: 176
- Dimensions: 16 x 11
Bedroom 4
- Level: Upper
- Area: 128
- Dimensions: 16 x 8
Bedroom 5
- Level: Upper
- Area: 108
- Dimensions: 12 x 9
Bathroom
- Features: Tub Only, Shower Over Tub
Dining room
- Level: Main
- Area: 154
- Dimensions: 14 x 11
Kitchen
- Level: Main
- Area: 117
- Dimensions: 13 x 9
Living room
- Level: Main
- Area: 294
- Dimensions: 21 x 14
Heating
- Electric, Radiant/Hot Water
Appliances
- Included: Dishwasher, Dryer, Microwave, Oven, Range, Refrigerator, Washer
Features
- Basement: Full
Interior area
- Total structure area: 2,108
- Total interior livable area: 2,108 sqft
Property
Parking
- Total spaces: 2
- Parking features: Garage Door Opener, Detached, 2 Car, 1 Space
- Garage spaces: 2
Features
- Levels: Two
- Stories: 2
- Patio & porch: Deck
Lot
- Size: 0.92 Acres
Details
- Parcel number: T11 0535002
- Zoning: Residential
Construction
Type & style
- Home type: SingleFamily
- Architectural style: Farmhouse/National Folk
- Property subtype: Single Family Residence
Materials
- Aluminum Siding, Aluminum/Steel
Condition
- 21+ Years
- New construction: No
- Year built: 1850
Utilities & green energy
- Sewer: Holding Tank
- Water: Shared Well
Community & HOA
Location
- Region: West Bend
- Municipality: Trenton
Financial & listing details
- Price per square foot: $142/sqft
- Tax assessed value: $284,700
- Annual tax amount: $2,735
- Date on market: 9/17/2026
- Inclusions: Oven/Range, Refrigerator, Dishwasher, Microwave, Washer, Dryer, Window Ac Unit
Estimated market value
$301,300
$286,000 - $316,000
$2,462/mo
Price history
| Date | Event | Price |
|---|---|---|
| 10/7/2026 | Contingent | $299,900$142/sqft |
Source:  WIREX MLS #1980955 Report a problem WIREX MLS #1980955 Report a problem | ||
| 10/1/2026 | Price change | $299,900-7.7%$142/sqft |
Source: WIREX MLS #1980955 Report a problem | ||
| 9/17/2026 | Listed for sale | $324,900$154/sqft |
Source: WIREX MLS #1980955 Report a problem | ||
Public tax history
| Year | Property taxes | Tax assessment |
|---|---|---|
| 2025 | $2,735 +9.9% | $284,700 |
| 2024 | $2,489 +16.5% | $284,700 +28.3% |
| 2023 | $2,137 -9.2% | $221,900 |
| 2022 | $2,355 -1% | $221,900 |
| 2021 | $2,379 -4.1% | $221,900 +18.5% |
| 2020 | $2,482 +2.4% | $187,300 |
| 2019 | $2,424 +14.2% | $187,300 |
| 2018 | $2,122 -0.6% | $187,300 |
| 2017 | $2,134 +6.3% | $187,300 +11% |
| 2016 | $2,007 | $168,700 |
Find assessor info on the county website
Monthly payment
Est. payment
Payment breakdown
Explore the cost of this home by adjusting the details. Changes won't be saved.Climate risks
Neighborhood: 53095
Nearby schools
Schools provided by the listing agent
- Elementary: Mclane
- Middle: Badger
- High: East
- District: West Bend
Source: WIREX MLS. This data may not be complete. We recommend contacting the local school district to confirm school assignments for this home.
Similar homes
- $359,9003 bd2 ba1.2k sqft1017 E Kilbourn AVENUE, West Bend, WI 53095Active
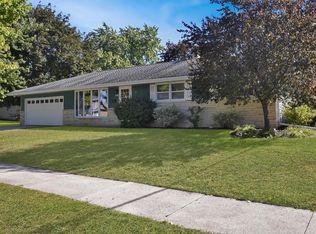 MLS ID #1983750, Steven Koepp. WIREX MLS
 - $350,0003 bd2 ba1.6k sqft684 S 6th AVENUE, West Bend, WI 53095Active
 MLS ID #1976436, Kassandra Reiman. WIREX MLS
 - $315,0003 bd2 ba1.5k sqft729 W Oak St, West Bend, WI 53095For Sale
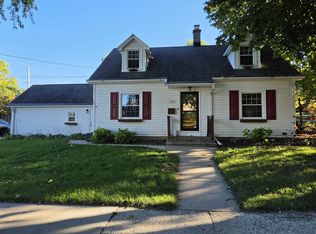 MLS ID #50333734, Teresa A Bengel. RANW as distributed by MLS GRID
 - $395,0004 bd3 ba2k sqft1818 Woodridge ROAD, West Bend, WI 53095Active
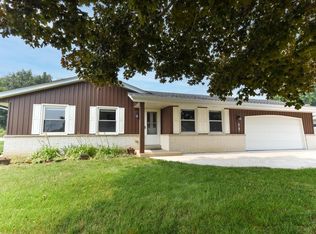 MLS ID #1971472, Kimberly Curtis. WIREX MLS
