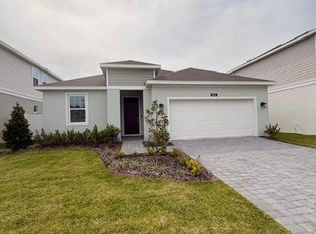
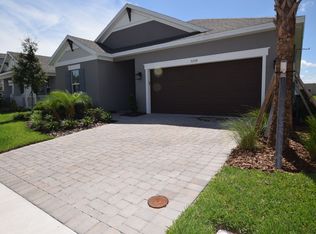

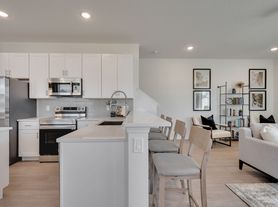
This spacious two-story home offers five bedrooms, three bathrooms, and a two-car garage. Designed with an open-concept layout, it seamlessly connects the family room, dining area, and a contemporary kitchen featuring a center island and walk-in pantry. The first floor also includes a flexible room ideal for an office or playroom, a bedroom with a full bath perfect for guests and a large screened lanai for enjoying outdoor living in comfort. Upstairs, the private owner's suite provides a luxurious retreat with a spacious walk-in closet and a beautifully appointed bath with an oversized shower. Two additional bedrooms, another full bathroom, a versatile bonus room, and a conveniently located laundry room complete the second floor. Every home comes with Lennar's signature Everything's Included package, which means you'll enjoy premium finishes like quartz countertops, stylish blinds, and a full suite of stainless steel appliances all included in the price. Plus, advanced home automation features like keyless entry and video doorbells are part of the Connected Home by Lennar . Located in the highly sought-after Bridge Walk community, residents can indulge in a host of resort-style amenities, including a luxurious swimming pool, a modern clubhouse with a top-tier fitness center, playgrounds, and basketball and volleyball courts all just minutes from the scenic shores of Lake Ajay.
House for rent
$3,300/moFees may apply
5786 Stephens Rd, Saint Cloud, FL 34771
5beds
2,571sqft
Price may not include required fees and charges. Learn more|
Singlefamily
Available now
Cats, dogs OK
Air conditioner, central air
In unit laundry
2 Attached garage spaces parking
Central, electric
What's special
Luxurious swimming poolStylish blindsCenter islandTwo-car garageFive bedroomsThree bathroomsVersatile bonus room
- 37 days |
- -- |
- -- |
Zillow last checked:
Listing updated:
Travel times

Let’s turn your rent into credit progress
Build credit history with every on-time payment and get credit for the payment you’re already making.
Facts & features
Interior
Bedrooms & bathrooms
- Bedrooms: 5
- Bathrooms: 3
- Full bathrooms: 3
Heating
- Central, Electric
Cooling
- Air Conditioner, Central Air
Appliances
- Included: Dishwasher, Dryer, Electric Water Heater, Exhaust Fan, Ice Maker, Microwave Oven, Range, Refrigerator, Washer
- Laundry: In Unit, Laundry Room
Features
- Exhaust Fan, PrimaryBedroom Upstairs, Walk In Closet
Interior area
- Total interior livable area: 2,571 sqft
Video & virtual tour
Property
Parking
- Total spaces: 2
- Parking features: Attached, Garage
- Has attached garage: Yes
- Details: Contact manager
Features
- Stories: 2
- Exterior features: Playground, PrimaryBedroom Upstairs
- Has private pool: Yes
- Pool features: Pool
Details
- Additional structures: Garage(s)
- Parcel number: 042531349300012480
Construction
Type & style
- Home type: SingleFamily
- Property subtype: SingleFamily
Condition
- Year built: 2024
Utilities & green energy
- Utilities for property: Garbage, Sewage
Community & HOA
Community
- Features: Clubhouse, Fitness Center, Lake, Park, Playground, Pool, Sidewalks
HOA
- Amenities included: Clubhouse, Dog Park, Fitness Center
Location
- Region: Saint Cloud
Financial & listing details
- Lease term: 12 Months
Nearby apartments for rent


Price history
| Date | Event | Price |
|---|---|---|
| 6/18/2026 | Listed for rent | $3,300-5.7%$1/sqft |
Source: Stellar MLS #O6418299 Report a problem | ||
| 5/14/2025 | Listing removed | $3,500$1/sqft |
Source: Stellar MLS #O6303116 Report a problem | ||
| 4/26/2025 | Listed for rent | $3,500+6.1%$1/sqft |
Source: Stellar MLS #O6303116 Report a problem | ||
| 7/4/2024 | Listing removed | -- |
Source: Stellar MLS #O6212453 Report a problem | ||
| 6/11/2024 | Listed for rent | $3,300$1/sqft |
Source: Stellar MLS #O6212453 Report a problem | ||
| 2/28/2024 | Sold | $554,720$216/sqft |
Source:  Stellar MLS #T3489175 Report a problem Stellar MLS #T3489175 Report a problem | ||
| 12/24/2023 | Pending sale | $554,720$216/sqft |
Source: Stellar MLS #T3489175 Report a problem | ||
| 12/19/2023 | Price change | $554,720+0.5%$216/sqft |
Source:  Lennar Homes Report a problem Lennar Homes Report a problem | ||
| 11/21/2023 | Price change | $551,720-2%$215/sqft |
Source: Lennar Homes Report a problem | ||
| 11/19/2023 | Price change | $562,980-0.9%$219/sqft |
Source: Lennar Homes Report a problem | ||
| 11/17/2023 | Listed for sale | $567,980$221/sqft |
Source: Lennar Homes Report a problem | ||
Neighborhood: 34771
Nearby schools
GreatSchools rating
- 9/10Voyager K-8Grades: K-8Distance: 2.4 mi
- 5/10Tohopekaliga High SchoolGrades: PK,9-12Distance: 5 mi