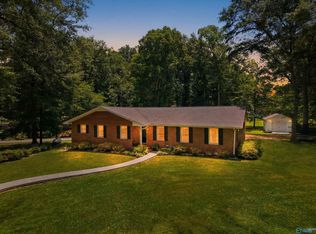
Discover country living on 8.33 acres in Boaz! This approximately 1,906 sq. ft. home offers 5 bedrooms, 1.5 baths, hardwood floors, crown molding, granite countertops, a gas-log fireplace and all kitchen appliances. Additional features include two HVAC systems, a Generac generator, sprinkler system, security system and humidity-controlled crawl space. Two detached shops provide endless possibilities: a 24’x32’ shop with gas heat, electricity, bathroom and an 18’x24’ addition divided into two rooms, plus a 24’x24’ shop with a 10’x24’ lean-to. Ideal for workshops, man caves, hobbies or storage!
Pending
Price increase: $75K (9/28)
$425,000
5787 Sardis Rd, Boaz, AL 35956
5beds
1,906sqft
Single Family Residence
Built in 1950
8.33 Acres Lot
$413,500 Zestimate®
$223/sqft
$-- HOA
What's special
Gas-log fireplaceTwo detached shopsAll kitchen appliancesHardwood floorsCrown moldingSprinkler systemGranite countertops
- 80 days
- 316
- 25
Zillow last checked:
Listing updated:
Listed by:
Tania DiPrima 256-302-9028,
Main Street Realty Plus, LLC
Source: ValleyMLS,MLS#: 21926177
Facts & features
Interior
Bedrooms & bathrooms
- Bedrooms: 5
- Bathrooms: 2
- Full bathrooms: 1
- 1/2 bathrooms: 1
Rooms
- Room types: Master Bedroom, Living Room, Bedroom 2, Bedroom 3, Kitchen, Bedroom 4, Laundry
Primary bedroom
- Features: Wood Floor
- Level: First
- Area: 273
- Dimensions: 21 x 13
Bedroom 2
- Features: Wood Floor
- Level: First
- Area: 112
- Dimensions: 14 x 8
Bedroom 3
- Features: Wood Floor
- Level: First
- Area: 90
- Dimensions: 10 x 9
Bedroom 4
- Features: Wood Floor
- Level: First
- Area: 154
- Dimensions: 14 x 11
Bedroom 5
- Features: Wood Floor
- Level: First
- Area: 130
- Dimensions: 13 x 10
Kitchen
- Features: Wood Floor
- Level: First
- Area: 240
- Dimensions: 24 x 10
Living room
- Features: Wood Floor
- Level: First
- Area: 400
- Dimensions: 25 x 16
Laundry room
- Features: Tile
- Level: First
- Area: 56
- Dimensions: 7 x 8
Heating
- Natural Gas
Cooling
- Central 1
Features
- Basement: Crawl Space
- Has fireplace: Yes
- Fireplace features: Gas Log
Interior area
- Total interior livable area: 1,906 sqft
Property
Parking
- Total spaces: 2
- Parking features: Garage-Detached, Carport
- Carport spaces: 2
Features
- Levels: One
- Stories: 1
Lot
- Size: 8.33 Acres
Details
- Parcel number: 0303070000007.001
Construction
Type & style
- Home type: SingleFamily
- Architectural style: Ranch
- Property subtype: Single Family Residence
Condition
- New construction: No
- Year built: 1950
Utilities & green energy
- Sewer: Septic Tank
Community & HOA
Community
- Subdivision: Metes And Bounds
HOA
- Has HOA: No
Location
- Region: Boaz
Financial & listing details
- Price per square foot: $223/sqft
- Tax assessed value: $198,000
- Annual tax amount: $664
- Date on market: 8/11/2026
Estimated market value
$413,500
$393,000 - $434,000
$1,602/mo
Price history
| Date | Event | Price |
|---|---|---|
| 10/15/2026 | Pending sale | $425,000$223/sqft |
Source:  ValleyMLS #21926177 Report a problem | ||
| 9/28/2026 | Price change | $425,000+21.4%$223/sqft |
Source: ValleyMLS #21926177 Report a problem | ||
| 8/11/2026 | Listed for sale | $350,000$184/sqft |
Source: ValleyMLS #21926177 Report a problem | ||
Public tax history
| Year | Property taxes | Tax assessment |
|---|---|---|
| 2025 | $664 | $19,800 |
| 2024 | $664 | $19,800 |
| 2023 | $664 +58.2% | $19,800 +52.1% |
| 2022 | $420 +29% | $13,020 +25.2% |
| 2021 | $325 | $10,400 |
| 2020 | $325 | $10,400 |
| 2019 | $325 | $10,400 +14.5% |
| 2017 | $325 +46.8% | $9,080 |
| 2016 | $222 | -- |
| 2015 | $222 | $7,660 +30.3% |
| 2013 | $222 | $5,880 |
| 2012 | -- | $5,880 |
| 2011 | -- | $5,880 |
| 2010 | -- | $5,880 |
| 2008 | -- | -- |
| 2005 | -- | -- |
| 2004 | -- | -- |
| 2002 | -- | -- |
| 2001 | -- | -- |
Find assessor info on the county website
Monthly payment
Est. payment
Payment breakdown
Explore the cost of this home by adjusting the details. Changes won't be saved.Climate risks
Neighborhood: 35956
Nearby schools
Schools provided by the listing agent
- Elementary: Sardis Elementary
- Middle: Sardis Middle School
- High: Sardis High School
Source: ValleyMLS. This data may not be complete. We recommend contacting the local school district to confirm school assignments for this home.

Similar homes
- $390,0003 bd2 ba2.4k sqft305 Alexander Dr, Boaz, AL 35956For Sale
 MLS ID #21926178, Wesley Cooper. ValleyMLS
- $349,9004 bd3 ba2.6k sqft1347 Happy Hill Cutoff Rd, Boaz, AL 35956For Sale
 MLS ID #21924945, Julie Whitt. ValleyMLS
- $379,9003 bd2 ba1.8k sqft2265 Oak Dr, Boaz, AL 35956For Sale
 MLS ID #21923887, Wesley Cooper. ValleyMLS
- $359,9004 bd2 ba2.3k sqft363 Horton Cir, Boaz, AL 35956For Sale
 MLS ID #21922483, Penny Lacey. ValleyMLS
- $429,9003 bd2 ba1.6k sqft2155 County Road 356, Groveoak, AL 35975For Sale
 MLS ID #21463467, Tim Huddleston, EXP Realty LLC. GALMLS
