Enjoy coastal living in the sought-after Knollwood Beach Association. This well-maintained, sun-filled home is just a short stroll from the beach, where beautiful shoreline walks, golf cart rides and a vibrant neighborhood setting are just moments from home. Offering a gracious sense of space, comfort and versatility, the home is equally suited for year-round living or a memorable coastal retreat. The bright, open floor plan is filled with natural light and designed for easy everyday living and entertaining. Two bedrooms on the main level provide the option for one-floor living, while two additional spacious bedrooms upstairs offer flexibility for family and guests. The kitchen features granite countertops and generous seating for meals and holidays, while plantation shutters add a timeless finishing touch throughout the home. A partially finished lower level provides additional flexible living space. Outside, a fully fenced yard and expansive patio create an inviting setting for summer gatherings, outdoor dining and relaxed evenings after a day at the beach. Knollwood Beach Association amenities include private beach access, clubhouse, tennis and basketball courts, all just moments from your doorstep. An exceptional opportunity to enjoy the quintessential Old Saybrook coastal lifestyle in one of the shoreline's most sought after communities. Conveniently located minutes from Main Street, shops, restaurants, Saybrook Point, golf, highways and the train.
For sale
$1,199,000
38 Jarvis Road, Old Saybrook, CT 06475
3beds
2,303sqft
Single Family Residence
Built in 1960
9,147 Square Feet Lot
$1,239,600 Zestimate®
$521/sqft
$-- HOA
What's special
Well-maintained sun-filled homeFully fenced yardBright open floor planKitchen features granite countertopsFilled with natural light
- 2 days |
- 1,239 |
- 43 |
Zillow last checked:
Listing updated:
Listed by:
Sharon Linder (860)460-8862,
Berkshire Hathaway NE Prop. 860-388-3411
Source: Smart MLS,MLS#: 24197776
Facts & features
Interior
Bedrooms & bathrooms
- Bedrooms: 3
- Bathrooms: 2
- Full bathrooms: 2
Primary bedroom
- Features: Cathedral Ceiling(s), Ceiling Fan(s), Full Bath, Walk-In Closet(s), Wall/Wall Carpet
- Level: Upper
Bedroom
- Features: Wall/Wall Carpet
- Level: Main
Bedroom
- Features: Wall/Wall Carpet
- Level: Main
Dining room
- Features: Engineered Wood Floor
- Level: Main
Family room
- Features: Wall/Wall Carpet
- Level: Upper
Kitchen
- Features: Granite Counters
- Level: Main
Living room
- Features: Wood Stove, Engineered Wood Floor
- Level: Main
Heating
- Forced Air, Oil
Cooling
- Ceiling Fan(s), Central Air
Appliances
- Included: Gas Cooktop, Oven/Range, Microwave, Refrigerator, Freezer, Dishwasher, Washer, Dryer, Water Heater
- Laundry: Main Level
Features
- Open Floorplan
- Basement: Full,Storage Space,Interior Entry,Partially Finished,Liveable Space
- Attic: Pull Down Stairs
- Has fireplace: No
Interior area
- Total structure area: 2,303
- Total interior livable area: 2,303 sqft
- Finished area above ground: 2,303
Property
Parking
- Total spaces: 2
- Parking features: Attached, Garage Door Opener
- Attached garage spaces: 2
Features
- Patio & porch: Patio
- Exterior features: Lighting
- Fencing: Full
- Waterfront features: Walk to Water, Beach Access
Lot
- Size: 9,147 Square Feet
- Features: Corner Lot, Dry, Level
Details
- Additional structures: Shed(s)
- Parcel number: 1023349
- Zoning: A
- Other equipment: Generator
Construction
Type & style
- Home type: SingleFamily
- Architectural style: Cape Cod
- Property subtype: Single Family Residence
Materials
- Vinyl Siding
- Foundation: Concrete Perimeter
- Roof: Asphalt
Condition
- New construction: No
- Year built: 1960
Utilities & green energy
- Sewer: Septic Tank
- Water: Public
- Utilities for property: Cable Available
Community & HOA
Community
- Subdivision: Knollwood Beach
HOA
- Has HOA: No
Location
- Region: Old Saybrook
Financial & listing details
- Price per square foot: $521/sqft
- Tax assessed value: $627,500
- Annual tax amount: $9,726
- Date on market: 8/13/2026
Estimated market value
$1,239,600
$1.12M - $1.39M
$4,397/mo
Price history
| Date | Event | Price |
|---|---|---|
| 8/13/2026 | Listed for sale | $1,199,000+110.4%$521/sqft |
Source:  Smart MLS #24197776 Report a problem Smart MLS #24197776 Report a problem | ||
| 6/23/2016 | Sold | $570,000-5%$248/sqft |
Source: Smart MLS #N10103155 Report a problem | ||
| 10/19/2015 | Price change | $599,900-2.6%$260/sqft |
Source: Coldwell Banker Residential Brokerage - Old Saybrook Office #N10053737 Report a problem | ||
| 6/26/2015 | Price change | $615,900-0.5%$267/sqft |
Source: Coldwell Banker Residential Brokerage - Old Saybrook Office #N10053737 Report a problem | ||
| 6/23/2015 | Listed for sale | $619,000$269/sqft |
Source: Coldwell Banker Residential Br #N10053737 Report a problem | ||
Public tax history
| Year | Property taxes | Tax assessment |
|---|---|---|
| 2025 | $9,726 +2% | $627,500 |
| 2024 | $9,538 +20.6% | $627,500 +62.2% |
| 2023 | $7,910 +1.8% | $386,800 |
| 2022 | $7,767 +0.2% | $386,800 |
| 2021 | $7,755 | $386,800 |
| 2020 | $7,755 +1.5% | $386,800 |
| 2019 | $7,639 +0.1% | $386,800 -0.6% |
| 2018 | $7,630 -0.3% | $389,300 |
| 2017 | $7,654 +2.1% | $389,300 |
| 2016 | $7,498 +2.4% | $389,300 |
| 2015 | $7,323 +1.7% | $389,300 |
| 2014 | $7,202 +8.1% | $389,300 -11.2% |
| 2013 | $6,662 +4% | $438,300 |
| 2012 | $6,408 +4% | $438,300 |
| 2011 | $6,162 +4.6% | $438,300 |
| 2009 | $5,891 -8.5% | $438,300 +7.8% |
| 2007 | $6,437 +8.5% | $406,400 |
| 2005 | $5,933 +5.8% | $406,400 |
| 2004 | $5,608 +43.3% | $406,400 +124% |
| 2003 | $3,913 +90% | $181,400 +74.1% |
| 2001 | $2,060 +8.3% | $104,200 -19.7% |
| 1995 | $1,902 | $129,710 |
Find assessor info on the county website
Monthly payment
Est. payment
Payment breakdown
Explore the cost of this home by adjusting the details. Changes won't be saved.Climate risks
Neighborhood: 06475
Nearby schools
GreatSchools rating
- 6/10Kathleen E. Goodwin SchoolGrades: PK-4Distance: 1.3 mi
- 8/10Old Saybrook Middle SchoolGrades: 5-8Distance: 1.5 mi
- 8/10Old Saybrook Senior High SchoolGrades: 9-12Distance: 1.9 mi
Schools provided by the listing agent
- Elementary: Kathleen E. Goodwin
- High: Old Saybrook
Source: Smart MLS. This data may not be complete. We recommend contacting the local school district to confirm school assignments for this home.
- $647,8002 bd1 ba864 sqft34 Jarvis Rd, Old Saybrook, CT 06475Off Market
- $144,200-- bd-- ba-- sqftJarvis Rd, Old Saybrook, CT 06475Off Market
- $821,0004 bd2 ba1.6k sqft3 Beechwood Rd, Old Saybrook, CT 06475Off Market
- $956,3002 bd2 ba1.5k sqft35 Knollwood Dr, Old Saybrook, CT 06475Off Market
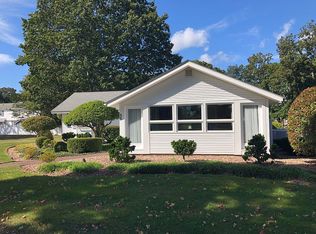
- $659,0001 bd1 ba960 sqft7 Beechwood Rd, Old Saybrook, CT 06475Off Market
- $55,000-- bd-- ba-- sqft33 Knollwood Dr, Old Saybrook, CT 06475Off Market
- $882,5001 bd1 ba700 sqft30 Jarvis Rd, Old Saybrook, CT 06475Off Market
- $839,7003 bd2 ba1.6k sqft34 Woodland Dr, Old Saybrook, CT 06475Off Market
A local agent can set up tours, give advice and negotiate with sellers.
Similar homes
- $1,045,0003 bd3 ba2.1k sqft65 Knollwood Drive, Old Saybrook, CT 06475For Sale

 MLS ID #24191006, Martha Quaratella, Coldwell Banker Realty. Smart MLS
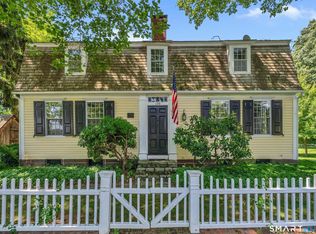
 - $1,200,0003 bd3 ba2.1k sqft170 Old Post Road, Old Saybrook, CT 06475For Sale
 MLS ID #24192820, Rose McWaid, William Raveis Real Estate. Smart MLS
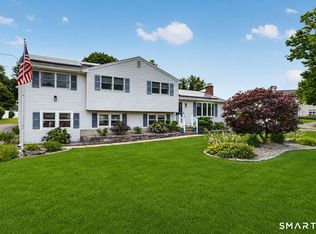
 - $1,175,0003 bd2 ba2.9k sqft26 Willard Avenue, Old Saybrook, CT 06475For Sale
 MLS ID #24182151, Gigi Giordano, Compass Connecticut, LLC. Smart MLS
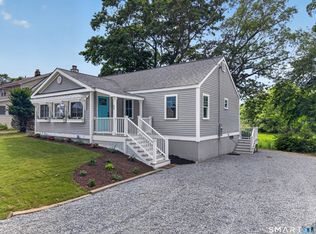
 - $1,025,0003 bd2 ba1.4k sqft37 Woodland Drive, Old Saybrook, CT 06475For Sale
 MLS ID #24186222, Joel Lucas, Coldwell Banker Realty. Smart MLS
 - $1,375,0003 bd3 ba1.9k sqft21 Fenbrook Road, Old Saybrook, CT 06475For SaleMLS ID #24173257, Ralph M. Harvey III, ListWithFreedom.com. Smart MLS
- $1,099,0003 bd3 ba1.9k sqft17 College Street, Old Saybrook, CT 06475For SaleMLS ID #24161065, Deb Pach, Compass Connecticut, LLC. Smart MLS
- $1,625,0004 bd3 ba2.1k sqft11 Cambridge Court East, Old Saybrook, CT 06475For SaleMLS ID #24178785, Linda Coyle, William Raveis Real Estate. Smart MLS
- $1,495,0003 bd2 ba1.8k sqft104 Knollwood Drive, Old Saybrook, CT 06475For SaleMLS ID #24167090, Karen Amlong Lee, Coldwell Banker Realty. Smart MLS
- $1,099,0004 bd3 ba2.2k sqft17 Oakridge Drive, Old Lyme, CT 06371For SaleMLS ID #24199446, Peter Zucco, William Pitt Sotheby's Int'l. Smart MLS
- $1,550,0004 bd4 ba3.1k sqft108 Maple Avenue, Old Saybrook, CT 06475For SaleMLS ID #24185410, Jessica L. Blancato, William Pitt Sotheby's Int'l. Smart MLS
- $--3 bd3 ba1.6k sqft6 River Rd, Clinton, CT 06413AuctionAuction.com 2
- $699,0003 bd3 ba2.7k sqft11 Kitteridge Hill Road, Old Saybrook, CT 06475For SaleMLS ID #24197434, Jessica L. Blancato, William Pitt Sotheby's Int'l. Smart MLS
- $675,0004 bd2 ba1.3k sqft9 Old Colony Road, Old Saybrook, CT 06475For SaleMLS ID #24190279, Joel Lucas, Coldwell Banker Realty. Smart MLS
- $829,0003 bd2 ba1.8k sqft119 Great Hammock Road, Old Saybrook, CT 06475For SaleMLS ID #24189317, Peter Zucco, William Pitt Sotheby's Int'l. Smart MLS
- $675,0003 bd2 ba1.7k sqft84 Ayers Point Road, Old Saybrook, CT 06475For SaleMLS ID #24193791, Lisa Aranci, Berkshire Hathaway NE Prop.. Smart MLS
- $1,450,0003 bd2 ba2.5k sqft81 Essex Road, Old Saybrook, CT 06475New ConstructionMLS ID #24195903, Rachael Cisz, Serhant Connecticut, LLC. Smart MLS
- $1,495,0003 bd4 ba2.8k sqft77 Essex Road Road, Old Saybrook, CT 06475For SaleMLS ID #24178761, Joe Rhodes, Coldwell Banker Realty. Smart MLS
- $899,0004 bd3 ba1.5k sqft18 Old South Cove Road, Old Saybrook, CT 06475For SaleMLS ID #24163559, Steven T. Koleno, Beycome of Connecticut. Smart MLS
- $699,0003 bd3 ba1.9k sqft11 Cove Hill Road, Essex, CT 06426For SaleMLS ID #24198122, Lynn Lehrman, Re/Max Valley Shore. Smart MLS
- $849,9004 bd3 ba2.4k sqft3 Anchorage Lane, Old Saybrook, CT 06475For SaleMLS ID #24189326, Arek Wtulich, William Raveis Real Estate. Smart MLS
