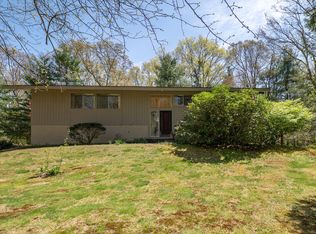
Welcome to 77 Pleasant Drive, where peaceful country living meets the confidence of extensive recent updates. Set on a private 1.53-acre lot, this spacious 5-bedroom, 2.5-bath raised ranch offers room to spread out, entertain, work from home, and enjoy your own backyard retreat. Step inside to a bright, welcoming main level featuring a comfortable living room with a cozy fireplace, formal dining area, eat-in kitchen, and well-appointed bedrooms. Downstairs, the fully finished walk-out lower level adds exceptional versatility, complete with an additional bedroom and half bath. Create the guest space, home office, media room, fitness area, or flexible living space that fits your lifestyle. Outside, the property truly shines. Spend summer afternoons relaxing by the in-ground gunite pool, host friends on the back deck, or simply enjoy the privacy and serenity of the surrounding yard. Even better, many of the home's major systems have already been updated, offering added peace of mind for the next owner. Improvements include a new septic system, roof, well pump, radon mitigation system, and boiler in 2020, a water treatment system in 2023, and a new oil tank in 2023. Conveniently located approximately two miles from Bethany Community School and Amity Regional Middle School, 77 Pleasant Drive combines space, privacy, flexibility, and extensive improvements in one inviting property. Come experience the setting, space, and lifestyle this Bethany home has to offer.
For sale
$499,900
77 Pleasant Drive, Bethany, CT 06524
5beds
2,032sqft
Single Family Residence
Built in 1969
1.53 Acres Lot
$494,500 Zestimate®
$246/sqft
$-- HOA
What's special
Back deckIn-ground gunite poolWell-appointed bedroomsEat-in kitchenBright welcoming main levelFormal dining area
- 14 hours
- 146
- 14
Zillow last checked:
Listing updated:
Listed by:
Joseph F. Cafasso, Jr. (203)444-0964,
mygoodagent 888-257-8265
Source: Smart MLS,MLS#: 24208150
Facts & features
Interior
Bedrooms & bathrooms
- Bedrooms: 5
- Bathrooms: 3
- Full bathrooms: 2
- 1/2 bathrooms: 1
Primary bedroom
- Level: Main
- Area: 192 Square Feet
- Dimensions: 12 x 16
Bedroom
- Level: Main
- Area: 156 Square Feet
- Dimensions: 12 x 13
Bedroom
- Level: Main
- Area: 120 Square Feet
- Dimensions: 10 x 12
Bedroom
- Level: Main
- Area: 168 Square Feet
- Dimensions: 12 x 14
Bedroom
- Level: Lower
- Area: 99 Square Feet
- Dimensions: 9 x 11
Dining room
- Level: Main
- Area: 144 Square Feet
- Dimensions: 12 x 12
Family room
- Level: Lower
- Area: 322 Square Feet
- Dimensions: 14 x 23
Living room
- Level: Main
- Area: 350 Square Feet
- Dimensions: 14 x 25
Heating
- Hot Water, Oil
Cooling
- Ceiling Fan(s), Window Unit(s)
Appliances
- Included: Oven/Range, Refrigerator, Dishwasher, Water Heater
- Laundry: Lower Level
Features
- Basement: Full,Partially Finished
- Attic: None
- Number of fireplaces: 1
Interior area
- Total structure area: 2,032
- Total interior livable area: 2,032 sqft
- Finished area above ground: 1,600
- Finished area below ground: 432
Property
Parking
- Total spaces: 2
- Parking features: Attached
- Attached garage spaces: 2
Features
- Has private pool: Yes
- Pool features: Gunite, In Ground
Lot
- Size: 1.53 Acres
- Features: Corner Lot, Few Trees, Level
Details
- Parcel number: 1056775
- Zoning: R-65
Construction
Type & style
- Home type: SingleFamily
- Architectural style: Ranch
- Property subtype: Single Family Residence
Materials
- Wood Siding
- Foundation: Masonry
- Roof: Asphalt
Condition
- New construction: No
- Year built: 1969
Utilities & green energy
- Sewer: Septic Tank
- Water: Well
Community & HOA
HOA
- Has HOA: No
Location
- Region: Bethany
Financial & listing details
- Price per square foot: $246/sqft
- Tax assessed value: $235,620
- Annual tax amount: $6,866
- Date on market: 9/18/2026
Estimated market value
$494,500
$470,000 - $519,000
$4,035/mo
Price history
| Date | Event | Price |
|---|---|---|
| 9/18/2026 | Listed for sale | $499,900$246/sqft |
Source:  Smart MLS #24208150 Report a problem Smart MLS #24208150 Report a problem | ||
| 9/14/2026 | Listing removed | $499,900$246/sqft |
Source: Smart MLS #24195517 Report a problem | ||
| 9/6/2026 | Price change | $499,900-4.8%$246/sqft |
Source: Smart MLS #24195517 Report a problem | ||
| 8/20/2026 | Listed for sale | $524,900+64%$258/sqft |
Source: Smart MLS #24195517 Report a problem | ||
| 2/7/2020 | Sold | $320,000+0.3%$157/sqft |
Source: Smart MLS #170212802 Report a problem | ||
| 1/8/2020 | Pending sale | $319,000$157/sqft |
Source: THOMAS MATHEWS NEIGHBORHOOD RE #170212802 Report a problem | ||
| 11/25/2019 | Price change | $319,000-0.3%$157/sqft |
Source: THOMAS MATHEWS NEIGHBORHOOD RE #170212802 Report a problem | ||
| 10/1/2019 | Price change | $319,900-1.5%$157/sqft |
Source: THOMAS MATHEWS NEIGHBORHOOD RE #170212802 Report a problem | ||
| 9/10/2019 | Price change | $324,900-1.5%$160/sqft |
Source: THOMAS MATHEWS NEIGHBORHOOD RE #170212802 Report a problem | ||
| 8/2/2019 | Price change | $329,900-2.9%$162/sqft |
Source: THOMAS MATHEWS NEIGHBORHOOD RE #170212802 Report a problem | ||
| 7/12/2019 | Listed for sale | $339,900$167/sqft |
Source: THOMAS MATHEWS NEIGHBORHOOD RE #170212802 Report a problem | ||
| 7/12/2019 | Pending sale | $339,900$167/sqft |
Source: THOMAS MATHEWS NEIGHBORHOOD RE #170212802 Report a problem | ||
| 6/25/2019 | Listed for sale | $339,900+72.1%$167/sqft |
Source: Owner Report a problem | ||
| 2/27/1998 | Sold | $197,500$97/sqft |
Source: Public Record Report a problem | ||
Public tax history
| Year | Property taxes | Tax assessment |
|---|---|---|
| 2025 | $6,866 +2.5% | $235,620 |
| 2024 | $6,696 -4.5% | $235,620 +27% |
| 2023 | $7,010 +4.9% | $185,550 |
| 2022 | $6,680 +4.4% | $185,550 |
| 2021 | $6,401 -5.6% | $185,550 |
| 2020 | $6,784 -0.9% | $185,550 |
| 2019 | $6,847 -1.4% | $185,550 -1.4% |
| 2018 | $6,947 | $188,260 |
| 2017 | $6,947 +5.3% | $188,260 |
| 2015 | $6,597 +3.4% | $188,260 |
| 2014 | $6,382 -1.5% | $188,260 -14% |
| 2013 | $6,476 +3.7% | $218,790 |
| 2012 | $6,244 +1.7% | $218,790 |
| 2011 | $6,139 +1.8% | $218,790 |
| 2010 | $6,028 +2% | $218,790 |
| 2009 | $5,907 +1.5% | $218,790 +12.9% |
| 2008 | $5,818 +3.4% | $193,750 |
| 2007 | $5,625 +2.9% | $193,750 |
| 2006 | $5,466 +4% | $193,750 |
| 2005 | $5,255 +18.3% | $193,750 +43.6% |
| 2003 | $4,443 +7.6% | $134,920 |
| 2001 | $4,129 | $134,920 |
Find assessor info on the county website
Monthly payment
Est. payment
Payment breakdown
Explore the cost of this home by adjusting the details. Changes won't be saved.Climate risks
Neighborhood: 06524
Nearby schools
Schools provided by the listing agent
- Elementary: Bethany Community
- High: Amity Regional
Source: Smart MLS. This data may not be complete. We recommend contacting the local school district to confirm school assignments for this home.
Similar homes
- $539,9003 bd3 ba2.8k sqft32 Shari Drive, Seymour, CT 06483For Sale

 MLS ID #24206274, Ellen Zern, Pepe Realty, Inc. Smart MLS
 - $549,9003 bd3 ba1.7k sqft2007 Hartford Turnpike, North Haven, CT 06473For Sale
 MLS ID #24207950, Frank J. D'Ostilio, Houlihan Lawrence WD. Smart MLS
 - $480,0004 bd3 ba1.8k sqft32 Forest Court North, Hamden, CT 06518For Sale
 MLS ID #24196926, Angie Caban, Realty ONE Group Connect. Smart MLS
 - $460,0004 bd2 ba1.8k sqft123 Anne Road, Southington, CT 06479For Sale
 MLS ID #24206171, Sandy Chang, Century 21 Scala Group. Smart MLS
 - $468,0004 bd3 ba2.9k sqft130 Woodbine Street, Naugatuck, CT 06770For SaleMLS ID #24176476, Melissa Teator, RE/MAX RISE. Smart MLS
- $360,0004 bd2 ba1.1k sqft82 Sande Avenue, Waterbury, CT 06710For SaleMLS ID #24206594, Karla Vargas Ortiz, eXp Realty. Smart MLS
- $505,0003 bd3 ba1.7k sqft40 Stony Corners Lane, Southbury, CT 06488For SaleMLS ID #24198279, Jessica Patterson-Kibbe, IMT Realty. Smart MLS
- $525,0003 bd2 ba1.8k sqft208 Strongtown Road, Southbury, CT 06488For SaleMLS ID #24194206, Sadiki A. Thames, Weichert Realtors MRG. Smart MLS
- $469,9003 bd2 ba1.3k sqft18 Papa Lane, North Haven, CT 06473For SaleMLS ID #24205610, Donna L. Frandy, Coldwell Banker Realty. Smart MLS
- $499,0003 bd2 ba1.6k sqft14 Farrel Drive, Ansonia, CT 06401For SaleMLS ID #24203221, Michael J. Cook, Botti Realty. Smart MLS
- $394,9004 bd2 ba1.4k sqft33 Chestnut Grove Road, Watertown, CT 06795For SaleMLS ID #24206482, Joe Moreira, Clearview Realty LLC. Smart MLS
- $345,0003 bd2 ba1.2k sqft264 Pearl Lake Road, Waterbury, CT 06706For SaleMLS ID #24125282, Matthew Salvatore, mygoodagent. Smart MLS
- $524,0003 bd2 ba2k sqft10 Indian Hill Road, North Branford, CT 06472For SaleMLS ID #24201899, Heather L. Chometa, Dow Della Valle. Smart MLS
- $519,9004 bd3 ba1.7k sqft29 Sycamore Way #29, Wallingford, CT 06492For SaleMLS ID #24203008, Magdalena Acorda, eXp Realty. Smart MLS
- $539,0004 bd3 ba2k sqft170 Tanglewood Drive, Southington, CT 06489For SaleMLS ID #24197796, Kelly W. Harvey, Best Real Estate Brokerage LLC. Smart MLS
- $525,0003 bd2 ba1.2k sqft66 Hilltop Circle, Milford, CT 06460For SaleMLS ID #24206475, Colleen M. Zacarelli, Coldwell Banker Realty. Smart MLS
- $485,0003 bd3 ba1.9k sqft58 Clyde Street, Watertown, CT 06779For SaleMLS ID #24203110, Paul Roger, Full Service Realty LLC. Smart MLS
- $399,9004 bd2 ba1.4k sqft11 Frisbie Circle, Wolcott, CT 06716For SaleMLS ID #24205876, Lynn Lombardi, Fercodini Properties, Inc.. Smart MLS
- $495,0003 bd2 ba2k sqft54 Sorensen Road, West Haven, CT 06516For SaleMLS ID #24199858, Edward J. Merola, Coldwell Banker Realty. Smart MLS
- $574,9003 bd2 ba1.7k sqft1049 Kettletown Road, Southbury, CT 06488For SaleMLS ID #24179621, Yong Yang, Vylla Home (CT) LLC. Smart MLS
