Located in Sherwood Forest, this open-concept home blends original character with modern functionality. Majorly renovated in 2019, it features refinished hardwood floors, abundant natural light, and an updated kitchen with generous workspace for cooking and entertaining. Three renovated full bathrooms and a finished basement with a bedroom, full bath, and bonus area provide flexible space for guests, a home office, or multigenerational living. A spacious deck and adjoining gravel fire pit area, extends the home’s gathering and entertaining space beyond the interior. The nearly half-acre lot is fenced on three sides and offers a balance of open lawn, shaded areas, established landscaping, as well year-round privacy plantings. A garden shed and expanded, refinished driveway add unique opportunities for practical storage and generous off-street parking. Agent is related to seller.
For sale
$459,000
117 Marian Ln, Winston Salem, NC 27104
4beds
2,100sqft
Stick/Site Built, Residential, Single Family Residence
Built in 1955
0.41 Acres Lot
$-- Zestimate®
$--/sqft
$-- HOA
What's special
Expanded refinished drivewayRefinished hardwood floorsFenced on three sidesYear-round privacy plantingsAbundant natural lightSpacious deckNearly half-acre lot
- 1 day |
- 358 |
- 26 |
Zillow last checked:
Listing updated:
Listed by:
Scott Nichols 843-816-3452,
Weichert Realtors Triad Associates
Source: Triad MLS,MLS#: 1230839
Facts & features
Interior
Bedrooms & bathrooms
- Bedrooms: 4
- Bathrooms: 3
- Full bathrooms: 3
- Main level bathrooms: 2
Primary bedroom
- Level: Main
- Dimensions: 14.67 x 11.25
Bedroom 2
- Level: Main
- Dimensions: 11 x 9.42
Bedroom 3
- Level: Main
- Dimensions: 10.75 x 9.25
Bedroom 4
- Level: Basement
- Dimensions: 12.67 x 9.58
Bonus room
- Level: Basement
Dining room
- Level: Main
- Dimensions: 11.67 x 7.42
Kitchen
- Level: Main
- Dimensions: 11.25 x 9.75
Laundry
- Level: Basement
- Dimensions: 6.25 x 2.67
Living room
- Level: Main
- Dimensions: 14 x 13
Sunroom
- Level: Main
- Dimensions: 15.17 x 7.42
Heating
- Heat Pump, Electric, Propane
Cooling
- Heat Pump
Appliances
- Included: Microwave, Dishwasher, Ice Maker, Free-Standing Range, Electric Water Heater
- Laundry: In Basement
Features
- Dead Bolt(s), Kitchen Island, Solid Surface Counter
- Flooring: Carpet, Wood
- Basement: Partially Finished, Basement
- Attic: Pull Down Stairs
- Number of fireplaces: 1
- Fireplace features: Gas Log, Living Room
Interior area
- Total structure area: 2,572
- Total interior livable area: 2,100 sqft
- Finished area above ground: 1,350
- Finished area below ground: 750
Property
Parking
- Total spaces: 1
- Parking features: Driveway, Garage, Garage Door Opener, Attached, Basement
- Attached garage spaces: 1
- Has uncovered spaces: Yes
Features
- Levels: One
- Stories: 1
- Patio & porch: Porch
- Exterior features: Lighting
- Pool features: None
- Fencing: None
Lot
- Size: 0.41 Acres
- Features: City Lot, Level, Sloped, Not in Flood Zone
Details
- Parcel number: 9805797872
- Zoning: RS9
- Special conditions: Owner Sale
- Other equipment: Sump Pump
Construction
Type & style
- Home type: SingleFamily
- Architectural style: Ranch
- Property subtype: Stick/Site Built, Residential, Single Family Residence
Materials
- Brick
Condition
- Year built: 1955
Utilities & green energy
- Sewer: Public Sewer
- Water: Public
Community & HOA
Community
- Security: Security System, Smoke Detector(s)
- Subdivision: Sherwood Forest
HOA
- Has HOA: No
Location
- Region: Winston Salem
Financial & listing details
- Tax assessed value: $385,700
- Annual tax amount: $4,408
- Date on market: 8/14/2026
- Cumulative days on market: 4 days
- Listing agreement: Exclusive Right To Sell
- Listing terms: Cash,Conventional,Fannie Mae,FHA,NC Housing,VA Loan
Estimated market value
Not available
Estimated sales range
Not available
Not available
Price history
| Date | Event | Price |
|---|---|---|
| 8/14/2026 | Listed for sale | $459,000+63.9% |
Source:  Triad MLS #1230839 Report a problem Triad MLS #1230839 Report a problem | ||
| 7/17/2020 | Sold | $280,000-3.1% |
Source: Triad MLS #963551 Report a problem | ||
| 5/23/2020 | Pending sale | $289,000$138/sqft |
Source: Mitchell Prime Properties #963551 Report a problem | ||
| 5/13/2020 | Price change | $289,000-1%$138/sqft |
Source: Mitchell Prime Properties #963551 Report a problem | ||
| 4/29/2020 | Price change | $292,000-0.7%$139/sqft |
Source: Mitchell Prime Properties #963551 Report a problem | ||
| 4/17/2020 | Price change | $294,000-1.7%$140/sqft |
Source: Mitchell Prime Properties #963551 Report a problem | ||
| 3/5/2020 | Listed for sale | $299,000+130%$142/sqft |
Source: Mitchell Prime Properties #963551 Report a problem | ||
| 11/4/2019 | Sold | $130,000-18.7% |
Source: Triad MLS #938581 Report a problem | ||
| 8/13/2019 | Pending sale | $159,900$76/sqft |
Source: Mays Gibson Inc #938581 Report a problem | ||
| 8/2/2019 | Price change | $159,900-3%$76/sqft |
Source: Mays Gibson Inc #938581 Report a problem | ||
| 6/26/2019 | Listed for sale | $164,900$79/sqft |
Source: Mays Gibson Inc #938581 Report a problem | ||
Public tax history
| Year | Property taxes | Tax assessment |
|---|---|---|
| 2025 | $4,251 +8.6% | $385,700 +38.2% |
| 2024 | $3,915 +4.8% | $279,100 |
| 2023 | $3,737 +1.9% | $279,100 |
| 2022 | $3,667 +1.8% | $279,100 |
| 2021 | $3,601 +65.4% | $279,100 +77% |
| 2020 | $2,178 | $157,700 |
| 2019 | -- | $157,700 |
| 2018 | -- | $157,700 +6.4% |
| 2016 | -- | $148,274 |
| 2015 | $1,922 | $148,274 |
| 2014 | -- | $148,274 |
| 2013 | -- | $148,274 -1.4% |
| 2012 | -- | $150,328 |
| 2011 | -- | $150,328 |
| 2010 | -- | $150,328 |
| 2009 | -- | $150,328 +8.7% |
| 2008 | -- | $138,273 |
| 2007 | -- | $138,273 |
| 2006 | -- | $138,273 |
| 2005 | -- | $138,273 +16.4% |
| 2004 | -- | $118,831 |
| 2003 | -- | $118,831 |
| 2002 | -- | $118,831 |
| 2001 | -- | $118,831 +13.3% |
| 2000 | -- | $104,845 |
Find assessor info on the county website
Monthly payment
Est. payment
Payment breakdown
Explore the cost of this home by adjusting the details. Changes won't be saved.Climate risks
Neighborhood: Old Sherwood Forest
Nearby schools
GreatSchools rating
- 9/10Sherwood Forest ElementaryGrades: PK-5Distance: 1 mi
- 7/10Jefferson MiddleGrades: 6-8Distance: 0.9 mi
- 4/10Mount Tabor HighGrades: 9-12Distance: 1.7 mi

- $469,9003 bd2 ba2.8k sqft125 Marian Ln, Winston Salem, NC 27104Sold
- $314,8003 bd1 ba1.5k sqft1001 N Peace Haven Rd, Winston Salem, NC 27104Off Market
- $277,4003 bd1 ba1.5k sqft1011 N Peace Haven Rd, Winston Salem, NC 27104Off Market
- $337,1004 bd2 ba1.8k sqft114 Marian Ln, Winston Salem, NC 27104Off Market
- $320,6003 bd2 ba1.8k sqft118 Marian Ln, Winston Salem, NC 27104Off Market
- $267,1003 bd1 ba1.2k sqft100 Marian Ln, Winston Salem, NC 27104Off Market
- $353,3003 bd2 ba2.7k sqft940 N Peace Haven Rd, Winston Salem, NC 27104Sold
- $242,5003 bd1 ba1.5k sqft1017 N Peace Haven Rd, Winston Salem, NC 27104Off Market
A local agent can set up tours, give advice and negotiate with sellers.
A local lender can help you make sure your offer is ready when you are.
Similar homes
- $499,9004 bd3 ba2.7k sqft706 Friar Tuck Rd, Winston Salem, NC 27104For Sale
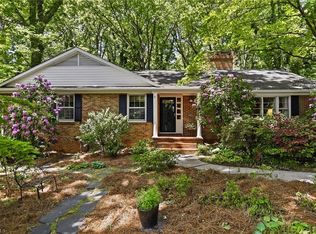
 MLS ID #1217881, Margaret Felts. Triad MLS
 - $469,0003 bd3 ba2.4k sqft106 Bishop St, Winston Salem, NC 27104For Sale
 MLS ID #1226665, Barbara Barnes. Triad MLS
 - $400,0003 bd2 ba1.9k sqft1103 N Peace Haven Rd, Winston Salem, NC 27104For Sale
 MLS ID #1223828, Fletcher Bingham. Triad MLS
 - $474,9004 bd3 ba2.5k sqft309 Hambrick Ct, Winston Salem, NC 27106For Sale
 MLS ID #1230183, Noah Wilkerson. Triad MLS
 - $448,0003 bd3 ba2.3k sqft252 Lucerne Ln NW, Winston Salem, NC 27104For SaleMLS ID #1202752, Adrienne Casanova. Triad MLS
- $398,4004 bd3 ba2.5k sqft590 N Peace Haven Rd, Winston Salem, NC 27104For SaleMLS ID #1219452, Chasity Carroll. Triad MLS
- $449,5004 bd3 ba2.5k sqft3035 Walnut Ave, Winston Salem, NC 27106For SaleMLS ID #1229707, Christina Parker. Triad MLS
- $415,0003 bd2 ba2.1k sqft410 N Gordon Dr, Winston Salem, NC 27104For SaleMLS ID #1222083, Dwanna Adams. Triad MLS
- $414,9004 bd3 ba2.6k sqft436 Peace Haven Rd, Winston Salem, NC 27103For SaleMLS ID #1230738, Teresa Overcash. Triad MLS
- $449,0003 bd3 ba2k sqft1016 Fenimore St, Winston Salem, NC 27103For SaleMLS ID #1224948, Jason Bragg. Triad MLS
- $450,0004 bd3 ba2.8k sqft2630 Titan Village Ct, Winston Salem, NC 27103For SaleMLS ID #1230596, Brandon Hargrave. Triad MLS
- $445,0003 bd3 ba2k sqft6004 Santa Maria Dr, Winston Salem, NC 27106For SaleMLS ID #1225335, Stephen Newsome. Triad MLS
- $574,9004 bd5 ba2.8k sqft500 Knob View Dr, Winston Salem, NC 27104For SaleMLS ID #1217455, Carla Hoots. Triad MLS
- $439,0004 bd2 ba1.3k sqft938 Madison Ave, Winston Salem, NC 27103For SaleMLS ID #1227255, Nicole Agner-Goddard. Triad MLS
- $560,0003 bd4 ba2.9k sqft817 Clovelly Rd, Winston Salem, NC 27106For SaleMLS ID #1229606, Allison Sigmon. Triad MLS
- $409,0003 bd3 ba2.2k sqft1734 Lancelot Ln, Winston Salem, NC 27103For SaleMLS ID #1225754, Lisa Parrish. Triad MLS
- $264,9003 bd2 ba1.4k sqft581 Clyde Dr, Winston Salem, NC 27104For SaleMLS ID #1210861, Jamie Gentry. Triad MLS
- $399,9003 bd2 ba2.8k sqft100 Malvern Ct, Winston Salem, NC 27106For SaleMLS ID #1225642, Lane Young. Triad MLS
- $339,0003 bd2 ba2.9k sqft2605 Loch Dr, Winston Salem, NC 27106For SaleMLS ID #1230302, Leslie Craig. Triad MLS
- $374,9003 bd3 ba2.1k sqft140 Petree Rd, Winston Salem, NC 27106For SaleMLS ID #1219449, Jodi Lee Tate. Triad MLS
