Enjoy spacious ranch living and beautiful outdoor surroundings at 98 Merwin Circle in South Cheshire! A welcoming front porch, lovely gardens, and professionally landscaped grounds create an inviting setting for this home, offering 1,848 square feet on the main level plus approximately 900 square feet of finished living space in the walkout lower level. The generous living room features a fireplace and slider to the large deck, while the large eat-in kitchen provides plenty of room for everyday meals and gatherings. Three main-floor bedrooms include a primary bedroom with its own full bath and two additional bedrooms served by a second full bath. Downstairs, the finished lower level offers a family room with a second fireplace, a large bedroom or office with exterior windows, and an additional full bath. Laundry is also in the finished lower level. An exceptionally spacious deck provides room for outdoor dining, entertaining, and relaxing while enjoying the gardens. Awnings shade the home's south-facing windows, and a two-car attached garage adds everyday convenience. Features include central air (2021) three-zone oil-fired baseboard heat (2008), Well water with a water softener, and City sewer. Windows, vinyl siding, and the roof were replaced in 2006, Comfortable main-floor living, flexible additional space, and beautiful grounds make this South Cheshire home a wonderful place to call your own! Welcome to 98 Merwin Circle, where spacious ranch living meets a beautiful garden setting in South Cheshire! A welcoming front porch and professionally landscaped yard filled with perennials create lovely curb appeal. Enjoy the changing colors throughout the growing season and the birds that visit this thoughtfully tended outdoor space. Offering 1,848 square feet on the main level plus approximately 900 square feet in the finished walkout lower level, this home has plenty of room to spread out. The large living room features a fireplace, and the spacious eat-in kitchen is perfect for everyday meals and gatherings. Three main-floor bedrooms include a primary bedroom with a private full bath, plus two additional bedrooms served by a second full bath. The lower level includes a family room with a second fireplace, a large bedroom or office with exterior windows, and an additional full bath. The exceptionally oversized deck is a wonderful place to enjoy your morning coffee, watch the birds, or entertain overlooking the gardens. Awnings shade the south-facing windows, while a two-car attached garage adds convenience. Additional features include central air installed in 2021, three-zone oil-fired baseboard heat, well water with a water softener, and city sewer. The roof, windows, and vinyl siding were replaced in 2006. Washer and dryer are included. Discover all that Cheshire has to offer, from beautiful open space and Roaring Brook Falls to the Farmington Canal Heritage Trail, town parks, and outdoor recreation. Enjoy a variety of shopping and dining options throughout town, including Whole Foods, Starbucks, and Barnes & Noble. Come see the space, gardens, and charm that make this South Cheshire home special!
For sale
$599,900
98 Merwin Circle, Cheshire, CT 06410
4beds
2,748sqft
Single Family Residence
Built in 1959
1.21 Acres Lot
$590,000 Zestimate®
$218/sqft
$-- HOA
What's special
- 2 days
- 1,399
- 106
Zillow last checked:
Listing updated:
Listed by:
THE SALLY BOWMAN TEAM,
Sally A. Bowman (203)687-8026,
Berkshire Hathaway NE Prop. 203-272-2828,
Co-Listing Agent: Katie Smith 203-996-1712,
Berkshire Hathaway NE Prop.
Source: Smart MLS,MLS#: 24205796
Facts & features
Interior
Bedrooms & bathrooms
- Bedrooms: 4
- Bathrooms: 3
- Full bathrooms: 3
Rooms
- Room types: Laundry
Primary bedroom
- Features: Full Bath, Hardwood Floor
- Level: Main
- Area: 214.26 Square Feet
- Dimensions: 13.3 x 16.11
Bedroom
- Features: Hardwood Floor
- Level: Main
- Area: 175.5 Square Feet
- Dimensions: 11.7 x 15
Bedroom
- Features: Hardwood Floor
- Level: Main
- Area: 175.5 Square Feet
- Dimensions: 11.7 x 15
Bedroom
- Features: Wall/Wall Carpet
- Level: Lower
- Area: 287.5 Square Feet
- Dimensions: 12.5 x 23
Primary bathroom
- Features: Stall Shower, Tile Floor
- Level: Main
- Area: 62.41 Square Feet
- Dimensions: 7.9 x 7.9
Bathroom
- Features: Tub w/Shower, Tile Floor
- Level: Main
- Area: 36 Square Feet
- Dimensions: 6 x 6
Bathroom
- Features: Stall Shower
- Level: Lower
Family room
- Features: Built-in Features, Fireplace, Vinyl Floor
- Level: Lower
- Area: 412.5 Square Feet
- Dimensions: 16.5 x 25
Kitchen
- Features: Eating Space, Hardwood Floor
- Level: Main
- Area: 371.28 Square Feet
- Dimensions: 13.6 x 27.3
Living room
- Features: Built-in Features, Fireplace, Sliders, Wall/Wall Carpet, Hardwood Floor
- Level: Main
- Area: 447.72 Square Feet
- Dimensions: 16.4 x 27.3
Heating
- Baseboard, Hot Water, Zoned, Oil
Cooling
- Central Air
Appliances
- Included: Electric Cooktop, Oven, Range Hood, Refrigerator, Dishwasher, Washer, Dryer, Water Heater
- Laundry: Lower Level
Features
- Entrance Foyer
- Doors: Storm Door(s)
- Windows: Thermopane Windows
- Basement: Full,Heated,Sump Pump,Hatchway Access,Interior Entry,Partially Finished,Walk-Out Access
- Attic: Floored,Access Via Hatch
- Number of fireplaces: 2
Interior area
- Total structure area: 2,748
- Total interior livable area: 2,748 sqft
- Finished area above ground: 1,848
- Finished area below ground: 900
Property
Parking
- Total spaces: 4
- Parking features: Attached, Paved, Driveway, Garage Door Opener
- Attached garage spaces: 2
- Has uncovered spaces: Yes
Features
- Patio & porch: Porch, Deck
- Exterior features: Sidewalk, Awning(s), Rain Gutters
Lot
- Size: 1.21 Acres
- Features: Subdivided, Level, Landscaped
Details
- Additional structures: Shed(s)
- Parcel number: 1086676
- Zoning: R-40
- Other equipment: Generator Ready
Construction
Type & style
- Home type: SingleFamily
- Architectural style: Ranch
- Property subtype: Single Family Residence
Materials
- Vinyl Siding
- Foundation: Concrete Perimeter
- Roof: Asphalt
Condition
- New construction: No
- Year built: 1959
Utilities & green energy
- Sewer: Public Sewer, Septic Tank
- Water: Well
- Utilities for property: Cable Available
Green energy
- Energy efficient items: Ridge Vents, Doors, Windows
Community & HOA
Community
- Features: Library, Medical Facilities, Park, Pool
HOA
- Has HOA: No
Location
- Region: Cheshire
Financial & listing details
- Price per square foot: $218/sqft
- Tax assessed value: $311,780
- Annual tax amount: $9,777
- Date on market: 9/16/2026
Estimated market value
$590,000
$561,000 - $620,000
$3,284/mo
Price history
| Date | Event | Price |
|---|---|---|
| 9/19/2026 | Listed for sale | $599,900+30.4%$218/sqft |
Source:  Smart MLS #24205796 Report a problem Smart MLS #24205796 Report a problem | ||
| 6/1/1989 | Sold | $460,000$167/sqft |
Source: Public Record Report a problem | ||
Public tax history
| Year | Property taxes | Tax assessment |
|---|---|---|
| 2025 | $9,272 +8.3% | $311,780 |
| 2024 | $8,561 +11.2% | $311,780 +42.1% |
| 2023 | $7,697 +2.2% | $219,350 |
| 2022 | $7,528 +1.8% | $219,350 |
| 2021 | $7,396 0% | $219,350 |
| 2020 | $7,396 +1.5% | $219,350 |
| 2019 | $7,287 +4.3% | $219,350 +2.4% |
| 2018 | $6,985 +2.1% | $214,120 |
| 2017 | $6,839 +2.4% | $214,120 |
| 2016 | $6,678 +1.6% | $214,120 |
| 2015 | $6,571 +1.5% | $214,120 |
| 2014 | $6,477 -1.4% | $214,120 -10% |
| 2013 | $6,569 +1.4% | $238,000 |
| 2012 | $6,481 +1.4% | $238,000 |
| 2011 | $6,390 +1.3% | $238,000 |
| 2010 | $6,307 +1.7% | $238,000 |
| 2009 | $6,200 +2.8% | $238,000 +10.7% |
| 2008 | $6,029 +1.6% | $214,940 |
| 2007 | $5,932 +1.6% | $214,940 |
| 2006 | $5,836 +1.9% | $214,940 |
| 2005 | $5,728 +26% | $214,940 +52.5% |
| 2002 | $4,547 +19.8% | $140,980 +3.3% |
| 1997 | $3,794 | $136,470 |
Find assessor info on the county website
Monthly payment
Est. payment
Payment breakdown
Explore the cost of this home by adjusting the details. Changes won't be saved.Climate risks
Neighborhood: 06410
Nearby schools
Schools provided by the listing agent
- Elementary: Norton
- Middle: Dodd
- High: Cheshire
Source: Smart MLS. This data may not be complete. We recommend contacting the local school district to confirm school assignments for this home.
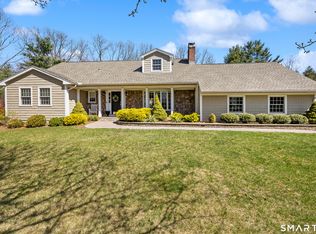
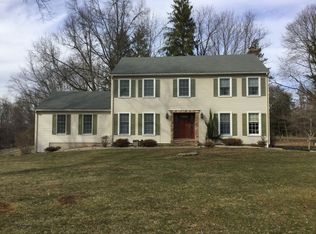
Similar homes
- $725,0004 bd3 ba2.2k sqft295 Towpath Lane, Cheshire, CT 06410For Sale

 MLS ID #24208080, Donna R. Myjak SRES, Berkshire Hathaway NE Prop.. Smart MLS
 - $599,9004 bd3 ba3.3k sqft1251 South Main Street, Cheshire, CT 06410For Sale
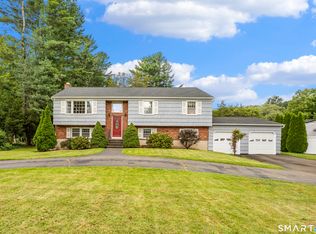 MLS ID #24201800, Stacey Deangelis, Calcagni Real Estate. Smart MLS
 - $524,9003 bd2 ba1.5k sqft401 Juniper Lane, Cheshire, CT 06410For Sale
 MLS ID #24206266, Donna Genovese, Great Estates, CT. Smart MLS
 - $599,0003 bd2 ba1.6k sqft722 Allen Avenue, Cheshire, CT 06410For Sale
 MLS ID #24191300, Michelle Lorenzetti, Premier Re Group LLC. Smart MLS
 - $599,9007 bd5 ba3.5k sqft81 Old Coach Highway, Hamden, CT 06518For SaleMLS ID #24207032, Kathleen E. Hoyt, Dow Della Valle. Smart MLS
- $429,9005 bd2 ba1.5k sqft110 Green Hill Lane, Cheshire, CT 06410For SaleMLS ID #24206251, Cynthia A. Ruiz, Anchor Real Estate LLC. Smart MLS
- $475,0004 bd2 ba2.4k sqft107 Gaylord Mountain Road, Bethany, CT 06524For SaleMLS ID #24207170, Andrea M. Viscuso, Compass Connecticut, LLC. Smart MLS
- $599,9994 bd5 ba3.2k sqft265 Brownstone Ridge, Meriden, CT 06451For SaleMLS ID #24206264, Kimmy Vendryes-Martin, LPT Realty. Smart MLS
- $525,0004 bd3 ba1.8k sqft153 Cook Hill Road, Wallingford, CT 06492For SaleMLS ID #24207599, Heather Crabtree, RE/MAX RISE. Smart MLS
- $549,9003 bd3 ba1.7k sqft2007 Hartford Turnpike, North Haven, CT 06473For SaleMLS ID #24207950, Frank J. D'Ostilio, Houlihan Lawrence WD. Smart MLS
- $750,0003 bd4 ba2.7k sqft775 Mountain Road, Cheshire, CT 06410For SaleMLS ID #24202169, Gaye S. Barnett, Coldwell Banker Realty. Smart MLS
- $725,0005 bd5 ba3.8k sqft80 Autumn Court, Cheshire, CT 06410For SaleMLS ID #24201342, Jill Nathanson-Zaengel, Press/Cuozzo Realtors. Smart MLS
- $619,9004 bd3 ba2.8k sqft11 Trumbull Drive, Wallingford, CT 06492For SaleMLS ID #24201435, Mary Sutera, Carbutti & Co., Realtors. Smart MLS
- $474,0005 bd3 ba2.8k sqft95 Lynn Drive, Meriden, CT 06451For SaleMLS ID #24186876, Shari DiDomenico, Berkshire Hathaway NE Prop.. Smart MLS
- $549,0004 bd3 ba2.3k sqft104 Sperry Lane, Meriden, CT 06451For SaleMLS ID #24206885, Leanne M. Delrosso, Lamacchia Realty. Smart MLS
- $429,9003 bd3 ba2.4k sqftOld Towne, Cheshire, CT 06410For SaleMLS ID #24207116, Robert E. Vignola, Coldwell Banker Realty. Smart MLS
- $497,7003 bd2 ba2.4k sqftCopper Hill, Cheshire, CT 06410For SaleMLS ID #24207223, Rose S. Zolnik, Coldwell Banker Realty. Smart MLS
- $539,9004 bd4 ba2.2k sqft42 Kondracki Lane, Wallingford, CT 06492For SaleMLS ID #24206998, Luke Florian, SSG Real Estate LLC. Smart MLS
- $489,9003 bd2 ba1.8k sqft65R Hanover Street, Wallingford, CT 06492For SaleMLS ID #24206423, Kristin M. Daly-Murphy, Calcagni Real Estate. Smart MLS
- $450,0003 bd2 ba1.5k sqft125 Wallingford Road, Cheshire, CT 06410For SaleMLS ID #24205907, Heather Dacey, William Raveis Real Estate. Smart MLS
