Welcome to 579 Edgemore Rd. With almost 3,000 sq. ft, this is one of the most desirable and largest floor plans in the neighborhood and features a guest suite with a FULL bath on the MAIN LEVEL. Thoughtfully upgraded with a board and batten entry way, accent walls, interior lighting and fixtures throughout and custom window treatments. The main level offers an open concept living area with exposed wood beams, a beautiful white kitchen with upgraded backsplash and hardware, a formal dining room with a wallpaper accent wall and a guest bedroom ensuite, plus an additional half bath. Upstairs, you'll find a versatile loft space, and an oversized primary suite with a tongue and groove ceiling and integrated ambient lighting, a redesigned laundry room with butcher block counters, custom cabinetry, tile, shiplap, and a hanging drying rack. 3 more secondary bedrooms one with built in bookshelves, integrated power, and dimmable lighting and a full bathroom complete the upstairs. Outside you'll enjoy the covered patio overlooking a flat, fenced in backyard, offering plenty of room to relax, entertain, or enjoy the outdoors. A few more upgrades include, exterior lighting and storm doors and a painted garage with overhead storage! Ideally located right on the Canton/Ball Ground line, you'll have easy and quick access to 575, shopping, dining, and all that Downtown Canton has to offer. A spacious floor plan, extensive upgrades, great backyard and an unbeatable location make this home a true standout! *Ask about buyer incentives with use of preferred lender!
Active
$539,900
579 Edgemore Rd, Canton, GA 30114
5beds
--sqft
Single Family Residence
Built in 2022
10,018 Square Feet Lot
$532,000 Zestimate®
$--/sqft
$33/mo HOA
What's special
Great backyardVersatile loft spaceCustom window treatmentsExposed wood beamsAccent wallsExterior lightingCovered patio
- 32 days
- 275
- 25
Zillow last checked:
Listing updated:
Listed by:
Kayla White Vaughn 678-914-4424,
Keller Williams Realty Atl. Partners
Source: GAMLS,MLS#: 10844686
Facts & features
Interior
Bedrooms & bathrooms
- Bedrooms: 5
- Bathrooms: 4
- Full bathrooms: 3
- 1/2 bathrooms: 1
- Main level bathrooms: 1
- Main level bedrooms: 1
Rooms
- Room types: Foyer, Laundry, Loft
Dining room
- Features: Separate Room
Kitchen
- Features: Breakfast Room, Kitchen Island, Pantry
Heating
- Central, Natural Gas
Cooling
- Ceiling Fan(s), Central Air
Appliances
- Included: Dishwasher, Microwave
- Laundry: Upper Level
Features
- Bookcases, Double Vanity, Tray Ceiling(s), Entrance Foyer, Walk-In Closet(s)
- Flooring: Carpet, Hardwood
- Windows: Double Pane Windows
- Basement: None
- Number of fireplaces: 1
- Fireplace features: Factory Built, Living Room
- Common walls with other units/homes: No Common Walls
Interior area
- Total structure area: 0
- Finished area above ground: 0
- Finished area below ground: 0
Property
Parking
- Total spaces: 2
- Parking features: Attached, Garage
- Has attached garage: Yes
Accessibility
- Accessibility features: Accessible Entrance, Accessible Full Bath
Features
- Levels: Two
- Stories: 2
- Patio & porch: Patio
- Fencing: Back Yard,Privacy,Wood
- Body of water: None
Lot
- Size: 10,018 Square Feet
- Features: Level
Details
- Parcel number: 14N27C 043
Construction
Type & style
- Home type: SingleFamily
- Architectural style: Craftsman
- Property subtype: Single Family Residence
Materials
- Concrete
- Foundation: Slab
- Roof: Composition
Condition
- Resale
- New construction: No
- Year built: 2022
Utilities & green energy
- Sewer: Public Sewer
- Water: Public
- Utilities for property: Cable Available, Electricity Available, Natural Gas Available, Phone Available, Sewer Available, Underground Utilities, Water Available
Green energy
- Energy efficient items: Appliances, Insulation, Roof
Community & HOA
Community
- Features: Sidewalks
- Security: Smoke Detector(s)
- Subdivision: Willow Oaks
HOA
- Has HOA: Yes
- Services included: Maintenance Grounds
- HOA fee: $400 annually
Location
- Region: Canton
Financial & listing details
- Tax assessed value: $487,700
- Annual tax amount: $5,172
- Date on market: 9/11/2026
- Cumulative days on market: 32 days
- Listing agreement: Exclusive Agency
- Electric utility on property: Yes
Estimated market value
$532,000
$505,000 - $559,000
$2,814/mo
Price history
| Date | Event | Price |
|---|---|---|
| 9/11/2026 | Listed for sale | $539,900 |
Source:  FMLS GA #7836683 Report a problem FMLS GA #7836683 Report a problem | ||
Public tax history
| Year | Property taxes | Tax assessment |
|---|---|---|
| 2025 | $5,121 +15.3% | $195,080 +15.3% |
| 2024 | $4,442 +2.9% | $169,160 -0.8% |
| 2023 | $4,316 | $170,600 |
Find assessor info on the county website
Monthly payment
Est. payment
Payment breakdown
Explore the cost of this home by adjusting the details. Changes won't be saved.Climate risks
Neighborhood: 30114
Nearby schools
Schools provided by the listing agent
- Elementary: Hasty
- Middle: Teasley
- High: Cherokee
Source: GAMLS. This data may not be complete. We recommend contacting the local school district to confirm school assignments for this home.
Similar homes
- $625,0005 bd4 ba3.8k sqft338 Boundless Ln, Canton, GA 30114Active
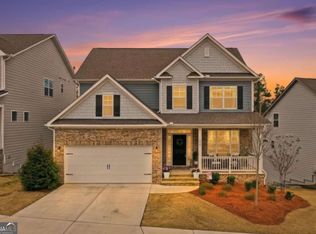
 MLS ID #10842532, Sophie Coty, Keller Williams Rlty. Partners. GAMLS
 - $439,9904 bd3 ba2.1k sqft318 Denali Butte Ter, Canton, GA 30114For Sale
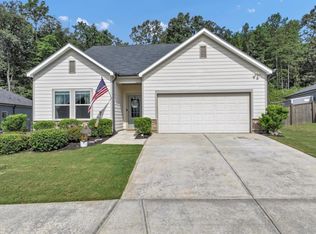
 MLS ID #7825923, W F Todd Wyatt, Sanders RE, LLC. FMLS GA
 - $449,9004 bd3 ba2k sqft253 Jefferson Ave, Canton, GA 30114Active
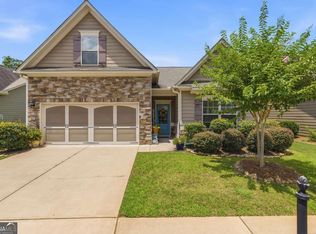 MLS ID #10802342, Steve Manenti, Keller Williams Realty Consultants. GAMLS
 - $499,9004 bd4 ba2.4k sqft229 Lakeside Pl, Canton, GA 30114Active
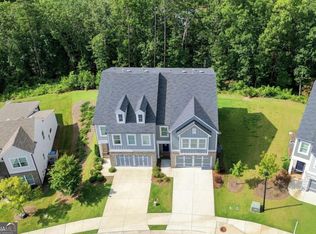 MLS ID #10826368, Zack Bobo, ERA Sunrise Realty. GAMLS
 - $699,9004 bd4 ba2.9k sqft306 Misty Morning Cir, Canton, GA 30114ActiveMLS ID #10846853, Bonnie Padgett, Keller Williams Elevate. GAMLS
- $449,9003 bd2 ba1.9k sqft510 Appalachian Pl, Canton, GA 30114ActiveMLS ID #10825198, Mindy Oldknow, HomeSmart. GAMLS
- $599,0004 bd4 ba3.2k sqft315 Hill Top Overlook, Canton, GA 30114ActiveMLS ID #10840017, Amy Lauda, RE/MAX Town & Country. GAMLS
- $467,7003 bd2 ba-- sqft422 Murphy Ave, Canton, GA 30114ActiveMLS ID #10771565, Nubia A Stewart, Keller Williams Realty Atl. Partners. GAMLS
- $645,0004 bd4 ba3.2k sqft1038 Boxwood Ln, Canton, GA 30114ActiveMLS ID #10821719, Melissa Bailey, RE/MAX Town & Country. GAMLS
- $760,0006 bd4 ba4.7k sqft307 Tall Pines Ct, Canton, GA 30114ActiveMLS ID #10826263, Brian Ergle, Atlanta Communities. GAMLS
- $699,9006 bd4 ba4.4k sqft1800 Ridge Rd, Canton, GA 30114ActiveMLS ID #10843619, Stephanie R O'Rourke, Atlanta Communities. GAMLS
- $655,0005 bd4 ba3.2k sqft129 Edinburgh Dr, Canton, GA 30115ActiveMLS ID #10852130, Stephanie P Beckwith, Redfin Corporation. GAMLS
- $530,0004 bd3 ba3.2k sqft7420 Ansley Park Way, Cumming, GA 30028ActiveMLS ID #10815260, Meredith K Young, Atlanta Communities. GAMLS
- $725,0004 bd3 ba2k sqft364 Holly St, Canton, GA 30114ActiveMLS ID #10842661, Kristin Wilson, The Rezerve. GAMLS
- $449,9003 bd3 ba-- sqft220 Lakeside Pl, Canton, GA 30114ActiveMLS ID #10794256, Lindsey Amos, Venture Real Estate, Inc.. GAMLS
- $454,9003 bd3 ba1.9k sqft217 Lakeside Pl, Canton, GA 30114ActiveMLS ID #10809150, Zack Bobo, ERA Sunrise Realty. GAMLS
- $745,0005 bd4 ba3.2k sqft146 Aspen Hall Dr, Canton, GA 30115ActiveMLS ID #10868100, Holly N Leonard, Haven Real Estate Brokers. GAMLS
- $494,0003 bd2 ba1.9k sqft904 Mill Creek Ave, Canton, GA 30115ActiveMLS ID #10826300, Jeanine Blumer, BHHS Georgia Properties. GAMLS
- $480,0003 bd2 ba1.8k sqft702 Owens Cir, Canton, GA 30115ActiveMLS ID #10791695, George Rochler, Veribas Real Estate. GAMLS
- $672,5005 bd4 ba3.7k sqft542 Flyingbolt Run, Canton, GA 30115ActiveMLS ID #10800386, Zack Bobo, ERA Sunrise Realty. GAMLS
