A motivated seller has this custom-built property, located on 5 acres (opportunity for more acreage connecting) in the desirable school district of Tuttle, redefines multi-generational living with a layout that offers both connection and true independence, without compromise.
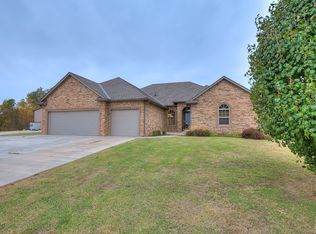
From the moment you arrive, you’re welcomed by a large covered front porch and striking double front doors that set the tone for what’s inside. Step into a thoughtfully designed main home featuring beautiful wood-look tile floors, a vaulted living room with exposed beams, and a cozy fireplace that anchors the space.
The kitchen is built to handle real life and real gatherings, complete with granite countertops, abundant cabinetry, and an expansive pantry that gives you storage most homes simply don’t offer. Just off the main living areas, you’ll find a spacious laundry room, additional storage throughout, and a functional layout that keeps everything flowing.
The main home includes 4 bedrooms, 2.5 baths, a dedicated dining area, sunroom, and a 2-car garage, giving you all the space you need to live and host with ease.
The Primary bedroom and ensuite feature a soaking tub, walk in shower, separate his and her vanities and his and her closets.
But what truly sets this property apart is the fully equipped second living space.
With its own private exterior entrance and interior access to the main home, this space was designed for flexibility. It features 2 bedrooms, 2 full bathrooms, a full kitchen with "Sonic style ice machine, living area with fireplace, private laundry room, and its own 2-car garage.
Whether you’re accommodating extended family, creating a private space for adult children, welcoming long-term guests, or exploring income-producing opportunities, this setup allows you to do it all, while maintaining privacy on both sides.
Outside you will enjoy the privacy the 5 acres offers, as well as the wildlife, you are bound to see deer, turkey, bunnies and more.
For sale
Price cut: $60K (9/11)
$1,099,999
579 N Cemetery Rd, Tuttle, OK 73089
6beds
4,400sqft
Single Family Residence
Built in 2021
5 Acres Lot
$1,074,700 Zestimate®
$250/sqft
$-- HOA
What's special
Private laundry roomLarge covered front porchFunctional layoutHis and her closetsAdditional storage throughoutPrivate exterior entranceSpacious laundry room
- 181 days
- 1,074
- 33
Zillow last checked:
Listing updated:
Listed by:
Kory Kuykendall 405-756-0221,
Game Changer Real Estate
Source: MLSOK/OKCMAR as distributed by MLS GRID,MLS#: 1223989
Facts & features
Interior
Bedrooms & bathrooms
- Bedrooms: 6
- Bathrooms: 5
- Full bathrooms: 4
- 1/2 bathrooms: 1
Heating
- Has Heating (Unspecified Type)
Cooling
- Has cooling: Yes
Appliances
- Included: Built-In Gas Oven
Features
- Flooring: Concrete, Carpet, Tile
- Number of fireplaces: 2
- Fireplace features: Gas Log
Interior area
- Total structure area: 4,400
- Total interior livable area: 4,400 sqft
Property
Parking
- Total spaces: 4
- Parking features: Garage
- Garage spaces: 4
Features
- Levels: One
- Stories: 1
Lot
- Size: 5 Acres
- Features: Rural
Details
- Parcel number: 579NCemetery73089
- Special conditions: None
Construction
Type & style
- Home type: SingleFamily
- Architectural style: Traditional
- Property subtype: Single Family Residence
Materials
- Brick, Stone
- Foundation: Slab
- Roof: Composition
Condition
- Year built: 2021
Utilities & green energy
- Water: Well
- Utilities for property: Aerobic System, High Speed Internet
Community & HOA
Location
- Region: Tuttle
Financial & listing details
- Price per square foot: $250/sqft
- Tax assessed value: $759,836
- Annual tax amount: $999,999
- Date on market: 4/15/2026
- Electric utility on property: Yes
Estimated market value
$1,074,700
$1.02M - $1.13M
$3,693/mo
Price history
| Date | Event | Price |
|---|---|---|
| 9/11/2026 | Price change | $1,099,999-5.2%$250/sqft |
Source:  MLSOK/OKCMAR as distributed by MLS GRID #1223989 Report a problem MLSOK/OKCMAR as distributed by MLS GRID #1223989 Report a problem | ||
| 8/1/2026 | Price change | $1,159,999-1.3%$264/sqft |
Source: MLSOK/OKCMAR as distributed by MLS GRID #1223989 Report a problem | ||
| 5/26/2026 | Price change | $1,174,999-2.1%$267/sqft |
Source: MLSOK/OKCMAR as distributed by MLS GRID #1223989 Report a problem | ||
| 4/15/2026 | Listed for sale | $1,199,999$273/sqft |
Source: MLSOK/OKCMAR as distributed by MLS GRID #1223989 Report a problem | ||
Public tax history
| Year | Property taxes | Tax assessment |
|---|---|---|
| 2025 | -- | $83,582 |
| 2024 | -- | $83,582 +34.5% |
| 2023 | -- | $62,135 +4.2% |
| 2022 | -- | $59,621 +634.9% |
| 2021 | $904 +22.9% | $8,113 +22.9% |
| 2020 | $736 +207.7% | $6,600 +202.3% |
| 2019 | $239 +13.8% | $2,183 +10.3% |
| 2017 | $210 -99.9% | $1,980 +5% |
| 2016 | $203,782 +99793.3% | $1,886 +5% |
| 2015 | $204 +16.6% | $1,796 +5% |
| 2014 | $175 | $1,711 |
Find assessor info on the county website
Monthly payment
Est. payment
Payment breakdown
Explore the cost of this home by adjusting the details. Changes won't be saved.Climate risks
Neighborhood: 73089
Nearby schools
Schools provided by the listing agent
- Elementary: Tuttle ES
- Middle: Tuttle MS
- High: Tuttle HS
Source: MLSOK/OKCMAR as distributed by MLS GRID. This data may not be complete. We recommend contacting the local school district to confirm school assignments for this home.
Similar homes
- $865,0004 bd5 ba3.7k sqft311 Scissortail Ln, Tuttle, OK 73089For Sale
 MLS ID #1250242, Rachel Green, Trinity Team Real Estate. MLSOK/OKCMAR as distributed by MLS GRID
 - $1,269,0005 bd5 ba5.5k sqft3802 Turtle Creek Cir, Tuttle, OK 73089For Sale
 MLS ID #1234666, Suehzen Mosley, Century 21 Mosley. MLSOK/OKCMAR as distributed by MLS GRID
 - $660,0005 bd4 ba3.9k sqft319 E Cedar Dr, Tuttle, OK 73089For Sale
 MLS ID #1252913, Homer Adams, Adams Family Real Estate LLC. MLSOK/OKCMAR as distributed by MLS GRID
 - $895,0004 bd3 ba3.3k sqft7216 Ethan Ln, Tuttle, OK 73089For Sale
 MLS ID #1251380, Keith Tillman, Black Label Realty. MLSOK/OKCMAR as distributed by MLS GRID
