Skip main navigation
Closed
  • Zestimate®
    $765,000

    579 New Cut Rd, Braselton, GA 30517

    5beds
    3,291sqft
    Single Family Residence
    Built in 2019
    1.7 Acres Lot
    $765,000 Zestimate®
    $232/sqft
    $2,920 Estimated rent

    Home value

    $765,000

    $727,000 - $803,000

    $2,920/mo

    Zestimate® history
    Loading
    Loading...

    Owner options

    List your home for rent

    $2,920/mo

    Rent Zestimate®

    Find your next renter with Zillow Rental Manager. Plus, with online applications, you can quickly screen prospective tenants – for free.

    Learn more

    $2,920/mo

    Rent Zestimate®

    Refinance and save

    $4,871/mo

    Est. payment

    Refinancing to a lower rate could help reduce your monthly payments and save thousands over the life of the loan.

    See today's rates

    $4,871/mo

    Est. payment

    Explore your selling options

    Work with a Zillow partner agent

    Leverage their expertise and Zillow's premium Showcase listings to get your home seen by more buyers.

    Get started

    List with your own agent

    Get your home in front of millions of buyers by listing it on Zillow.

    Learn how to do it

    Sell it yourself

    Take full control of how buyers see your home on Zillow by listing For Sale by Owner (FSBO).

    List your home

    What's special

    Striking brick fireplaceThree-car garageBeautifully appointed spa-inspired bathThoughtfully designed living spacesBeautifully landscaped groundsDesignated garden areaWindows galore
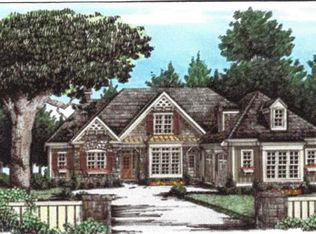
    An Exceptional Custom Home in Braselton! Prepare to be impressed by this residence, privately set on a spectacular 1.7-acre lot in Braselton. Thoughtfully designed with timeless architectural details, exceptional craftsmanship, and an effortless blend of elegance and comfort, this remarkable property offers a lifestyle that is truly one-of-a-kind. From the moment you arrive, the home's presence is undeniable, with an extended driveway, three-car garage, wraparound porch, and beautifully appointed exterior setting the stage for what awaits inside. The open-concept interior is filled with natural light and features an inviting family room with custom built-ins, and coffered ceiling, windows galore, & a striking brick fireplace all create a warm and sophisticated gathering space. At the heart of the home is a chef's kitchen designed to impress. The oversized working island with prep sink provides abundant workspace and gathering space, while granite countertops, stainless steel Thor Professional appliances, double ovens, a pot filler, and an expansive custom walk-in pantry offer the perfect combination of luxury and functionality. The laundry room also offers abundant cabinetry for additional storage & a mud room with dual benches. The adjacent dining area provides an elegant setting for intimate dinners or larger celebrations. The main-level primary suite is a private retreat, featuring a beautifully appointed spa-inspired bath with separate vanities and an oversized walk-in shower. Direct access to the screened porch allows you to step seamlessly from your suite into one of the home's most inviting outdoor living spaces. A second main-level bedroom with a private full bath offers exceptional flexibility for guests, family, or multigenerational living. Upstairs, three additional bedrooms and two full bathrooms provide generous accommodations for family and guests. Bedroom or flex space offers endless possibilities for a media room, home office, playroom, or private guest retreat. Outdoor living is equally impressive. Enjoy morning coffee on the wraparound porch, gather around the fireplace on the screened porch for cool evening entertaining, or extend the celebration onto the expansive patio. The beautifully landscaped grounds also feature a designated garden area ready for your own gardening vision, along with a spacious workshop/storage shed ideal for housing gardening equipment, tools, and outdoor essentials. Extensive upgraded trim throughout the home, thoughtfully designed living spaces, exceptional outdoor areas, are just a few of the details that elevate this property above the ordinary. This is more than a beautiful home-it is an exceptional property offering privacy, space, sophistication, and an unparalleled lifestyle. Access to highways, dining, Road Atlanta, and downtown Braselton make this the perfect location.

    Zillow last checked:

    Listing updated:

    Listed by:

    Jennifer Hardison 678-283-0907,

    Keller Williams Realty Atl. Partners

    Bought with:

    Erich Drittlhuber, 450715

    BHHS Georgia Properties

    Source: GAMLS,MLS#: 10825160MLS Logo

    Facts & features

    Interior

    Bedrooms & bathrooms
    • Bedrooms: 5
    • Bathrooms: 4
    • Full bathrooms: 4
    • Main level bathrooms: 2
    • Main level bedrooms: 2
    Rooms
    • Room types: Family Room, Foyer, Laundry, Other
    Dining room
    • Features: Seats 12+
    Kitchen
    • Features: Breakfast Room, Kitchen Island, Solid Surface Counters, Walk-in Pantry
    Heating
    • Electric, Forced Air, Heat Pump
    Cooling
    • Ceiling Fan(s), Central Air
    Appliances
    • Included: Cooktop, Dishwasher, Double Oven, Electric Water Heater, Microwave, Refrigerator, Stainless Steel Appliance(s)
    • Laundry: Mud Room
    Features
    • Bookcases, Double Vanity, High Ceilings, Master On Main Level, Soaking Tub, Tile Bath, Tray Ceiling(s), Walk-In Closet(s)
    • Flooring: Carpet, Hardwood, Laminate, Tile
    • Windows: Double Pane Windows
    • Basement: None
    • Number of fireplaces: 2
    • Fireplace features: Family Room
    • Common walls with other units/homes: No Common Walls
    Interior area
    • Total structure area: 3,291
    • Total interior livable area: 3,291 sqft
    • Finished area above ground: 3,291
    • Finished area below ground: 0

    Property

    Parking
    • Parking features: Attached, Garage, Side/Rear Entrance
    • Has attached garage: Yes
    Features
    • Levels: Two
    • Stories: 2
    • Patio & porch: Porch, Screened
    • Exterior features: Garden
    • Fencing: Back Yard,Chain Link,Wood
    • Body of water: None
    Lot
    • Size: 1.7 Acres
    • Features: Pasture, Private
    Details
    • Additional structures: Outbuilding, Workshop
    • Parcel number: 118 018E

    Construction

    Type & style
    • Home type: SingleFamily
    • Architectural style: Brick/Frame,Traditional
    • Property subtype: Single Family Residence
    Materials
    • Brick, Concrete
    • Foundation: Slab
    • Roof: Composition
    Condition
    • Resale
    • New construction: No
    • Year built: 2019

    Utilities & green energy

    • Sewer: Septic Tank
    • Water: Public
    • Utilities for property: Electricity Available, High Speed Internet, Natural Gas Available, Underground Utilities, Water Available

    Community & HOA

    Community
    • Features: None
    • Security: Smoke Detector(s)
    • Subdivision: NONE
    HOA
    • Has HOA: No
    • Services included: None
    Location
    • Region: Braselton

    Financial & listing details

    • Price per square foot: $232/sqft
    • Tax assessed value: $791,380
    • Annual tax amount: $8,399
    • Date on market: 8/13/2026
    • Cumulative days on market: 25 days
    • Listing agreement: Exclusive Right To Sell
    • Listing terms: Cash,Conventional,FHA,VA Loan
    • Electric utility on property: Yes

    Price history

    DateEventPrice
    10/5/2026Sold$765,000-4.3%$232/sqft
    Source: GAMLS #10825160 Report a problem
    9/7/2026Pending sale$799,000$243/sqft
    Source: GAMLS #10825160 Report a problem
    8/13/2026Listed for sale$799,000+59.8%$243/sqft
    Source: FMLS GA #7819713 Report a problem
    3/28/2019Sold$499,990$152/sqft
    Source: FMLS GA #6119302 Report a problem
    3/5/2019Pending sale$499,990$152/sqft
    Source: Keller Williams Realty Atlanta Partners #6119302 Report a problem
    1/13/2019Listed for sale$499,990+0%$152/sqft
    Source: Keller Williams Rlty Atl. Part #8508448 Report a problem
    11/19/2018Listing removed$499,900$152/sqft
    Source: Keller Williams Realty Atlanta Partners #6087952 Report a problem
    10/19/2018Price change$499,900+1%$152/sqft
    Source: Keller Williams Realty Atlanta Partners #6087952 Report a problem
    10/17/2018Listed for sale$494,900+724.8%$150/sqft
    Source: KELLER WILLIAMS REALTY ATLANTA PARTNERS #6087952 Report a problem
    3/23/2018Sold$60,000$18/sqft
    Source: Public Record Report a problem

    Public tax history

    YearProperty taxesTax assessment
    2025$8,399 -1%$316,552
    2024$8,484 +2.7%$316,552 +11.3%
    2023$8,260 +33.9%$284,392 +40.3%
    2022$6,167 -0.6%$202,672
    2021$6,207 +14.6%$202,672 +26.3%
    2020$5,417 +19.6%$160,472 +22.6%
    2019$4,530 +525.7%$130,912 +530.6%
    2018$724 +7.9%$20,760 +8.4%
    2017$671 +0.4%$19,157
    2016$668 -0.4%$19,157 +0%
    2015$671 -0.4%$19,156
    2014$674 +2.1%$19,156
    2013$660 $19,156
    2012-- --
    2011-- --
    2010-- --
    Find assessor info on the county website

    Neighborhood: 30517

    Nearby schools

    GreatSchools rating
    Schools provided by the listing agent
    • Elementary: West Jackson
    • Middle: West Jackson
    • High: Jackson County

    Source: GAMLS. This data may not be complete. We recommend contacting the local school district to confirm school assignments for this home.

    Get a cash offer in 3 minutes
    Find out how much your home could sell for in as little as 3 minutes with a no-obligation cash offer.
    Estimated market value

    $765,000

    Get a cash offer in 3 minutes
    Find out how much your home could sell for in as little as 3 minutes with a no-obligation cash offer.
    Estimated market value

    $765,000