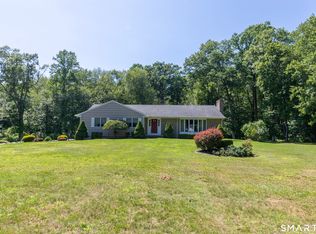
**HIGHEST & BEST BY Wed. 7/22 at 10AM**Set on a picturesque, park-like corner lot and tucked back behind mature trees for added privacy, this oversized ranch offers the perfect combination of space, comfort, and convenience. Inside, you'll find a bright, open-concept living and dining area that flows into the eat-in kitchen, creating an ideal layout for everyday living and holiday entertaining. The main level also offers a versatile bonus room perfect as a home office, den, or sunroom, along with the convenience of a main-level laundry room and an attached two-car garage. The home features three generously sized bedrooms, including an oversized primary suite with two separate entry doors, offering the unique potential to be divided into a fourth bedroom if desired. The finished lower level provides exceptional additional living space with a huge recreation or playroom, plenty of storage, and endless possibilities to suit your lifestyle. The expansive 1.2 Acre level yard features an above-ground pool, patio, ample parking, vinyl siding, and the peace of mind of a propane-fired whole-house generator. Perfectly located in the heart of Orange, you'll enjoy award-winning schools and be just minutes from shopping, restaurants, parks, highways, trains and Yale New Haven, making commuting and daily living a breeze. This is a wonderful opportunity to enjoy one-level living with the flexibility and space today's buyers are looking for.
Accepting backups
$639,900
579 Racebrook Road, Orange, CT 06477
3beds
3,793sqft
:
Get pre-qualified$4,579/mo
Single Family Residence
Built in 1958
1.2 Acres Lot
$666,200 Zestimate®
$169/sqft
$-- HOA
What's special
- 14 days |
- 1,468 |
- 58 |
Zillow last checked:
Listing updated:
Listed by:
Allen Grealish (203)623-8484,
Coldwell Banker Realty 203-795-6000
Source: Smart MLS,MLS#: 24191102
Facts & features
Interior
Bedrooms & bathrooms
- Bedrooms: 3
- Bathrooms: 2
- Full bathrooms: 1
- 1/2 bathrooms: 1
Primary bedroom
- Level: Main
- Area: 299 Square Feet
- Dimensions: 13 x 23
Bedroom
- Level: Main
- Area: 156 Square Feet
- Dimensions: 12 x 13
Bedroom
- Level: Main
- Area: 240 Square Feet
- Dimensions: 15 x 16
Dining room
- Level: Main
- Area: 120 Square Feet
- Dimensions: 10 x 12
Living room
- Level: Main
- Area: 418 Square Feet
- Dimensions: 22 x 19
Office
- Level: Main
- Area: 234 Square Feet
- Dimensions: 18 x 13
Rec play room
- Level: Lower
- Area: 820 Square Feet
- Dimensions: 20 x 41
Heating
- Forced Air, Oil
Cooling
- Central Air
Appliances
- Included: Electric Range, Microwave, Refrigerator, Dishwasher, Washer, Dryer, Water Heater
- Laundry: Main Level
Features
- Basement: Full,Storage Space,Partially Finished
- Attic: Pull Down Stairs
- Number of fireplaces: 1
Interior area
- Total structure area: 3,793
- Total interior livable area: 3,793 sqft
- Finished area above ground: 2,497
- Finished area below ground: 1,296
Video & virtual tour
Property
Parking
- Total spaces: 2
- Parking features: Attached
- Attached garage spaces: 2
Features
- Has private pool: Yes
- Pool features: Above Ground
Lot
- Size: 1.2 Acres
- Features: Corner Lot, Level
Details
- Parcel number: 1302963
- Zoning: RES
Construction
Type & style
- Home type: SingleFamily
- Architectural style: Ranch
- Property subtype: Single Family Residence
Materials
- Vinyl Siding
- Foundation: Concrete Perimeter
- Roof: Asphalt
Condition
- New construction: No
- Year built: 1958
Utilities & green energy
- Sewer: Septic Tank
- Water: Public
Community & HOA
HOA
- Has HOA: No
Location
- Region: Orange
Financial & listing details
- Price per square foot: $169/sqft
- Tax assessed value: $356,200
- Annual tax amount: $10,365
- Date on market: 7/13/2026
Estimated market value
$666,200
$633,000 - $700,000
$3,468/mo
Price history
| Date | Event | Price |
|---|---|---|
| 7/17/2026 | Listed for sale | $639,900+245.9%$169/sqft |
Source:  Smart MLS #24191102 Report a problem Smart MLS #24191102 Report a problem | ||
| 4/30/1991 | Sold | $185,000$49/sqft |
Source: Public Record Report a problem | ||
Public tax history
| Year | Property taxes | Tax assessment |
|---|---|---|
| 2025 | $10,365 -6.1% | $356,200 |
| 2024 | $11,042 +34.6% | $356,200 +40.3% |
| 2023 | $8,204 +1.3% | $253,900 +2.5% |
| 2022 | $8,102 -1.6% | $247,700 |
| 2021 | $8,236 +1.6% | $247,700 |
| 2020 | $8,110 +0.5% | $247,700 |
| 2019 | $8,073 +1.9% | $247,700 |
| 2018 | $7,926 -0.1% | $247,700 +3.9% |
| 2017 | $7,934 +3.4% | $238,400 |
| 2016 | $7,676 +2.5% | $238,400 |
| 2015 | $7,486 +3% | $238,400 |
| 2014 | $7,271 | $238,400 |
| 2013 | $7,271 +13.6% | $238,400 +16.2% |
| 2012 | $6,403 +3.3% | $205,240 |
| 2011 | $6,198 -47.8% | $205,240 -49.4% |
| 2010 | $11,881 +81.4% | $405,500 +75.2% |
| 2009 | $6,550 -17.4% | $231,460 -18.5% |
| 2008 | $7,932 -34.6% | $283,900 -30% |
| 2007 | $12,124 +2.8% | $405,500 +9.7% |
| 2006 | $11,790 +147.3% | $369,600 +141.9% |
| 2004 | $4,767 +5.7% | $152,800 |
| 2003 | $4,508 +13.5% | $152,800 |
| 2001 | $3,973 | $152,800 |
Find assessor info on the county website
Monthly payment
Est. payment
Payment breakdown
Explore the cost of this home by adjusting the details. Changes won't be saved.Climate risks
Neighborhood: 06477
Nearby schools
GreatSchools rating
- 8/10Race Brook SchoolGrades: 1-6Distance: 0.6 mi
- 8/10Amity Middle School: OrangeGrades: 7-8Distance: 1.2 mi
- 9/10Amity Regional High SchoolGrades: 9-12Distance: 5 mi
Schools provided by the listing agent
- Elementary: Race Brook
- Middle: Amity
- High: Amity Regional
Source: Smart MLS. This data may not be complete. We recommend contacting the local school district to confirm school assignments for this home.
- $1,136,5005 bd4 ba5.3k sqft12 Grannis Rd, Orange, CT 06477Off Market
- $1,095,0005 bd2 ba2.1k sqft589 Racebrook Rd, Orange, CT 06477For Sale
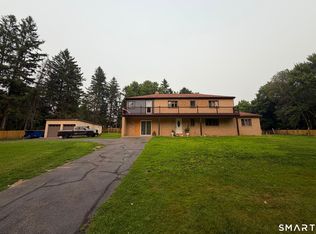
- $663,2003 bd2 ba1.8k sqft567 Racebrook Rd, Orange, CT 06477Off Market
- $543,1002 bd2 ba1.6k sqft576 Racebrook Rd, Orange, CT 06477Off Market
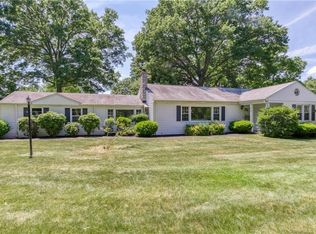
- $412,6002 bd1 ba1.3k sqft584 Racebrook Rd, Orange, CT 06477Off Market
- $530,9003 bd1 ba1.6k sqft18 Grannis Rd, Orange, CT 06477Off Market
- $557,3003 bd2 ba1.4k sqft11 Grannis Rd, Orange, CT 06477Off Market
- $748,7003 bd2 ba2.2k sqft9 Andrew Ln, Orange, CT 06477Off Market
A local agent can set up tours, give advice and negotiate with sellers.
Similar homes
- $649,0004 bd2 ba2.3k sqft428 Peck Lane, Orange, CT 06477For Sale
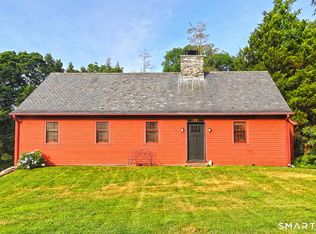
 MLS ID #24192852, Dawn A. Sullivan, Coldwell Banker Realty. Smart MLS
 - $599,9003 bd3 ba2.1k sqft484 New England Lane, Orange, CT 06477For Sale
 MLS ID #24171579, Barbara Sylvester, Carey & Guarrera Real Estate. Smart MLS
 - $650,0004 bd3 ba2.2k sqft11 Williamsburg Drive, Orange, CT 06477For Sale
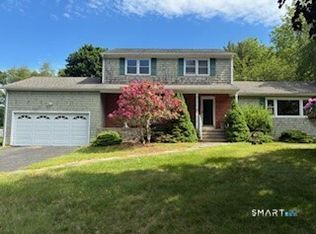 MLS ID #24158938, Kathy Anderson, Coldwell Banker Realty. Smart MLS
 - $629,9003 bd2 ba2.9k sqft14 Rice Road, Woodbridge, CT 06525For Sale
 MLS ID #24191904, Regina M. Sauer, Houlihan Lawrence WD. Smart MLS
 - $699,9004 bd3 ba2.6k sqft16 Williamsburg Drive, Orange, CT 06477For SaleMLS ID #24186734, Stephanie Ellison, Ellison Homes Real Estate. Smart MLS
- $619,0003 bd3 ba1.9k sqft454 Old Cellar Road, Orange, CT 06477For SaleMLS ID #24181284, Jennifer M. Salerno, RE/MAX Heritage. Smart MLS
- $595,0003 bd3 ba2.3k sqft473 Fairway Road, Orange, CT 06477For SaleMLS ID #24187312, Antonio Salerno, RE/MAX Heritage. Smart MLS
- $749,9004 bd5 ba3.3k sqft816 Woodruff Road, Orange, CT 06477For SaleMLS ID #24183780, Mark Fagan, Emerald Glen Associates. Smart MLS
- $719,9004 bd3 ba3k sqft634 Aspen Lane, Orange, CT 06477For SaleMLS ID #24185234, Sarah T. Lebov, True North Real Estate LLC. Smart MLS
- $699,9005 bd4 ba3k sqft997 Rainbow Trail, Orange, CT 06477For SaleMLS ID #24178496, Sheila M. Cimmino, Coldwell Banker Realty. Smart MLS
- $750,0003 bd3 ba3.1k sqft63 Old Barnabas Rd, Woodbridge, CT 06525For Sale By Owner
- $725,0006 bd4 ba2.3k sqft476 Derby Milford Road, Orange, CT 06477For SaleMLS ID #24183648, Daniel M. Berger, Re/Max Prestige Properties. Smart MLS
- $625,0003 bd3 ba2.2k sqft30 Lakeview Drive, Milford, CT 06460For SaleMLS ID #24181190, Wayne Hugendubel, Coldwell Banker Realty. Smart MLS
- $734,9004 bd3 ba2.1k sqft20 Westminster Court, Milford, CT 06461For SaleMLS ID #24193463, Lisa M. Croce, Keller Williams Realty Group. Smart MLS
- $535,0004 bd3 ba2.4k sqft1 Rev Taylor Drive, Ansonia, CT 06401For SaleMLS ID #24192653, Lauren Levey, Real Broker CT, LLC. Smart MLS
- $649,9004 bd3 ba2.8k sqft370 Calf Pen Lane, Milford, CT 06460For SaleMLS ID #24192670, Dean F. Long III, William Raveis Real Estate. Smart MLS
- $499,5002 bd2 ba2.1k sqft25 North Forest Circle, West Haven, CT 06516For SaleMLS ID #24191425, Luc Hoefle, Century 21 Scala Group. Smart MLS
- $599,9995 bd4 ba2.7k sqft23 Washington Street, Derby, CT 06418For SaleMLS ID #24186105, Thara Noel, mygoodagent. Smart MLS
- $599,0003 bd3 ba2k sqft69 Richard Boulevard, Shelton, CT 06484For SaleMLS ID #24190702, Kurt Jain, NextHome Real Estate Services. Smart MLS
- $569,9993 bd3 ba2.9k sqft36 Kenwood Road, Milford, CT 06460For SaleMLS ID #24174928, Steven T. Koleno, Beycome of Connecticut. Smart MLS
