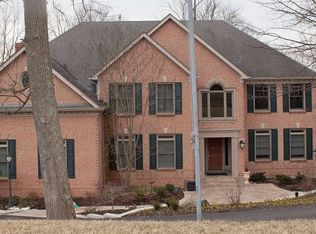
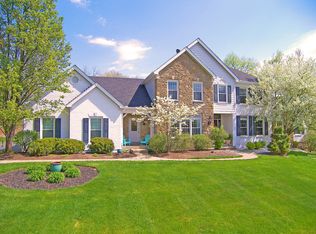
Stunning Coldstream home with spacious rooms and open floor plan situated, full brick wrap, on a gorgeous wooded lot with tons of privacy. Many upgrades to this beautiful home, including new Wolf® induction cooktop (w/ balance of warranty), new LVT flooring in lover level, 10 ft ceilings in basement, new 50-amp circuit for 220 in-garage EV charging, newly paved driveway, Subzero® fridge and MUCH more. Surrounded by Anderson green space, providing privacy and gorgeous sunset views, low maintenance 1 acre lot. Screened in porch, luxury primary bath, dual staircases, fin. walkout lower level w/full bath, craft & rec rooms. Oversized garage w/ garage Bay 8 Ft tall! Forest Hills School dist/Ayer Elementary.
For sale
$919,000
579 Ridgestone Dr, Cincinnati, OH 45255
4beds
4,548sqft
Single Family Residence
Built in 1994
1 Acres Lot
$863,500 Zestimate®
$202/sqft
$23/mo HOA
What's special
Full brick wrapOpen floor planScreened in porchGorgeous sunset viewsCraft and rec roomsSpacious roomsLuxury primary bath
- 19 hours
- 119
- 15
Zillow last checked:
Listing updated:
Listed by:
Lemuel Bledsoe 859-466-5544,
Pivot Realty Group, LLC 513-288-3828
Source: Cincy MLS,MLS#: 1892530
Originating MLS: Cincinnati Area Multiple Listing Service

Facts & features
Interior
Bedrooms & bathrooms
- Bedrooms: 4
- Bathrooms: 5
- Full bathrooms: 4
- 1/2 bathrooms: 1
Primary bedroom
- Features: Bath Adjoins, Vaulted Ceiling(s), Wall-to-Wall Carpet
- Level: Second
- Area: 342
- Dimensions: 18 x 19
Bedroom 2
- Level: Second
- Area: 168
- Dimensions: 12 x 14
Bedroom 3
- Level: Second
- Area: 224
- Dimensions: 14 x 16
Bedroom 4
- Level: Second
- Area: 208
- Dimensions: 13 x 16
Bedroom 5
- Area: 0
- Dimensions: 0 x 0
Primary bathroom
- Features: Shower, Tile Floor, Double Vanity, Window Treatment, Marb/Gran/Slate
Bathroom 1
- Features: Full
- Level: Second
Bathroom 2
- Features: Full
- Level: Second
Bathroom 3
- Features: Full
- Level: Second
Bathroom 4
- Features: Full
- Level: Lower
Dining room
- Features: Chair Rail, Chandelier, Window Treatment, Formal
- Level: First
- Area: 195
- Dimensions: 15 x 13
Family room
- Features: Wall-to-Wall Carpet, Window Treatment, Laminate Floor
- Area: 841
- Dimensions: 29 x 29
Great room
- Features: Wall-to-Wall Carpet, Window Treatment, Fireplace, Skylight
- Level: First
- Area: 380
- Dimensions: 19 x 20
Kitchen
- Features: Pantry, Walkout, Gourmet, Window Treatment, Kitchen Island, Wood Cabinets, Wood Floor, Marble/Granite/Slate
- Area: 224
- Dimensions: 14 x 16
Living room
- Features: Wall-to-Wall Carpet, Window Treatment
- Area: 192
- Dimensions: 12 x 16
Office
- Features: Bookcases, Wall-to-Wall Carpet, French Doors, Window Treatment
- Level: First
- Area: 140
- Dimensions: 10 x 14
Heating
- Forced Air, Gas
Cooling
- Ceiling Fan(s), Central Air
Appliances
- Included: Dishwasher, Electric Cooktop, Disposal, Microwave, Refrigerator, Electric Water Heater
Features
- Crown Molding, Vaulted Ceiling(s), Ceiling Fan(s), Recessed Lighting
- Doors: French Doors, Multi Panel Doors
- Windows: Double Hung, Wood Frames, Insulated Windows, Skylight(s)
- Basement: Full,Finished,WW Carpet
- Number of fireplaces: 1
- Fireplace features: Stone, Gas, Great Room
Interior area
- Total structure area: 4,548
- Total interior livable area: 4,548 sqft
Property
Parking
- Total spaces: 3
- Parking features: Asphalt, Driveway, Garage Door Opener
- Garage spaces: 3
- Has uncovered spaces: Yes
Features
- Levels: Two
- Stories: 2
- Patio & porch: Deck, Porch
- Has view: Yes
- View description: Valley, Trees/Woods
Lot
- Size: 1 Acres
- Features: Sprinklers, 1 to 4.9 Acres
- Topography: Sloping
- Residential vegetation: Partially Wooded
Details
- Parcel number: 5000114006200
- Zoning description: Residential
Construction
Type & style
- Home type: SingleFamily
- Architectural style: Traditional
- Property subtype: Single Family Residence
Materials
- Brick
- Foundation: Concrete Perimeter
- Roof: Shingle
Condition
- New construction: No
- Year built: 1994
Utilities & green energy
- Electric: 220 Volts
- Gas: Natural
- Sewer: Septic Tank
- Water: Public
- Utilities for property: Cable Connected
Community & HOA
Community
- Security: Smoke Alarm
- Subdivision: Anderson Twp.
HOA
- Has HOA: Yes
- Services included: Electricity, Community Landscaping
- HOA fee: $274 annually
Location
- Region: Cincinnati
Financial & listing details
- Price per square foot: $202/sqft
- Tax assessed value: $534,020
- Annual tax amount: $1,184
- Date on market: 9/1/2026
- Listing terms: No Special Financing
- Road surface type: Paved
Estimated market value
$863,500
$803,000 - $924,000
$4,390/mo
Price history
| Date | Event | Price |
|---|---|---|
| 9/1/2026 | Listed for sale | $919,000+68.9%$202/sqft |
Source: | ||
| 11/21/2016 | Sold | $544,000-2.7%$120/sqft |
Source: | ||
| 9/25/2016 | Price change | $559,000-2.6%$123/sqft |
Source: Keller Williams - Keller Williams Advisor's Realty #1509450 Report a problem | ||
| 7/20/2016 | Price change | $574,000-1.9%$126/sqft |
Source: Keller Williams - Keller Williams Advisor's Realty #1509450 Report a problem | ||
| 6/21/2016 | Price change | $584,900-0.8%$129/sqft |
Source: Keller Williams - Keller Williams Advisor's Realty #1509450 Report a problem | ||
| 5/29/2016 | Listed for sale | $589,900+41.3%$130/sqft |
Source: Keller Williams - Keller Williams Advisor's Realty #1509450 Report a problem | ||
| 10/15/1998 | Sold | $417,500$92/sqft |
Source: Public Record Report a problem | ||
Public tax history
| Year | Property taxes | Tax assessment |
|---|---|---|
| 2025 | $11,842 +3.3% | $186,907 +0.4% |
| 2024 | $11,468 +5.1% | $186,158 |
| 2023 | $10,916 -12% | -- |
| 2022 | $12,399 +0.9% | $190,400 |
| 2021 | $12,295 | $190,400 |
| 2020 | $12,295 -3% | $190,400 |
| 2019 | $12,679 +6% | $190,400 |
| 2018 | $11,962 | $190,400 |
| 2017 | $11,962 +16.5% | $190,400 +14.9% |
| 2016 | $10,266 | $165,690 |
| 2015 | $10,266 -0.1% | $165,690 |
| 2014 | $10,273 +7.9% | $165,690 +2% |
| 2013 | $9,524 -1.3% | $162,442 |
| 2012 | $9,651 +7.9% | $162,442 |
| 2011 | $8,947 +12.3% | $162,442 +8.5% |
| 2010 | $7,965 +2.3% | $149,727 |
| 2009 | $7,783 +0.9% | $149,727 |
| 2008 | $7,710 -4.3% | $149,727 -9% |
| 2007 | $8,055 +0.7% | $164,535 |
| 2006 | $8,000 +11.1% | $164,535 |
| 2005 | $7,198 -7% | $164,535 +2.8% |
| 2003 | $7,742 -0.6% | $160,125 |
| 2002 | $7,786 +11.3% | $160,125 +9.6% |
| 2001 | $6,999 +3.3% | $146,125 |
| 2000 | $6,778 | $146,125 |
Find assessor info on the county website
Monthly payment
Est. payment