Country Living is Calling!
Peace and quiet, anyone? How about chickens 🐔? This charming 3-bedroom ranch sits on 6 beautiful country acres and delivers the self-sufficient lifestyle so many buyers are searching for many big-ticket updates already done.
Single-level living shines here, anchored by a fantastically remodeled full bathroom featuring both a walk-in shower and a soaking tub. New lighting brightens the home throughout, and the huge basement is a rare find with tall ceilings, semi-finished space, and a Bilco door walkout that makes projects, storage, and future finishing a breeze.
The savings are built right in: solar keeps electric costs down, a wood-burning setup slashes winter heating bills, and the well is serviced by a brand-new hydrogen peroxide injection system, new HW tank too!
Outside, a Quonset hut handles all the toys from tractors & ATVs to kayaks, you name it while the deck (benches and table included!) is ready for your morning coffee with nothing but birdsong for company.
Schedule your private showing today.
Pending
$350,000
579 S Kelley Road, Schenectady, NY 12306
3beds
1,152sqft
Single Family Residence, Residential
Built in 1995
6 Acres Lot
$350,400 Zestimate®
$304/sqft
$-- HOA
What's special
Single-level livingSoaking tubWalk-in showerBilco door walkout
- 69 days
- 84
- 1
Zillow last checked:
Listing updated:
Listed by:
Miranda Real Estate Group Inc 518-348-2060,
Melissa Matey 518-852-2006
Source: Global MLS,MLS#: 202621674
Facts & features
Interior
Bedrooms & bathrooms
- Bedrooms: 3
- Bathrooms: 1
- Full bathrooms: 1
Bedroom
- Level: First
Bedroom
- Level: First
Bedroom
- Level: First
Full bathroom
- Level: First
Dining room
- Level: First
Kitchen
- Level: First
Living room
- Level: First
Heating
- Hot Water, Oil
Cooling
- Window Unit(s)
Appliances
- Included: Dishwasher, Microwave, Oven, Range, Refrigerator, Washer/Dryer
- Laundry: In Basement
Features
- High Speed Internet, Ceiling Fan(s), Eat-in Kitchen
- Flooring: Ceramic Tile, Laminate
- Basement: Full,Interior Entry,Walk-Out Access
Interior area
- Total structure area: 1,152
- Total interior livable area: 1,152 sqft
- Finished area above ground: 1,152
- Finished area below ground: 0
Video & virtual tour
Property
Parking
- Total spaces: 10
- Parking features: Off Street, Stone, Driveway
- Garage spaces: 1
- Has uncovered spaces: Yes
Features
- Patio & porch: Deck
- Exterior features: Lighting
Lot
- Size: 6 Acres
- Features: Level, Private, Cleared
Details
- Parcel number: 422600 46.34.2
- Special conditions: Standard
Construction
Type & style
- Home type: SingleFamily
- Architectural style: Ranch
- Property subtype: Single Family Residence, Residential
Materials
- Vinyl Siding
- Foundation: Concrete Perimeter
- Roof: Asphalt
Condition
- New construction: No
- Year built: 1995
Utilities & green energy
- Sewer: Septic Tank
Green energy
- Energy generation: Solar
Community & HOA
HOA
- Has HOA: No
Location
- Region: Schenectady
Financial & listing details
- Price per square foot: $304/sqft
- Tax assessed value: $333,333
- Annual tax amount: $6,105
- Date on market: 7/13/2026
Estimated market value
$350,400
$333,000 - $368,000
$2,014/mo
Price history
| Date | Event | Price |
|---|---|---|
| 7/30/2026 | Contingent | $350,000$304/sqft |
Source: NY State MLS #11884674 Report a problem | ||
| 7/29/2026 | Pending sale | $350,000$304/sqft |
Source:  Global MLS #202621674 Report a problem Global MLS #202621674 Report a problem | ||
| 7/13/2026 | Listed for sale | $350,000+45.8%$304/sqft |
Source: Global MLS #202621674 Report a problem | ||
| 7/6/2021 | Sold | $240,000+38.7%$208/sqft |
Source: Global MLS #202117885 Report a problem | ||
| 8/21/2009 | Sold | $173,000-1.1%$150/sqft |
Source: Global MLS #29107616 Report a problem | ||
| 6/3/2005 | Sold | $175,000$152/sqft |
Source: Public Record Report a problem | ||
Public tax history
| Year | Property taxes | Tax assessment |
|---|---|---|
| 2025 | -- | $70,000 |
| 2024 | -- | $70,000 |
| 2023 | -- | $70,000 |
| 2022 | -- | $70,000 +60.9% |
| 2021 | -- | $43,500 |
| 2020 | -- | $43,500 |
| 2019 | -- | $43,500 |
| 2018 | -- | $43,500 |
| 2017 | $3,066 | $43,500 |
| 2016 | -- | $43,500 |
| 2015 | -- | $43,500 |
| 2014 | -- | $43,500 |
| 2013 | -- | $43,500 |
| 2012 | -- | $43,500 |
| 2011 | -- | $43,500 |
| 2010 | -- | $43,500 |
| 2009 | -- | $43,500 |
| 2008 | -- | $43,500 |
| 2007 | -- | $43,500 |
| 2006 | -- | $43,500 |
| 2005 | -- | $43,500 |
| 2004 | -- | $43,500 |
| 2002 | -- | $43,500 |
| 2001 | -- | $43,500 |
| 2000 | -- | $43,500 |
Find assessor info on the county website
Monthly payment
Climate risks
Neighborhood: 12306
Nearby schools
Schools provided by the listing agent
- Elementary: Jefferson ES
Source: Global MLS. This data may not be complete. We recommend contacting the local school district to confirm school assignments for this home.
Similar homes
- $320,0004 bd2 ba1.5k sqft488 Van Patten Road, Duanesburg, NY 12056Active
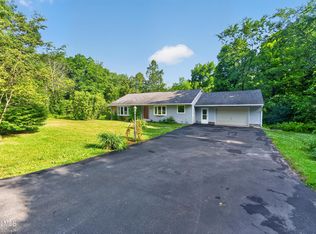 MLS ID #202620971, Brian C Evans, Listing by: Marcia Murray & Associates Realty LLC. Global MLS
 - $359,0003 bd1 ba1.1k sqft1046 Gates Drive, Schenectady, NY 12306Active
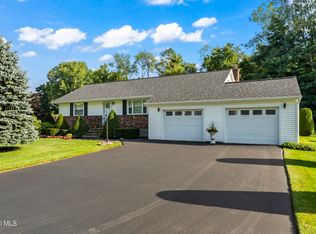 MLS ID #202625341, Christine Frith, Listing by: Coldwell Banker Prime Properties. Global MLS
 - $279,9003 bd1 ba1k sqft2031 Gray Street, Schenectady, NY 12306Active
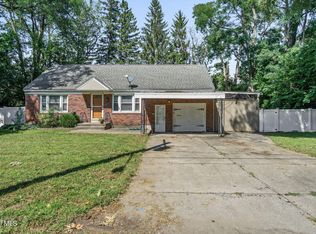 MLS ID #202625888, Allison Basile, Listing by: Re Max Solutions. Global MLS
 - $389,9003 bd3 ba1.4k sqft306 Parkers Corners Road, Schenectady, NY 12306Active
 MLS ID #202623818, Kerry Loiselle, Listing by: Sterling Real Estate Group. Global MLS
 - $330,0003 bd2 ba1k sqft127 Park Avenue, Schenectady, Call Listing Agent, NY 12304For Sale
 MLS ID #1049111, Khalil Nayl, Listing by: Keller Williams Rty Gold Coast. OneKey® MLS as distributed by MLS GRID
