Skip main navigation
Active under contract
  • $266,000

    5790 Sable Glen Rd, Atlanta, GA 30349

    3beds
    2,520sqft
    : 
    Loading
    Get pre-qualified
    Single Family Residence, Residential
    Built in 2002
    6,246 Square Feet Lot
    $264,400 Zestimate®
    $106/sqft
    $46/mo HOA

    What's special

    Center islandOpen-concept layoutBreakfast areaLarge walk-in closetTennis courtsSpacious hallway bathroomSeparate shower
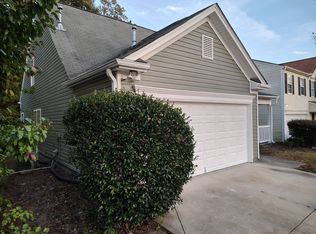
    Oh great... another house that's going to make your current one look inadequate. Welcome to Sable Glen, where the community pool, tennis courts, sidewalks, and street lights are all waiting to judge your excuse for not taking an evening stroll. Even the 4-legged family members get their own sidewalk experience. Inside, this 3-bedroom, 2.5-bath home delivers the open-concept layout everyone claims they want. The kitchen, dining area, and great room flow together effortlessly, making it easy to cook, entertain, or pretend you're paying attention while someone talks from the other side of the room. The kitchen features stainless steel appliances, a center island, breakfast area, and a view of the great room's factory-built fireplace. Need extra space? There's also a formal living room/flex area ready to become whatever Pinterest convinces you it should be next. Upstairs, all bedrooms are tucked away for privacy. The oversized primary suite comes equipped with a large walk-in closet and an ensuite bathroom featuring dual sinks, a soaking tub, and a separate shower—because apparently sharing sink space is still a relationship test. Two additional bedrooms share a spacious hallway bathroom, while the laundry room stays conveniently on the main level where laundry actually happens. Warning: Touring this home may result in spontaneous house-hunting success. Schedule your showing today—we'll leave the lights on.
    28 days
    |
    499
    |
    49
    |

    Zillow last checked:

    Listing updated:

    Listed by:

    MARK SPAIN,

    Mark Spain Real Estate 770-886-9000,

    Coreta Curtis,

    Mark Spain Real Estate

    Source: FMLS GA,MLS#: 7791132MLS Logo

      Facts & features

      Interior

      Bedrooms & bathrooms
      • Bedrooms: 3
      • Bathrooms: 3
      • Full bathrooms: 2
      • 1/2 bathrooms: 1
      Rooms
      • Room types: Attic
      Primary bedroom
      • Features: Oversized Master
      • Level: Oversized Master
      Bedroom
      • Features: Oversized Master
      Primary bathroom
      • Features: Double Vanity, Separate Tub/Shower, Soaking Tub
      Dining room
      • Features: Great Room, Open Concept
      Kitchen
      • Features: Cabinets Stain, Eat-in Kitchen, Kitchen Island, Pantry, View to Family Room
      Heating
      • Central, Forced Air, Hot Water, Natural Gas
      Cooling
      • Ceiling Fan(s), Central Air
      Appliances
      • Included: Dishwasher, Gas Range, Microwave, Refrigerator
      • Laundry: In Hall, Laundry Room, Main Level
      Features
      • High Ceilings 9 ft Main, High Speed Internet, Recessed Lighting, Walk-In Closet(s)
      • Flooring: Carpet, Luxury Vinyl
      • Windows: Bay Window(s)
      • Basement: None
      • Attic: Pull Down Stairs
      • Number of fireplaces: 1
      • Fireplace features: Factory Built, Keeping Room
      • Common walls with other units/homes: No Common Walls
      Interior area
      • Total structure area: 2,520
      • Total interior livable area: 2,520 sqft
      • Finished area above ground: 2,520
      Video & virtual tour

      Property

      Parking
      • Total spaces: 3
      • Parking features: Attached, Driveway, Garage, Garage Faces Front, Kitchen Level, Level Driveway
      • Attached garage spaces: 2
      • Has uncovered spaces: Yes
      Accessibility
      • Accessibility features: None
      Features
      • Levels: Two
      • Stories: 2
      • Patio & porch: Patio
      • Exterior features: Rain Gutters, No Dock
      • Pool features: None
      • Spa features: None
      • Fencing: Fenced
      • Has view: Yes
      • View description: Neighborhood, Trees/Woods
      • Waterfront features: None
      • Body of water: None
      Lot
      • Size: 6,246 Square Feet
      • Dimensions: 125x124x50x51
      • Features: Back Yard, Front Yard, Landscaped, Level, Wooded
      Details
      • Additional structures: None
      • Parcel number: 13 0097 LL0594
      • Other equipment: None
      • Horse amenities: None

      Construction

      Type & style
      • Home type: SingleFamily
      • Architectural style: Traditional
      • Property subtype: Single Family Residence, Residential
      Materials
      • Aluminum Siding, Brick Veneer, Vinyl Siding
      • Foundation: Concrete Perimeter, Slab
      • Roof: Composition,Shingle
      Condition
      • Resale
      • New construction: No
      • Year built: 2002

      Utilities & green energy

      • Electric: Other
      • Sewer: Public Sewer
      • Water: Public
      • Utilities for property: Cable Available, Electricity Available, Natural Gas Available, Sewer Available, Water Available
      Green energy
      • Energy efficient items: None
      • Energy generation: None

      Community & HOA

      Community
      • Features: Curbs, Homeowners Assoc, Near Schools, Near Shopping, Pool, Sidewalks, Street Lights, Tennis Court(s)
      • Security: Carbon Monoxide Detector(s), Security System Owned, Smoke Detector(s)
      • Subdivision: Sable Chase
      HOA
      • Has HOA: Yes
      • HOA fee: $550 annually
      Location
      • Region: Atlanta

      Financial & listing details

      • Price per square foot: $106/sqft
      • Tax assessed value: $324,100
      • Annual tax amount: $1,550
      • Date on market: 6/18/2026
      • Cumulative days on market: 23 days
      • Electric utility on property: Yes
      • Road surface type: Paved

        Estimated market value

        $264,400

        $251,000 - $278,000

        $2,215/mo

        Price history

        DateEventPrice
        7/13/2026Pending sale$266,000$106/sqft
        Source: GAMLS #10789177 Report a problem
        6/19/2026Listed for sale$266,000$106/sqft
        Source: FMLS GA #7791132 Report a problem
        5/8/2026Sold$266,000+69.1%$106/sqft
        Source: Public Record Report a problem
        11/18/2002Sold$157,300$62/sqft
        Source: Public Record Report a problem

        Public tax history

        YearProperty taxesTax assessment
        2024$1,490 +90.4%$129,640 +17.2%
        2023$783 -43.3%$110,640
        2022$1,381 +5.3%$110,640 +45.2%
        2021$1,312 -27.2%$76,200 +19.4%
        2020$1,801 +62%$63,800 +1.9%
        2019$1,111 $62,640 +21.7%
        2018$1,111 $51,480 +30%
        2017$1,111 +30.9%$39,600
        2016$849 -7.6%$39,600
        2015$919 +105.1%$39,600 +54%
        2014$448 $25,720 +2.1%
        2013-- $25,200
        2012$441 $25,200 -31.7%
        2011-- $36,880 -45%
        2010$1,993 -1.4%$67,040
        2009$2,022 $67,040
        2008-- $67,040 -0.1%
        2007$1,705 $67,120 +8.9%
        2005-- $61,640 -1%
        2004$1,580 +3%$62,240 +4%
        2003$1,534 $59,840
        Find assessor info on the county website

        Monthly payment

        Est. payment

        Payment breakdown

        Explore the cost of this home by adjusting the details. Changes won't be saved.
        All calculations are estimates and provided by Zillow, Inc. for informational purposes only. Actual amounts may vary.
        HOA fees may include property taxes on listings classified as Co-Ops. Contact the listing agent and/or owner for fee details.
        Mortgage interest rates are dependent on a number of factors, including credit score, down payment, and repayment length. Interest rate data provided by Zillow Group Marketplace, Inc. as of 1/1/1970 from various mortgage lenders with which we have lead or other similar arrangements; the Estimated Payment is an average of those rates.
        See how much you could borrow to make a competitive offer.

        Climate risks

        Neighborhood: 30349

        Getting around

        31 / 100
        Car-Dependent
        28 / 100
        Some Transit
        25 / 100
        Somewhat Bikeable

        Nearby schools

        GreatSchools rating
        Schools provided by the listing agent
        • Elementary: Feldwood
        • Middle: Woodland - Fulton
        • High: Banneker

        Source: FMLS GA. This data may not be complete. We recommend contacting the local school district to confirm school assignments for this home.

        A local agent can set up tours, give advice and negotiate with sellers.

        Browse local experts

        Similar homes