• The main-floor master suite offers a private sanctuary with dual closets and a deluxe bath, while a nearby flex room can serve as a home office or guest space. Upstairs, three additional bedrooms and a game room ensure everyone has room to relax.
Pending
$717,516
5790 TIMBER PINES Road, Jacksonville, FL 32256
4beds
2,434sqft
Single Family Residence
Built in 2026
-- sqft lot
$-- Zestimate®
$295/sqft
$8/mo HOA
What's special
Private sanctuaryHome officeThree additional bedroomsGuest spaceMain-floor master suiteRoom to relaxDeluxe bath
- 3 days
- 25
- 0
Zillow last checked:
Listing updated:
Listed by:
ALI KARGAR 386-236-4220,
ICI SELECT REALTY, INC.
Source: realMLS,MLS#: 2165986
Facts & features
Interior
Bedrooms & bathrooms
- Bedrooms: 4
- Bathrooms: 3
- Full bathrooms: 3
Primary bedroom
- Level: Main
- Area: 195 Square Feet
- Dimensions: 13.00 x 15.00
Bedroom 2
- Level: Main
- Area: 121 Square Feet
- Dimensions: 11.00 x 11.00
Bedroom 3
- Level: Second
- Area: 132 Square Feet
- Dimensions: 12.00 x 11.00
Bedroom 4
- Level: Second
- Area: 154 Square Feet
- Dimensions: 14.00 x 11.00
Dining room
- Level: Main
- Area: 140 Square Feet
- Dimensions: 14.00 x 10.00
Game room
- Level: Second
- Area: 252 Square Feet
- Dimensions: 14.00 x 18.00
Kitchen
- Level: Main
- Area: 150 Square Feet
- Dimensions: 15.00 x 10.00
Living room
- Level: Main
- Area: 255 Square Feet
- Dimensions: 15.00 x 17.00
Heating
- Central
Cooling
- Central Air
Appliances
- Included: Dishwasher, Disposal, Electric Oven, Gas Cooktop, Gas Water Heater, Microwave, Tankless Water Heater
Features
- His and Hers Closets, Kitchen Island, Pantry, Primary Bathroom - Shower No Tub, Master Downstairs, Walk-In Closet(s)
Interior area
- Total interior livable area: 2,434 sqft
Property
Parking
- Total spaces: 2
- Parking features: Attached, Garage, Garage Door Opener
- Attached garage spaces: 2
Features
- Levels: Two
- Stories: 2
Details
- Parcel number: 167739 0980
Construction
Type & style
- Home type: SingleFamily
- Property subtype: Single Family Residence
Materials
- Roof: Shingle
Condition
- Under Construction
- New construction: Yes
- Year built: 2026
Utilities & green energy
- Sewer: Public Sewer
- Water: Public
- Utilities for property: Cable Available, Electricity Connected, Natural Gas Connected, Sewer Connected, Water Connected
Community & HOA
Community
- Subdivision: Seven Pines
HOA
- Has HOA: Yes
- Amenities included: Pool, Clubhouse, Fitness Center, Pickleball, Playground
- HOA fee: $100 annually
Location
- Region: Jacksonville
Financial & listing details
- Price per square foot: $295/sqft
- Date on market: 9/22/2026
- Listing terms: Cash,Conventional,FHA,VA Loan
- Road surface type: Asphalt
Estimated market value
Not available
Estimated sales range
Not available
Not available
Price history
| Date | Event | Price |
|---|---|---|
| 9/22/2026 | Pending sale | $717,516$295/sqft |
Source:  realMLS #2165986 Report a problem realMLS #2165986 Report a problem | ||
| 9/22/2026 | Listed for sale | $717,516$295/sqft |
Source: realMLS #2165986 Report a problem | ||
Public tax history
Tax history is unavailable.
Monthly payment
Est. payment
Payment breakdown
Explore the cost of this home by adjusting the details. Changes won't be saved.Climate risks
Neighborhood: 32256
Nearby schools
Schools provided by the listing agent
- Elementary: Twin Lakes Academy
- Middle: Twin Lakes Academy
- High: Atlantic Coast
Source: realMLS. This data may not be complete. We recommend contacting the local school district to confirm school assignments for this home.
Similar homes
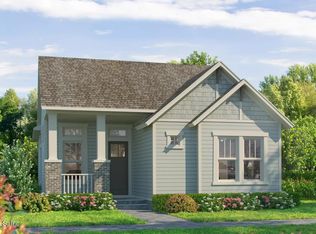
- $650,0004 bd3 ba2.5k sqft11059 TURNBRIDGE Drive, Jacksonville, FL 32256For Sale
 MLS ID #2166299, KATHERINE ETHERIDGE. realMLS
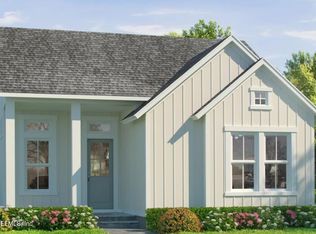
 - $772,2203 bd2 ba1.9k sqft12273 BALD CYPRESS Road, Jacksonville, FL 32224New Construction
 MLS ID #2166361, BARBARA D SPECTOR-CRONIN. realMLS
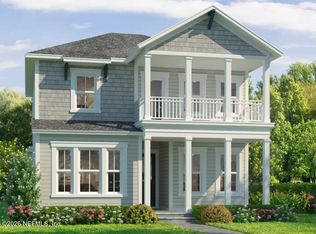
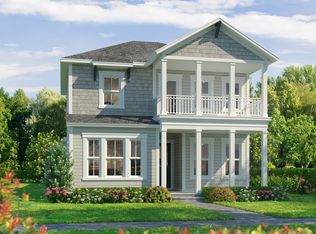
 - from $651,9004 bd3 ba2.4k sqftEast Port Plan, Seven Pines, Jacksonville, FL 32224New Construction
 ICI Homes
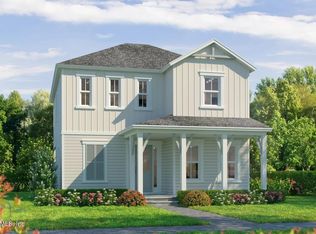
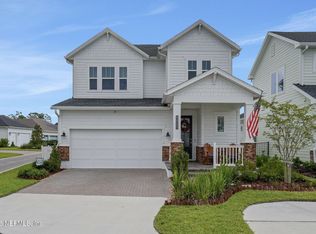
 - $675,0004 bd3 ba2.3k sqft5523 DAIRY FARM Road, Jacksonville, FL 32224For Sale
 MLS ID #2165210, WENDY A PATTON. realMLS
