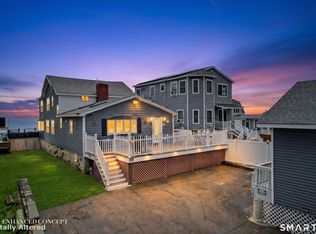
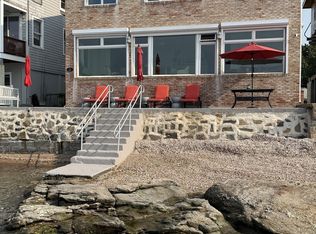
Coming Soon! Imagine waking up to the rhythmic sound of the Long Island Sound right outside your door. This stunning beachfront Colonial, meticulously rebuilt and elevated in 2016 to exceed FEMA standards, offers a rare opportunity to own a piece of the shoreline. With nearly 2,000 square feet of bright, open living space, the home features 4 bedrooms and 2.5 baths, blending classic coastal charm with total peace of mind. The heart of the home flows seamlessly out to an expansive wraparound deck: the ultimate front-row seat for golden hour sunsets and salty breezes. Adding to the outdoor experience, the seller installed a substantial concrete slab patio below in 2025. Approximately 6 inches thick, this solid addition provides another cool, shaded space to relax and take in the ambience. Whether you're a morning kayaker or a weekend boater, the ability to launch directly from the sand in front of your house makes every day feel like a vacation. Practicality meets luxury here, with central air and the ease of natural gas and city utilities. Beyond the four walls, you'll find a welcoming community of neighbors who truly value connection and a friendly "hello." This isn't just a house; it's a lifestyle upgrade. Pack your bags, bring your flip-flops, and get ready to embrace life on the water. Your private tour of this beachfront gem is just a call away! Home comes furnished!
For sale
$1,195,000
4 Jamaica Court, East Haven, CT 06512
4beds
1,997sqft
Single Family Residence
Built in 2016
3,920 Square Feet Lot
$1,184,700 Zestimate®
$598/sqft
$-- HOA
What's special
- 3 days
- 390
- 37
Zillow last checked:
Listing updated:
Listed by:
Lisa Rollins Team,
Lisa P. Rollins (203)671-0295,
Compass Connecticut, LLC 203-245-1593,
Co-Listing Agent: Anne Marie Straka 203-464-3890,
Compass Connecticut, LLC
Source: Smart MLS,MLS#: 24206873
Facts & features
Interior
Bedrooms & bathrooms
- Bedrooms: 4
- Bathrooms: 3
- Full bathrooms: 2
- 1/2 bathrooms: 1
Primary bedroom
- Features: Built-in Features, Ceiling Fan(s), Hardwood Floor
- Level: Upper
Bedroom
- Features: Built-in Features, Ceiling Fan(s), Hardwood Floor
- Level: Upper
Bedroom
- Features: Ceiling Fan(s), Hardwood Floor
- Level: Upper
Bedroom
- Features: Ceiling Fan(s), Hardwood Floor
- Level: Upper
Great room
- Features: High Ceilings, Balcony/Deck, Ceiling Fan(s), French Doors, Hardwood Floor
- Level: Main
Kitchen
- Features: Breakfast Bar, Granite Counters, Dining Area, Double-Sink, Hardwood Floor
- Level: Main
Heating
- Forced Air, Natural Gas
Cooling
- Central Air
Appliances
- Included: Gas Range, Microwave, Refrigerator, Dishwasher, Disposal, Washer, Dryer, Electric Water Heater, Water Heater
- Laundry: Main Level
Features
- Wired for Data, Open Floorplan
- Doors: French Doors
- Windows: Thermopane Windows
- Basement: None
- Attic: Pull Down Stairs
- Has fireplace: No
Interior area
- Total structure area: 1,997
- Total interior livable area: 1,997 sqft
- Finished area above ground: 1,997
Property
Parking
- Total spaces: 3
- Parking features: Driveway, Private
- Has uncovered spaces: Yes
Features
- Patio & porch: Wrap Around, Deck
- Exterior features: Rain Gutters, Lighting
- Has view: Yes
- View description: Water
- Has water view: Yes
- Water view: Water
- Waterfront features: Waterfront, Ocean Front, Beach, Walk to Water, Water Community, Access
Lot
- Size: 3,920 Square Feet
- Features: Level, Cleared, In Flood Zone
Details
- Additional structures: Shed(s)
- Parcel number: 1105582
- Zoning: R-1
Construction
Type & style
- Home type: SingleFamily
- Architectural style: Colonial
- Property subtype: Single Family Residence
Materials
- Vinyl Siding
- Foundation: Concrete Perimeter, Pillar/Post/Pier
- Roof: Asphalt
Condition
- New construction: No
- Year built: 2016
Utilities & green energy
- Sewer: Public Sewer
- Water: Public
Green energy
- Energy efficient items: Thermostat, Ridge Vents, Windows
Community & HOA
Community
- Features: Bocci Court, Medical Facilities, Playground, Private School(s)
- Subdivision: Momauguin
HOA
- Has HOA: No
Location
- Region: East Haven
Financial & listing details
- Price per square foot: $598/sqft
- Tax assessed value: $425,320
- Annual tax amount: $15,217
- Date on market: 9/15/2026
Estimated market value
$1,184,700
$1.11M - $1.26M
$4,006/mo
Price history
| Date | Event | Price |
|---|---|---|
| 9/19/2026 | Listed for sale | $1,195,000+4.4%$598/sqft |
Source:  Smart MLS #24206873 Report a problem Smart MLS #24206873 Report a problem | ||
| 8/13/2024 | Sold | $1,145,000-1.1%$573/sqft |
Source: Smart MLS #24029408 Report a problem | ||
| 8/2/2024 | Pending sale | $1,158,000$580/sqft |
Source: Smart MLS #24029408 Report a problem | ||
| 7/8/2024 | Listed for sale | $1,158,000-3.1%$580/sqft |
Source: Smart MLS #24029408 Report a problem | ||
| 6/10/2024 | Listing removed | -- |
Source: Smart MLS #170614488 Report a problem | ||
| 3/24/2024 | Pending sale | $1,195,000$598/sqft |
Source: Smart MLS #170614488 Report a problem | ||
| 3/4/2024 | Price change | $1,195,000-0.4%$598/sqft |
Source: Smart MLS #170614488 Report a problem | ||
| 2/12/2024 | Price change | $1,199,900-4%$601/sqft |
Source: Smart MLS #170614488 Report a problem | ||
| 1/12/2024 | Listed for sale | $1,250,000+48.2%$626/sqft |
Source: Smart MLS #170614488 Report a problem | ||
| 6/21/2022 | Sold | $843,500-8.9%$422/sqft |
Source: Smart MLS #170482775 Report a problem | ||
| 5/9/2022 | Contingent | $925,500$463/sqft |
Source: Smart MLS #170482775 Report a problem | ||
| 4/22/2022 | Listed for sale | $925,500$463/sqft |
Source: Smart MLS #170482775 Report a problem | ||
| 4/21/2022 | Contingent | $925,500$463/sqft |
Source: Smart MLS #170482775 Report a problem | ||
| 4/18/2022 | Listed for sale | $925,500+209.5%$463/sqft |
Source: Smart MLS #170482775 Report a problem | ||
| 1/19/2012 | Listing removed | $299,000$150/sqft |
Source: CENTURY 21 Greengarden Realty Inc. #B991257 Report a problem | ||
| 11/16/2011 | Listed for sale | $299,000+67%$150/sqft |
Source: CENTURY 21 GREENGARDEN REALTY #B991257 Report a problem | ||
| 8/11/1995 | Sold | $179,000$90/sqft |
Source: Public Record Report a problem | ||
Public tax history
| Year | Property taxes | Tax assessment |
|---|---|---|
| 2025 | $14,223 -0.6% | $425,320 -0.6% |
| 2024 | $14,307 +7.2% | $427,840 |
| 2023 | $13,349 | $427,840 |
| 2022 | $13,349 -3.8% | $427,840 +5.6% |
| 2021 | $13,878 0% | $405,210 |
| 2020 | $13,878 +5.6% | $405,210 |
| 2019 | $13,137 -0.1% | $405,210 |
| 2018 | $13,149 +7.2% | $405,210 +4.2% |
| 2017 | $12,265 -4.2% | $388,740 -4.2% |
| 2015 | $12,799 -1.6% | $405,660 |
| 2014 | $13,001 +3.6% | $405,660 |
| 2013 | $12,555 +18.1% | $405,660 +18.1% |
| 2012 | $10,628 -20.5% | $343,400 -31.7% |
| 2011 | $13,367 -0.9% | $502,710 |
| 2010 | $13,493 +17.5% | $502,710 |
| 2009 | $11,487 | $502,710 |
| 2008 | $11,487 | $502,710 |
| 2007 | $11,487 +60.5% | $502,710 +165.2% |
| 2006 | $7,156 +42.9% | $189,550 +42.9% |
| 2005 | $5,009 +11.4% | $132,690 |
| 2003 | $4,498 +28.7% | $132,690 +40.3% |
| 2000 | $3,495 | $94,600 |
Find assessor info on the county website
Monthly payment
Est. payment
Payment breakdown
Explore the cost of this home by adjusting the details. Changes won't be saved.Climate risks
Neighborhood: 06512
Nearby schools
Schools provided by the listing agent
- Elementary: Momauguin
- High: East Haven
Source: Smart MLS. This data may not be complete. We recommend contacting the local school district to confirm school assignments for this home.


Similar homes
- $1,499,9994 bd4 ba2.4k sqft292 Cosey Beach Avenue, East Haven, CT 06512For Sale
 MLS ID #24197646, Harrison Ragone, William Pitt Sotheby's Int'l. Smart MLS
 - $1,199,0004 bd2 ba2.6k sqft248 Cosey Beach Avenue, East Haven, CT 06512For Sale
 MLS ID #24160215, Joanne Fowler, Bishop, Edward & Roberts, LLC. Smart MLS
 - $1,149,0003 bd2 ba1k sqft74 Morgan Avenue, East Haven, CT 06512For Sale
 MLS ID #24165083, Steven T. Koleno, Beycome of Connecticut. Smart MLS
 - $1,249,0002 bd2 ba2.1k sqft2 Minor Road, East Haven, CT 06512For Sale
 MLS ID #24177567, Vicky Welch, William Raveis Real Estate. Smart MLS
 - $664,9004 bd3 ba1.8k sqft523 Highfield Drive, Orange, CT 06477For SaleMLS ID #24207482, Jessica Knapp, Putnam Agency Real Estate LLC. Smart MLS
- $1,125,0004 bd3 ba2.2k sqft84 Fair Street, Guilford, CT 06437For SaleMLS ID #24205158, Kirsten Adams, William Pitt Sotheby's Int'l. Smart MLS
- $674,9003 bd3 ba1.7k sqft412 Narrow Lane, Orange, CT 06477For SaleMLS ID #24207258, John R. Lepore, Berkshire Hathaway NE Prop.. Smart MLS
- $950,0003 bd2 ba1.7k sqft169 Mill Rock Road, Hamden, CT 06517For SaleMLS ID #24200806, Wojtek Borowski, Pearce Real Estate. Smart MLS
- $749,0002 bd3 ba1.4k sqftVictoria Beach, East Haven, CT 06512For SaleMLS ID #24200699, Thomas Simjian, Keller Williams Coastal. Smart MLS
- $949,9004 bd4 ba2.9k sqft63 Chester Street, Milford, CT 06460For SaleMLS ID #24206076, Karin Stocknoff, Century 21 AllPoints Realty. Smart MLS
- $1,250,0003 bd3 ba2.5k sqft42 Melba Street, Milford, CT 06460For SaleMLS ID #24207731, Brandy N. Hall, Higgins Group Real Estate. Smart MLS
- $599,9004 bd4 ba2.1k sqft203 Russell Street, New Haven, CT 06513For SaleMLS ID #24195560, Stephanie Plaza, Lamacchia Realty. Smart MLS
- $750,0003 bd3 ba2.1k sqft285 Mallard Drive, Orange, CT 06477For SaleMLS ID #24205247, Jennifer Kelley, Compass Connecticut, LLC. Smart MLS
- $839,9003 bd3 ba2.1k sqft284 Shore Drive, Branford, CT 06405For SaleMLS ID #24201331, Amy Kirst, William Pitt Sotheby's Int'l. Smart MLS
- $819,0003 bd5 ba2.7k sqft455 Grace Trail, Orange, CT 06477For SaleMLS ID #24206860, Edward F. Lawton, iHeart Homes Real Estate LLC. Smart MLS
- $1,095,0005 bd2 ba2.1k sqft589 Racebrook Road, Orange, CT 06477For SaleMLS ID #24194319, Rosania Melo, Rosana Melo Realty. Smart MLS
- $935,0006 bd3 ba1.2k sqft24 Little Bay Lane, Branford, CT 06405For SaleMLS ID #24186285, Frank J. D'Ostilio, Houlihan Lawrence WD. Smart MLS
- $899,9004 bd2 ba1.6k sqft103 New Haven Avenue, Milford, CT 06460For SaleMLS ID #24206993, Mike W. Tarantino, West Shore Realty. Smart MLS
- $889,0003 bd2 ba2.1k sqft338 Shore Drive, Branford, CT 06405For SaleMLS ID #24166902, Lisa Liscio, Century 21 AllPoints Realty. Smart MLS
- $734,5002 bd3 ba2.3k sqftShell Beach, East Haven, CT 06512For SaleMLS ID #24193072, Joseph L. Giordano, RE/MAX Alliance. Smart MLS
