Skip main navigation
Sold for $640,000
  • $640,000

    5791 State Rd, Hamilton, OH 45013

    5beds
    3,411sqft
    Single Family Residence
    Built in 2003
    7.02 Acres Lot
    $640,600 Zestimate®
    $188/sqft
    $4,050 Estimated rent

    Home value

    $640,600

    $609,000 - $673,000

    $4,050/mo

    Zestimate® history
    Loading
    Loading...

    Owner options

    List your home for rent

    $4,050/mo

    Rent Zestimate®

    Find your next renter with Zillow Rental Manager. Plus, with online applications, you can quickly screen prospective tenants – for free.

    Learn more

    $4,050/mo

    Rent Zestimate®

    Refinance and save

    $4,088/mo

    Est. payment

    Refinancing to a lower rate could help reduce your monthly payments and save thousands over the life of the loan.

    See today's rates

    $4,088/mo

    Est. payment

    Explore your selling options

    Work with a Zillow partner agent

    Leverage their expertise and Zillow's premium Showcase listings to get your home seen by more buyers.

    Get started

    List with your own agent

    Get your home in front of millions of buyers by listing it on Zillow.

    Learn how to do it

    Sell it yourself

    Take full control of how buyers see your home on Zillow by listing For Sale by Owner (FSBO).

    List your home

    What's special

    Stocked pondDesirable main-floor primary suiteFinished walkout basementExpansive deckingPrivate retreatCovered entertaining spaceSecond laundry area
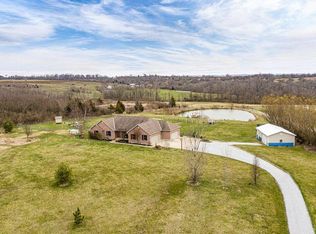
    Tucked away on over 7 scenic acres, this exceptional property offers the perfect blend of privacy, flexibility, and peaceful country living. Featuring a desirable main-floor primary suite, this home was thoughtfully designed for both everyday comfort and multi-generational living. The finished walkout basement expands the living space with a second kitchen and second laundry area, creating endless possibilities for guests, extended family, entertaining, or separate living quarters. Outside you can enjoy your own private retreat complete with a stocked pond, expansive decking, covered entertaining space, and beautiful open acreage surrounded by mature trees. A large pole barn with electric already installed offers incredible potential for a future guest house conversion, workshop, hobby space, or additional entertaining area. This home is a complete package!

    Zillow last checked:

    Listing updated:

    Listed by:

    Amanda Combs (513)402-7372,

    Coldwell Banker Heritage

    Bought with:

    Test Member

    Test Office

    Source: DABR MLS,MLS#: 959776MLS LogoOriginating MLS: Dayton Area Board of REALTORS

    Facts & features

    Interior

    Bedrooms & bathrooms
    • Bedrooms: 5
    • Bathrooms: 5
    • Full bathrooms: 3
    • 1/2 bathrooms: 2
    • Main level bathrooms: 2
    Primary bedroom
    • Level: Main
    • Dimensions: 19 x 13
    Bedroom
    • Level: Second
    • Dimensions: 20 x 13
    Bedroom
    • Level: Second
    • Dimensions: 20 x 14
    Bedroom
    • Level: Lower
    • Dimensions: 16 x 1
    Bedroom
    • Level: Lower
    • Dimensions: 19 x 13
    Dining room
    • Level: Main
    • Dimensions: 13 x 11
    Entry foyer
    • Level: Main
    • Dimensions: 20 x 14
    Kitchen
    • Level: Main
    • Dimensions: 18 x 22
    Laundry
    • Level: Main
    • Dimensions: 13 x 8
    Recreation
    • Level: Lower
    • Dimensions: 36 x 20
    Heating
    • Electric, Forced Air
    Cooling
    • Central Air
    Features
    • Cathedral Ceiling(s), Kitchen Island, Vaulted Ceiling(s), Walk-In Closet(s)
    • Windows: Double Hung, Vinyl
    • Basement: Full,Finished,Walk-Out Access
    • Has fireplace: Yes
    • Fireplace features: Gas, Other
    Interior area
    • Total structure area: 3,411
    • Total interior livable area: 3,411 sqft

    Property

    Parking
    • Total spaces: 4
    • Parking features: Attached, Detached, Four or more Spaces, Garage
    • Attached garage spaces: 4
    Features
    • Levels: Two
    • Stories: 2
    • Patio & porch: Deck, Patio
    • Exterior features: Deck, Patio
    Lot
    • Size: 7.02 Acres
    • Dimensions: 999
    Details
    • Parcel number: F2610013000033
    • Zoning: Residential
    • Zoning description: Residential

    Construction

    Type & style
    • Home type: SingleFamily
    • Property subtype: Single Family Residence
    Materials
    • Stone, Vinyl Siding
    Condition
    • Year built: 2003

    Community & neighborhood

    Location
    • Region: Hamilton

    Price history

    DateEventPrice
    6/26/2026Sold$640,000-1.5%$188/sqft
    Source: DABR MLS #959776 Report a problem
    5/29/2026Pending sale$650,000$191/sqft
    Source: Cincy MLS #1880146 Report a problem
    5/21/2026Listed for sale$650,000+21.5%$191/sqft
    Source: Cincy MLS #1880146 Report a problem
    11/4/2020Sold$535,000-2.7%$157/sqft
    Source: Public Record Report a problem
    9/21/2020Pending sale$549,900$161/sqft
    Source: RE/MAX Preferred Group #1668388 Report a problem
    7/14/2020Price change$549,900-1.8%$161/sqft
    Source: RE/MAX Preferred Group #1668388 Report a problem
    4/29/2020Price change$559,900-2.6%$164/sqft
    Source: RE/MAX Preferred Group #1650363 Report a problem
    2/3/2020Price change$574,900-4.2%$169/sqft
    Source: RE/MAX Preferred Group #1650363 Report a problem
    11/11/2019Price change$599,900-4%$176/sqft
    Source: RE/MAX Preferred Group #1642017 Report a problem
    10/22/2019Listed for sale$625,000$183/sqft
    Source: RE/MAX Preferred Group #1642017 Report a problem
    9/20/2019Listing removed$625,000$183/sqft
    Source: Coldwell Banker West Shell - Union Centre Regional Office #1614262 Report a problem
    4/10/2019Price change$625,000-3.8%$183/sqft
    Source: Coldwell Banker West Shell - Union Centre Regional Office #1614262 Report a problem
    3/19/2019Listed for sale$649,9000%$191/sqft
    Source: Coldwell Banker West Shell #1614262 Report a problem
    10/26/2018Listing removed$650,000$191/sqft
    Source: Oxford Real Estate, Inc. #1586785 Report a problem
    7/5/2018Listed for sale$650,000$191/sqft
    Source: Oxford Real Estate, Inc. #1586785 Report a problem

    Public tax history

    YearProperty taxesTax assessment
    2025$7,645 +5.8%$200,450
    2024$7,225 +1.1%$200,450
    2023$7,150 +25.1%$200,450 +39.6%
    2022$5,715 +6.5%$143,610 +1.5%
    2021$5,366 +2%$141,510
    2020$5,261 +19.7%$141,510 +24%
    2019$4,394 -0.2%$114,100
    2018$4,401 +7.4%$114,100
    2017$4,097 +7%$114,100 +9.8%
    2016$3,830 -1.6%$103,920
    2015$3,893 -12.1%$103,920
    2014$4,427 $103,920 -9.6%
    2013$4,427 -0.2%$114,970
    2012$4,434 $114,970 -7.8%
    2011$4,434 -4.8%$124,695 -4.7%
    2010$4,658 +2.8%$130,872
    2009$4,529 -2.2%$130,872 -4.5%
    2008$4,629 +21.4%$137,050 +18.9%
    2007$3,813 +7.5%$115,298 +17.8%
    2006$3,547 +7.7%$97,882 +1.2%
    2005$3,294 +88.4%$96,741 +98%
    2004$1,748 +178.2%$48,853 +174.9%
    2003$628 +12.7%$17,773 +6.5%
    2002$558 $16,681

    Find assessor info on the county website

    Neighborhood: 45013

    Nearby schools

    GreatSchools rating
    Schools provided by the listing agent
    • District: Talawanda

    Source: DABR MLS. This data may not be complete. We recommend contacting the local school district to confirm school assignments for this home.

    Get a cash offer in 3 minutes
    Find out how much your home could sell for in as little as 3 minutes with a no-obligation cash offer.
    Estimated market value
    $640,600
    Get a cash offer in 3 minutes
    Find out how much your home could sell for in as little as 3 minutes with a no-obligation cash offer.
    Estimated market value
    $640,600