Skip main navigation
Off market
Street View
  • $541,800

    5791 Stump Rd, Pipersville, PA 18947

    3beds
    1,450sqft
    SingleFamily
    Built in 1977
    1.58 Acres Lot
    $541,800 Zestimate®
    $374/sqft
    $3,115 Estimated rent

    Home value

    $541,800

    $515,000 - $569,000

    $3,115/mo

    Zestimate® history
    Loading
    Loading...

    Owner options

    List your home for rent

    $3,115/mo

    Rent Zestimate®

    Find your next renter with Zillow Rental Manager. Plus, with online applications, you can quickly screen prospective tenants – for free.

    Learn more

    $3,115/mo

    Rent Zestimate®

    Refinance and save

    $3,502/mo

    Est. payment

    Refinancing to a lower rate could help reduce your monthly payments and save thousands over the life of the loan.

    See today's rates

    $3,502/mo

    Est. payment

    Explore your selling options

    Work with a Zillow partner agent

    Leverage their expertise and Zillow's premium Showcase listings to get your home seen by more buyers.

    Get started

    List with your own agent

    Get your home in front of millions of buyers by listing it on Zillow.

    Learn how to do it

    Sell it yourself

    Take full control of how buyers see your home on Zillow by listing For Sale by Owner (FSBO).

    List your home

    What's special

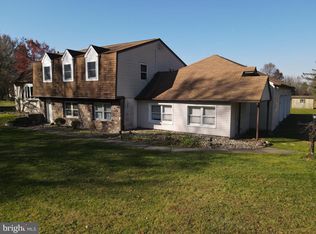
    **Open House on Sunday July 16th from 1pm - 3pm**Charming 3-Bedroom 1.5 Bath Home on 1.58 acres in a tranquil part of Bucks County welcomes you to your own slice of country paradise! Nestled amidst the serene landscapes of Pipersville, Pennsylvania, this delightful home offers a perfect blend of country charm, modern comfort, and on the public sewer system. With its peaceful surroundings and well-appointed features, this property presents a wonderful opportunity for those seeking a quiet and peaceful retreat. Situated on an open, level, and spacious lot, this home boasts a classic exterior with a tasteful blend of stone and siding. The landscaping, mature trees, and expansive greenery create a scenic backdrop for this inviting property. The long driveway leads to the attached garage, providing convenient parking for multiple vehicles. Step inside to discover a warm and inviting interior that perfectly complements the natural beauty outside with its recent updates. The newly installed luxury vinyl plank flooring seamlessly connects the entry level family room with the main floor living, dining, and kitchen areas, allowing for effortless flow and ample space for entertaining guests. The cozy living room features a focal point fireplace, creating a welcoming ambiance and offering a perfect spot to relax during colder months. Newly installed luxury vinyl flooring adds an elegant touch, while neutral tones throughout and freshly painted interior trim and doors create a soothing updated aesthetic. The eat-in kitchen makes cooking easy with the modern stainless appliances including new dishwasher, range, and hood, and comes equipped with the extra storage of a pantry closet. Adjacent to the kitchen is the spacious dining area, ideal for gatherings and memorable meals. Making your way upstairs, the roomy primary bedroom features double closets, new carpeting, and an entrance to the large updated full bath servicing all bedrooms. The two additional bedrooms are nicely sized with new carpet, as well. A large walk up attic, that could be the future 4th bedroom, completes the upstairs providing additional storage space. The lower entry level family room could double nicely as an office and is serviced by an updated half bath and connects to the large laundry room with access to the garage and freshly screened in back porch with new roof where you can escape the hustle and bustle of everyday life. The back porch is perfect for hosting barbecues, lounging in the evenings, or enjoying the peaceful sounds of nature. The basement offers additional storage and usable space. Conveniently located, this home provides easy access to local amenities, award winning Central Bucks schools, and shopping centers. The charming town of Pipersville offers a quaint and friendly community atmosphere with excellent dining options while being within a short drive to neighboring towns and NYC and Philadelphia. Don't miss the opportunity to make this charming home your own! Schedule a showing today and experience the beauty and comfort of 5791 Stump Rd in Pipersville, PA. Professional photos being taken July 19. 2023-07-25

    This property is not currently displayed as for sale or rent on Zillow. This may be different from what's on other websites or public sources.

    Facts & features

    Interior

    Bedrooms & bathrooms
    • Bedrooms: 3
    • Bathrooms: 2
    • Full bathrooms: 1
    • 1/2 bathrooms: 1
    Heating
    • Other
    Cooling
    • Central
    Features
    • Has fireplace: Yes
    • Fireplace features: wood stove
    Interior area
    • Total interior livable area: 1,450 sqft

    Property

    Parking
    • Total spaces: 1
    • Parking features: Garage - Attached
    Features
    • Exterior features: Wood
    Lot
    • Size: 1.58 Acres
    Details
    • Parcel number: 34004033010

    Construction

    Type & style
    • Home type: SingleFamily
    Materials
    • Frame
    Condition
    • Year built: 1977

    Community & HOA

    Location
    • Region: Pipersville

    Financial & listing details

    • Price per square foot: $374/sqft
    • Tax assessed value: $318,071
    • Annual tax amount: $4,771

    Price history

    DateEventPrice
    8/15/2023Sold$460,000+0%$317/sqft
    Source: Bright MLS #PABU2052590 Report a problem
    7/18/2023Pending sale$459,900$317/sqft
    Source: Bright MLS #PABU2052590 Report a problem
    7/16/2023Listed for sale$459,900+10.8%$317/sqft
    Source: Bright MLS #PABU2052590 Report a problem
    8/3/2022Sold$415,000$286/sqft
    Source: Bright MLS #PABU2029722 Report a problem
    7/1/2022Contingent$415,000$286/sqft
    Source: Bright MLS #PABU2029722 Report a problem
    6/28/2022Listed for sale$415,000$286/sqft
    Source: Bright MLS #PABU2029722 Report a problem

    Public tax history

    YearProperty taxesTax assessment
    2025$4,771 $26,400
    2024$4,771 +7.4%$26,400
    2023$4,441 +1.1%$26,400
    2022$4,392 +1.1%$26,400
    2021$4,343 $26,400
    2020$4,343 +0.6%$26,400
    2018$4,316 +1.4%$26,400
    2017$4,257 $26,400
    2016$4,257 $26,400
    2015-- $26,400
    2014-- $26,400
    2013-- $26,400
    2012-- $26,400
    2011-- $26,400
    2010-- $26,400
    2009-- $26,400
    2008-- $26,400
    2007-- $26,400
    2006-- $26,400
    2005-- $26,400 +300%
    2004-- $6,600
    2003-- $6,600
    2002-- $6,600
    2000-- $6,600
    Find assessor info on the county website

    Neighborhood: 18947

    Nearby schools

    GreatSchools rating
    Get a cash offer in 3 minutes
    Find out how much your home could sell for in as little as 3 minutes with a no-obligation cash offer.
    Estimated market value
    $541,800
    Get a cash offer in 3 minutes
    Find out how much your home could sell for in as little as 3 minutes with a no-obligation cash offer.
    Estimated market value
    $541,800