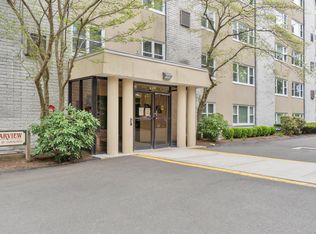
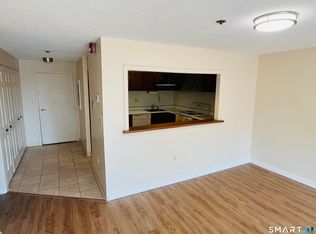
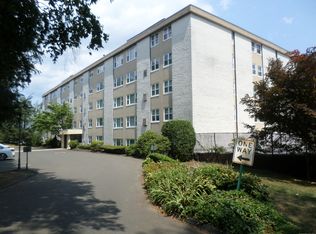
Spacious One-Level Living - With Room to Enjoy Life! Discover a wonderful opportunity to simplify your lifestyle without giving up space, comfort, or the pleasures of home. This spacious apartment offers the ease of single-floor living, with all of the primary living spaces conveniently located on one level. A distinctive, spacious sunken living room adds architectural character and creates a natural sense of separation while maintaining an open, comfortable flow. The generous interior features abundant natural light, beautiful hardwood floors, and inviting living and dining spaces designed for both everyday enjoyment and entertaining. And when it's time to head outdoors, residents can enjoy a spectacular deck located just behind the building's lobby-a beautiful shared outdoor space for relaxing, reading, dining al fresco, or enjoying the company of friends and neighbors The lifestyle continues beyond your front door. This impeccably maintained 55+ building offers a heated pool, indoor parking, an entertaining room and a welcoming community where you can enjoy your surroundings without the responsibilities and maintenance that come with a larger home. There is life outside Fairfield County! Enjoy a more relaxed pace, more space, wonderful amenities, and the freedom to spend your time doing the things you actually enjoy. And a lifestyle that makes the next chapter something worth discovering. MUST BE OWNER-OCCUPIED. Hamden is in the 1st year of a 4-year tax phase-in; current assessment is $95,270. Total tax assessment is $130,550. Board of Directors just approved an assessment to replace the sprinkler system in the garage; amount TBD. Association pays for gas for heat & hot water; unit owner is responsible for HVAC equipment.
For sale
$275,000
707 Mix Avenue #44, Hamden, CT 06514
2beds
1,657sqft
Condominium, Apartment
Built in 1974
-- sqft lot
$-- Zestimate®
$166/sqft
$542/mo HOA
What's special
Heated poolAbundant natural lightBeautiful hardwood floorsSpacious one-level living
- 4 days
- 280
- 25
Zillow last checked:
Listing updated:
Listed by:
Alina Rodescu-Pitchon (203)247-4883,
William Raveis Real Estate 203-227-4343
Source: Smart MLS,MLS#: 24207109
Facts & features
Interior
Bedrooms & bathrooms
- Bedrooms: 2
- Bathrooms: 2
- Full bathrooms: 2
Rooms
- Room types: Sitting Room
Primary bedroom
- Features: Hardwood Floor
- Level: Main
- Area: 168 Square Feet
- Dimensions: 12 x 14
Bedroom
- Features: Hardwood Floor
- Level: Main
- Area: 154 Square Feet
- Dimensions: 11 x 14
Den
- Features: Hardwood Floor
- Level: Main
- Area: 108 Square Feet
- Dimensions: 9 x 12
Kitchen
- Features: Granite Counters, Hardwood Floor
- Level: Main
- Area: 154 Square Feet
- Dimensions: 11 x 14
Living room
- Features: Combination Liv/Din Rm, Sunken
- Level: Main
- Area: 567 Square Feet
- Dimensions: 21 x 27
Heating
- Forced Air, Gas In Street
Cooling
- Central Air
Appliances
- Included: Electric Cooktop, Electric Range, Refrigerator, Dishwasher, Washer, Dryer, Gas Water Heater, Water Heater
- Laundry: Main Level
Features
- Wired for Data, Elevator, Open Floorplan, Smart Thermostat
- Windows: Thermopane Windows
- Basement: Full
- Attic: None
- Has fireplace: No
- Common walls with other units/homes: End Unit
Interior area
- Total structure area: 1,657
- Total interior livable area: 1,657 sqft
- Finished area above ground: 1,657
Property
Parking
- Total spaces: 41
- Parking features: Attached, Garage, Assigned
- Attached garage spaces: 1
Accessibility
- Accessibility features: Accessible Bath, Bath Grab Bars
Features
- Stories: 1
- Has private pool: Yes
- Pool features: Heated, Tile, In Ground
- Has view: Yes
- View description: City
Lot
- Features: Few Trees, Wooded
Details
- Parcel number: 1139656
- Zoning: R5
- Other equipment: Intercom
Construction
Type & style
- Home type: Condo
- Architectural style: Apartment
- Property subtype: Condominium, Apartment
- Attached to another structure: Yes
Materials
- Brick, Stucco
Condition
- New construction: No
- Year built: 1974
Details
- Builder model: Corner Unit
Utilities & green energy
- Sewer: Public Sewer
- Water: Public
- Utilities for property: Cable Available
Green energy
- Energy efficient items: Thermostat, Windows
Community & HOA
Community
- Features: Adult Community 55, Near Public Transport, Health Club, Library, Medical Facilities, Playground, Pool, Shopping/Mall
- Senior community: Yes
HOA
- Has HOA: Yes
- Amenities included: Clubhouse, Elevator(s), Guest Parking, Recreation Facilities, Pool, Management
- Services included: Maintenance Grounds, Trash, Snow Removal, Heat, Hot Water, Water, Sewer, Insurance
- HOA fee: $542 monthly
Location
- Region: Hamden
Financial & listing details
- Price per square foot: $166/sqft
- Tax assessed value: $130,550
- Annual tax amount: $7,007
- Date on market: 9/15/2026
- Exclusions: All furniture, lamps, posters and art work.
Estimated market value
Not available
Estimated sales range
Not available
Not available
Price history
| Date | Event | Price |
|---|---|---|
| 9/15/2026 | Listed for sale | $275,000+120.9%$166/sqft |
Source:  Smart MLS #24207109 Report a problem Smart MLS #24207109 Report a problem | ||
| 12/21/2016 | Sold | $124,500-11%$75/sqft |
Source: Smart MLS #N10155141 Report a problem | ||
| 7/25/2016 | Listed for sale | $139,900-38.4%$84/sqft |
Source: Real Living Wareck D'Ostilio #N10155141 Report a problem | ||
| 9/22/2005 | Sold | $227,000$137/sqft |
Source: Public Record Report a problem | ||
Public tax history
| Year | Property taxes | Tax assessment |
|---|---|---|
| 2025 | $6,773 +45.8% | $130,550 +56.3% |
| 2024 | $4,644 -1.4% | $83,510 |
| 2023 | $4,708 +1.6% | $83,510 |
| 2022 | $4,633 +5.8% | $83,510 |
| 2021 | $4,379 +10.3% | $83,510 +9.3% |
| 2020 | $3,970 +6.4% | $76,370 |
| 2019 | $3,731 +1.9% | $76,370 |
| 2018 | $3,663 +6% | $76,370 |
| 2017 | $3,457 -0.2% | $76,370 |
| 2016 | $3,464 -27.5% | $76,370 -34.6% |
| 2015 | $4,775 +2.4% | $116,830 |
| 2014 | $4,665 +2.6% | $116,830 |
| 2013 | $4,549 +4.8% | $116,830 |
| 2012 | $4,339 +6.8% | $116,830 |
| 2011 | $4,062 -4.2% | $116,830 -19% |
| 2010 | $4,242 +0% | $144,200 |
| 2009 | $4,241 0% | $144,200 |
| 2008 | $4,242 +1.1% | $144,200 |
| 2007 | $4,196 | $144,200 |
Find assessor info on the county website
Monthly payment
Est. payment
Payment breakdown
Explore the cost of this home by adjusting the details. Changes won't be saved.Climate risks
Neighborhood: 06514
Similar homes
- $--2 bd2 ba1k sqft119 E Gate Ln, Hamden, CT 06514Auction
 Auction.com 2
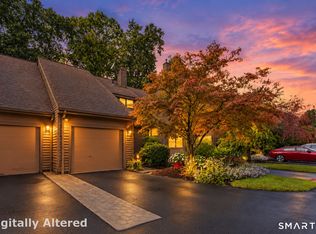
 - $280,0002 bd3 ba1.7k sqftCurrier Ridge, Hamden, CT 06514For Sale
 MLS ID #24206781, Wendy R. Barry, Coldwell Banker Realty. Smart MLS
 - $275,0003 bd2 ba1.7k sqft129 Mueller Drive, Hamden, CT 06514For Sale
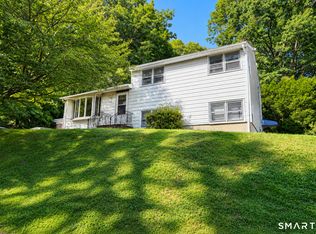 MLS ID #24207180, Alejandro L. Pabon-Rey, mygoodagent. Smart MLS
 - $239,9002 bd2 ba1k sqftEast Gate, Hamden, CT 06514For Sale
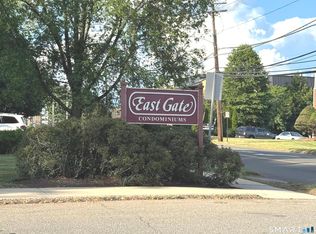 MLS ID #24205377, Pamela M. Diaz, William Raveis Real Estate. Smart MLS
 - $259,9002 bd2 ba1.6k sqftEast Gate, Hamden, CT 06514For SaleMLS ID #24170871, Eric Schuell, RE/MAX Right Choice. Smart MLS
- $230,0002 bd2 ba1.2k sqftClearview, Hamden, CT 06514For SaleMLS ID #24202498, Sophia Messore, Coldwell Banker Realty. Smart MLS
- $274,9003 bd1 ba1k sqft3 Pleasant Drive, Hamden, CT 06514For SaleMLS ID #24204026, Billie D'alessio, HomeRun Realty LLC. Smart MLS
- $285,0003 bd2 ba1.4k sqft19 Cumley Street, Hamden, CT 06514For SaleMLS ID #24175902, Yvonne Toro, Toro Real Estate LLC. Smart MLS
- $265,0002 bd2 ba1k sqftLake Point, Hamden, CT 06517For SaleMLS ID #24199300, Christine M. Maturo, William Raveis Real Estate. Smart MLS
- $279,9002 bd1 ba1k sqft49 Robert Street, Hamden, CT 06514For SaleMLS ID #24168331, Susan Frederico, Aspen Realty Group. Smart MLS
- $259,0002 bd2 ba1.3k sqftCommons At Mill River Condos, Hamden, CT 06518For SaleMLS ID #24205574, Susan H. Tolisano, Press/Cuozzo Realtors. Smart MLS
- $310,0003 bd3 ba1.4k sqftLedges, Hamden, CT 06514For SaleMLS ID #24181218, Omar U. Harper, Epique Realty LLC. Smart MLS
- $389,9003 bd2 ba2k sqft306 Wintergreen Avenue, Hamden, CT 06514For SaleMLS ID #24207000, Joseph F. Cafasso, Jr., mygoodagent. Smart MLS
- $329,0003 bd2 ba1.4k sqft149 Kathrine Drive, Hamden, CT 06514For SaleMLS ID #24199952, Audrey Perrelli, Century 21 AllPoints Realty. Smart MLS
- $169,9003 bd2 ba1.1k sqftMeadowbrook Second Co-Op, Hamden, CT 06518For SaleMLS ID #24208196, Christine M. Maturo, William Raveis Real Estate. Smart MLS
- $225,0002 bd2 ba1.1k sqftLake Whitney Glen, Hamden, CT 06514For SaleMLS ID #24196813, Dena Liberman, Weichert, Realtors-On The Mark. Smart MLS
- $249,9004 bd2 ba1.4k sqft55 Glenbrook Avenue, Hamden, CT 06514For SaleMLS ID #24205791, Hedy Hartley, Coldwell Banker Realty. Smart MLS
- $305,0003 bd2 ba1.8k sqft24 Beacon Street, Hamden, CT 06514For SaleMLS ID #24199120, Jaime Memoli, Coldwell Banker Realty. Smart MLS
- $169,0002 bd2 ba1.5k sqftEast Gate, Hamden, CT 06514For SaleMLS ID #24187098, Kate Esposito, William Pitt Sotheby's Int'l. Smart MLS
- $265,0002 bd2 ba1k sqftRidge Hill, Hamden, CT 06517For SaleMLS ID #24199289, John R. Brantley, Coldwell Banker Realty. Smart MLS
