Photos are a different home, but the same model. BUILDER WILL CONTRIBUTE UP TO $20,000 TOWARDS BUYERS CLOSING COSTS/PREPAIDS AND/OR A MORTGAGE RATE BUYDOWN (with a Preferred Lender). Exuma X- Beautiful New Construction in an established neighborhood! Once you walk past the stone front facade and see the soaring 9+ foot ceilings and the extra-large (8 foot) slider you won't want to leave! The beautiful kitchen is a cook's dream. Quartz counters top solid wood cabinets with soft closed doors and drawers with elegant hardware. A center island completes this dream room. You won't believe the huge pantry and laundry areas tucked away and out of sight. The Primary bedroom is spacious and has a top tier bathroom with a tiled walk-in shower, dual sinks and a massive walk-in closet and separate toilet room. There are 3 more spacious bedrooms, one of them is a IN-LAW-SUITE with a flex Room, Private Bathroom and Walking Closet. The entire family can comfortably spread out in the expansive great room. There is solid surface flooring throughout the home for easy cleaning. Upgraded raised height vanities and toilets in all bathrooms. Extra-large covered lanai for enjoying the Florida weather. Don't miss out on this incredible opportunity to own this beautiful home. Come by our model at 5069 SW 109th Loop. Call Today.
New construction
$413,799
5792 SW 117TH LANE ROAD, OCALA, FL 34476
4beds
2,332sqft
Single Family Residence
Built in 2026
0.33 Acres Lot
$409,200 Zestimate®
$177/sqft
$5/mo HOA
What's special
Center islandTop tier bathroomQuartz countersElegant hardwareBeautiful kitchenExpansive great roomStone front facade
- 93 days
- 77
- 2
Zillow last checked:
Listing updated:
Listed by:
Moraima Abreu 978-201-5025,
ESTELA REALTY LLC 305-522-9856
Source: Stellar MLS,MLS#: OM725665 Originating MLS: Ocala - Marion
Originating MLS: Ocala - Marion
Facts & features
Interior
Bedrooms & bathrooms
- Bedrooms: 4
- Bathrooms: 3
- Full bathrooms: 3
Primary bedroom
- Features: Walk-In Closet(s)
- Level: First
- Area: 247 Square Feet
- Dimensions: 13x19
Bedroom 2
- Features: En Suite Bathroom, Walk-In Closet(s)
- Level: First
- Area: 143 Square Feet
- Dimensions: 13x11
Bedroom 3
- Features: Built-in Closet
- Level: First
- Area: 192 Square Feet
- Dimensions: 16x12
Bedroom 4
- Features: Built-in Closet
- Level: First
- Area: 168 Square Feet
- Dimensions: 12x14
Kitchen
- Features: Pantry
- Level: First
- Area: 96 Square Feet
- Dimensions: 8x12
Living room
- Level: First
- Area: 323 Square Feet
- Dimensions: 17x19
Heating
- Electric
Cooling
- Central Air
Appliances
- Included: Dishwasher, Microwave, Range, Refrigerator
- Laundry: Laundry Room
Features
- High Ceilings
- Flooring: Ceramic Tile
- Doors: Sliding Doors
- Has fireplace: No
Interior area
- Total structure area: 3,099
- Total interior livable area: 2,332 sqft
Video & virtual tour
Property
Parking
- Total spaces: 2
- Parking features: Garage
- Garage spaces: 2
Features
- Levels: One
- Stories: 1
- Exterior features: Private Entrance, Private Yard
Lot
- Size: 0.33 Acres
- Dimensions: 90 x 160
Details
- Parcel number: 3505009031
- Zoning: R1
- Special conditions: None
Construction
Type & style
- Home type: SingleFamily
- Property subtype: Single Family Residence
Materials
- Block
- Foundation: Block, Slab
- Roof: Shingle
Condition
- Completed
- New construction: Yes
- Year built: 2026
Details
- Builder model: Exuma X
- Builder name: Estela Living
Utilities & green energy
- Sewer: Septic Tank
- Water: Public
- Utilities for property: Electricity Available, Water Available
Community & HOA
Community
- Pet fee: $0 monthly
- Subdivision: KINGSLAND COUNTRY ESTATE
HOA
- Has HOA: Yes
- HOA fee: $5 monthly
- HOA name: Kingsland Country Property Owners Association
- HOA phone: 352-854-8666
Location
- Region: Ocala
Financial & listing details
- Price per square foot: $177/sqft
- Annual tax amount: $593
- Date on market: 5/29/2026
- Cumulative days on market: 75 days
- Listing terms: Cash,Conventional,FHA,USDA Loan,VA Loan
- Ownership: Fee Simple
- Total actual rent: 0
- Electric utility on property: Yes
- Road surface type: Asphalt
Estimated market value
$409,200
$389,000 - $430,000
$2,273/mo
Price history
| Date | Event | Price |
|---|---|---|
| 5/29/2026 | Listed for sale | $413,799$177/sqft |
Source:  Stellar MLS #OM725665 Report a problem Stellar MLS #OM725665 Report a problem | ||
Public tax history
Tax history is unavailable.
Monthly payment
Est. payment
Payment breakdown
Explore the cost of this home by adjusting the details. Changes won't be saved.Climate risks
Neighborhood: 34476
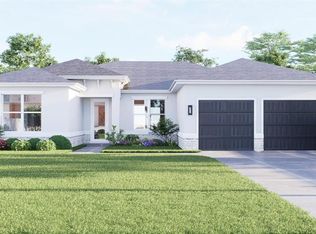
Similar homes
- $425,0004 bd3 ba2.5k sqft9584 SW 42ND COURT, OCALA, FL 34476For Sale

 MLS ID #OM729036, Frederick Waters, CB/ELLISON RLTY WEST. Stellar MLS
 - $459,9004 bd3 ba2.9k sqft9636 SW 40TH TERRACE, OCALA, FL 34476For Sale
 MLS ID #OM729459, Steven Billington, EXP REALTY LLC. Stellar MLS
 - $370,0004 bd2 ba1.8k sqft4258 SW 96TH PLACE, OCALA, FL 34476New Construction
 MLS ID #S5155944, Julian Montoya Munoz, AXEN REALTY, LLC. Stellar MLS
 - $424,9004 bd2 ba2.1k sqft4869 SW 115th St, Ocala, FL 34476For Sale By Owner

- $405,0004 bd4 ba2.2k sqft4177 SW 100TH STREET, OCALA, FL 34476New ConstructionMLS ID #S5151669, Charisse Marin Landrua, THE LANDRUA GROUP REAL ESTATE INC. Stellar MLS
- $360,0004 bd2 ba2k sqft9670 SW 42ND AVENUE, OCALA, FL 34476For SaleMLS ID #OM725118, Hilda Puga, GLOBALWIDE REALTY LLC. Stellar MLS
- $350,0705 bd3 ba2.6k sqft8968 SW 46TH AVENUE, OCALA, FL 34476New ConstructionStellar MLS
- $396,7503 bd2 ba2.3k sqft9611 SW 45TH AVENUE, OCALA, FL 34476For SaleMLS ID #OM715599, Crystal McCall, KELLER WILLIAMS CORNERSTONE RE. Stellar MLS
- $435,2604 bd3 ba2.2k sqft8169 SW 44TH COURT ROAD, OCALA, FL 34476New ConstructionStellar MLS
- $449,9994 bd2 ba2.3k sqft9832 SW 46TH COURT, OCALA, FL 34476For SaleMLS ID #OM722842, Melissa Powell, DISCOVER FLORIDA REALTY GROUP LLC. Stellar MLS
- $369,5505 bd4 ba2.6k sqft4398 SW 92ND PLACE ROAD, OCALA, FL 34476New ConstructionMLS ID #OM730783, Gina Junglas, ADAMS HOMES REALTY INC. Stellar MLS
- $458,1404 bd3 ba2.5k sqft8081 SW 45TH COURT ROAD, OCALA, FL 34476New ConstructionMLS ID #TB8523454, Jacque Gendron, PULTE REALTY OF WEST FLORIDA LLC. Stellar MLS
- $452,5805 bd5 ba3.4k sqft8116 SW 44TH COURT ROAD, OCALA, FL 34476New ConstructionStellar MLS
- $462,9003 bd3 ba2.7k sqft9839 SW 40TH TERRACE, OCALA, FL 34476For SaleMLS ID #O6344736, Robert Arnold, Jr, SAND DOLLAR REALTY GROUP INC. Stellar MLS
- $349,9004 bd2 ba2k sqft4190 SW 98TH STREET, OCALA, FL 34476New ConstructionMLS ID #OM729283, Justin Cavalier, CANOPY OAKS REAL ESTATE. Stellar MLS
- $305,8003 bd2 ba1.9k sqft4493 SW 91ST LANE ROAD, OCALA, FL 34476New ConstructionMLS ID #OM731091, Gina Junglas, ADAMS HOMES REALTY INC. Stellar MLS
- $313,0704 bd2 ba1.8k sqft8943 SW 46TH AVENUE, OCALA, FL 34476New ConstructionStellar MLS
- $323,0004 bd2 ba2.3k sqft5123 SW 91ST STREET, OCALA, FL 34476For SaleMLS ID #OM726844, Sharon Will, PEGASUS REALTY & ASSOC INC. Stellar MLS
- $345,0705 bd3 ba2.6k sqft8934 SW 46TH AVENUE, OCALA, FL 34476New ConstructionStellar MLS
