Skip main navigation
For sale
  • Price cut: $39.9K (7/25)
    $399,999

    5793 Maple Grove Rd, Silverwood, MI 48760

    4beds
    2,150sqft
    : 
    $2,603/mo
    Get pre-qualified
    Single Family Residence
    Built in 1920
    7.05 Acres Lot
    $-- Zestimate®
    $186/sqft
    $-- HOA

    What's special

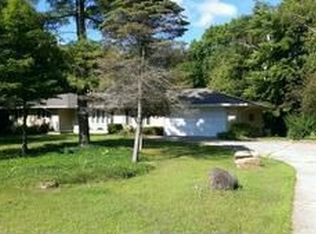
    Motivated Sellers they have an accepted offer on a house to sell and need to sell this one. Sellers will look at all reasonable offers. Beautifully updated country home offering privacy, space, and versatility on a scenic setting. This inviting property features a first-floor primary suite with a luxury bath, first-floor laundry, formal dining, and an open floor plan that is ideal for entertaining or everyday living. A bonus loft adds flexible living space, while two furnaces and a pellet stove provide year-round comfort. The kitchen was fully renovated down to the studs in 2024 and includes a new electrical panel, with additional updates including windows, roof, siding, and furnace in 2016, plus a new well in 2020. All appliances included, the hot tub stays too. Outside, you’ll find even more to love, including a 24 x 32 pole barn with cement floor and electric, Roof stripped and shingled in 2023. Additional outbuilding for the chickens and goats, fenced in area as well as finished 600 sq. ft. bonus room above the garage with heat, electricity, and great potential for a studio, office, or recreation space. Enjoy peaceful country views, in a scenic setting, with 2 separate parcels totaling 7.05 acres. The school options of choice are Marlette, North Branch, Mayville, or Silverwood school districts. Get started on your own hobbie farm w the chickens and the goats already there.
    45 days
    |
    1,868
    |
    128
    |

    Zillow last checked:

    Listing updated:

    Listed by:

    Veronica Abdelnour 810-614-3194,

    Solutions Realty Group LLC 810-302-7001

    Source: Realcomp II,MLS#: 20261044628MLS Logo

      Facts & features

      Interior

      Bedrooms & bathrooms
      • Bedrooms: 4
      • Bathrooms: 3
      • Full bathrooms: 3
      Primary bedroom
      • Level: Entry
      • Area: 255
      • Dimensions: 15 X 17
      Bedroom
      • Level: Entry
      • Area: 104
      • Dimensions: 13 X 8
      Bedroom
      • Level: Entry
      • Area: 110
      • Dimensions: 11 X 10
      Bedroom
      • Level: Entry
      • Area: 110
      • Dimensions: 11 X 10
      Primary bathroom
      • Level: Entry
      • Area: 66
      • Dimensions: 11 X 6
      Other
      • Level: Entry
      • Area: 96
      • Dimensions: 12 X 8
      Other
      • Level: Entry
      • Area: 40
      • Dimensions: 8 X 5
      Dining room
      • Level: Entry
      • Area: 225
      • Dimensions: 15 X 15
      Kitchen
      • Level: Entry
      • Area: 144
      • Dimensions: 12 X 12
      Laundry
      • Level: Entry
      • Area: 56
      • Dimensions: 8 X 7
      Living room
      • Level: Entry
      • Area: 336
      • Dimensions: 24 X 14
      Loft
      • Level: Second
      • Area: 110
      • Dimensions: 11 X 10
      Heating
      • Forced Air, Propane
      Appliances
      • Included: Dishwasher, Free Standing Refrigerator, Stainless Steel Appliances, Washer, Water Softener Rented
      • Laundry: Laundry Room
      Features
      • Basement: Unfinished,Walk Out Access
      • Has fireplace: No
      Interior area
      • Total interior livable area: 2,150 sqft
      • Finished area above ground: 2,150
      Video & virtual tour

      Property

      Parking
      • Total spaces: 2
      • Parking features: Two Car Garage, Attached, Basement, Direct Access, Driveway, Electricityin Garage, Garage Door Opener, Garage Faces Side, Side Entrance
      • Attached garage spaces: 2
      Features
      • Levels: One
      • Stories: 1
      • Entry location: GroundLevel
      • Pool features: None
      Lot
      • Size: 7.05 Acres
      • Dimensions: 386 x 905 x 315 x 906
      • Features: Level
      Details
      • Parcel number: 005025000080000
      • Special conditions: Short Sale No,Standard

      Construction

      Type & style
      • Home type: SingleFamily
      • Architectural style: Farmhouse,Ranch
      • Property subtype: Single Family Residence
      Materials
      • Vinyl Siding
      • Foundation: Basement, Crawl Space, Michigan Basement, Stone
      • Roof: Asphalt
      Condition
      • New construction: No
      • Year built: 1920
      • Major remodel year: 2020

      Utilities & green energy

      • Sewer: Septic Tank
      • Water: Well

      Community & HOA

      HOA
      • Has HOA: No
      Location
      • Region: Silverwood

      Financial & listing details

      • Price per square foot: $186/sqft
      • Tax assessed value: $9,449
      • Annual tax amount: $3,289
      • Date on market: 6/16/2026
      • Cumulative days on market: 45 days
      • Listing agreement: Exclusive Right To Sell
      • Listing terms: Cash,Conventional,FHA,Usda Loan,Va Loan

        Estimated market value

        Not available

        Estimated sales range

        Not available

        $2,284/mo

        Price history

        DateEventPrice
        7/25/2026Price change$399,999-9.1%$186/sqft
        Source: Realcomp II #20261044628 Report a problem
        7/22/2026Price change$439,900-0.5%$205/sqft
        Source: Realcomp II #20261044628 Report a problem
        6/27/2026Price change$442,000-4.9%$206/sqft
        Source: Realcomp II #20261044628 Report a problem
        6/21/2026Price change$465,000-4.9%$216/sqft
        Source: Realcomp II #20261044628 Report a problem
        6/16/2026Listed for sale$489,000+55.2%$227/sqft
        Source: Realcomp II #20261044628 Report a problem
        7/20/2020Listing removed$315,000$147/sqft
        Source: Max Broock #2200037239 Report a problem
        5/29/2020Pending sale$315,000$147/sqft
        Source: Max Broock #2200037239 Report a problem
        5/28/2020Listed for sale$315,000$147/sqft
        Source: Max Broock #2200037239 Report a problem

        Public tax history

        YearProperty taxesTax assessment
        2025$234 +5.8%$13,500
        2024$221 -3.3%$13,500 +58.8%
        2023$229 -3.5%$8,500
        2022$237 $8,500
        2021-- $8,500
        2020$161 $8,500 +49.1%
        2019$161 +1.4%$5,700
        2018$159 +31080.4%$5,700
        2017$1 $5,700
        2016$8 +47.6%$5,700 -8.1%
        2015$5 $6,200 -10.1%
        2014$5 -39.8%$6,900 -48.9%
        2013$9 $13,500
        Find assessor info on the county website

        Monthly payment

        Est. payment

        Payment breakdown

        Explore the cost of this home by adjusting the details. Changes won't be saved.
        All calculations are estimates and provided by Zillow, Inc. for informational purposes only. Actual amounts may vary.
        HOA fees may include property taxes on listings classified as Co-Ops. Contact the listing agent and/or owner for fee details.
        Mortgage interest rates are dependent on a number of factors, including credit score, down payment, and repayment length. Interest rate data provided by Zillow Group Marketplace, Inc. as of 1/1/1970 from various mortgage lenders with which we have lead or other similar arrangements; the Estimated Payment is an average of those rates.
        See how much you could borrow to make a competitive offer.

        Climate risks

        Neighborhood: 48760

        Getting around

        0 / 100
        Car-Dependent
        23 / 100
        Somewhat Bikeable

        Nearby schools

        GreatSchools rating

        A local agent can set up tours, give advice and negotiate with sellers.

        Browse local experts

        Similar homes