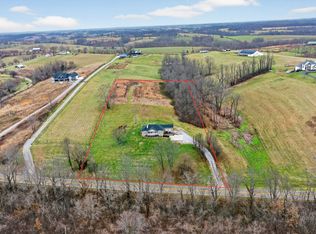
Trade the crowds for wide-open views and room to live your way! Set on 10 scenic acres and close to town, this 3 bedroom, 2 bath home offers the best of country living without feeling far from everything. Picture mornings on the porch with coffee and all the fresh air, and quiet evenings. Start your own garden and still have room to grow. A barn, walk-out basement, and a large pantry add versatility, while the open land gives you space to make your plans a reality. No crowds-just room to breathe. An old silo shell adds rustic character to this amazing piece of property in a great location.
For sale
$479,000
5793 Paris Rd, Mount Sterling, KY 40353
3beds
2,160sqft
Single Family Residence
Built in 2016
10 Acres Lot
$461,400 Zestimate®
$222/sqft
$-- HOA
What's special
Walk-out basementLarge pantryWide-open viewsOpen land
- 21 days
- 798
- 49
Zillow last checked:
Listing updated:
Listed by:
Candi Martin 859-585-2365,
Lifstyl Real Estate
Source: Imagine MLS,MLS#: 26026718
Facts & features
Interior
Bedrooms & bathrooms
- Bedrooms: 3
- Bathrooms: 2
- Full bathrooms: 2
Primary bedroom
- Level: First
Bedroom 1
- Level: First
Bedroom 2
- Level: First
Bedroom 3
- Level: Lower
Bathroom 2
- Level: Lower
Kitchen
- Level: First
Living room
- Level: First
Utility room
- Level: Lower
Heating
- Electric, Forced Air
Cooling
- Central Air, Electric
Appliances
- Included: Microwave, Refrigerator, Range
- Laundry: Electric Dryer Hookup, Washer Hookup
Features
- Ceiling Fan(s)
- Flooring: Laminate, Other
- Basement: Bath/Stubbed,Concrete,Exterior Entry,Full,Interior Entry,Walk-Out Access
- Has fireplace: No
Interior area
- Total structure area: 2,160
- Total interior livable area: 2,160 sqft
- Finished area above ground: 1,080
- Finished area below ground: 1,080
Property
Parking
- Parking features: Driveway
- Has uncovered spaces: Yes
Features
- Levels: Two
- Fencing: Wire
Lot
- Size: 10 Acres
Details
- Additional structures: Barn(s)
- Parcel number: 0020000019.01
- Horses can be raised: Yes
Construction
Type & style
- Home type: SingleFamily
- Architectural style: Ranch
- Property subtype: Single Family Residence
Materials
- Brick Veneer
- Foundation: Block
- Roof: Metal
Condition
- Year built: 2016
Utilities & green energy
- Sewer: Septic Tank
- Water: Public
- Utilities for property: Electricity Connected, Water Connected
Community & HOA
HOA
- Has HOA: No
Location
- Region: Mount Sterling
Financial & listing details
- Price per square foot: $222/sqft
- Tax assessed value: $98,000
- Annual tax amount: $1,066
- Date on market: 9/28/2026
Estimated market value
$461,400
$438,000 - $484,000
$1,928/mo
Price history
| Date | Event | Price |
|---|---|---|
| 9/28/2026 | Listed for sale | $479,000+209%$222/sqft |
Source:  Imagine MLS #26026718 Report a problem | ||
| 4/19/2017 | Sold | $155,000$72/sqft |
Source:  Imagine MLS #1614384 Report a problem | ||
Public tax history
| Year | Property taxes | Tax assessment |
|---|---|---|
| 2025 | $1,066 -0.5% | $98,000 |
| 2024 | $1,071 +1.6% | $98,000 |
| 2023 | $1,054 +0.1% | $98,000 |
| 2022 | $1,054 -0.6% | $98,000 |
| 2021 | $1,060 -0.4% | $98,000 |
| 2020 | $1,064 -0.6% | $98,000 |
| 2019 | $1,071 | $98,000 |
| 2018 | -- | $98,000 |
| 2017 | -- | $98,000 -32.4% |
| 2016 | -- | $145,000 -60.8% |
| 2015 | -- | $370,000 |
| 2014 | -- | $370,000 +155.2% |
| 2012 | -- | $145,000 |
Find assessor info on the county website
Monthly payment
Est. payment
Payment breakdown
Explore the cost of this home by adjusting the details. Changes won't be saved.Climate risks
Neighborhood: 40353
Nearby schools
Schools provided by the listing agent
- Elementary: Northview
- Middle: McNabb
- High: Montgomery Co
Source: Imagine MLS. This data may not be complete. We recommend contacting the local school district to confirm school assignments for this home.
Similar homes
- $479,0003 bd3 ba2.4k sqft3270 Osborne Rd, Mount Sterling, KY 40353For Sale

 MLS ID #26019205, Courtney Ann Mangold, The Agency. Imagine MLS
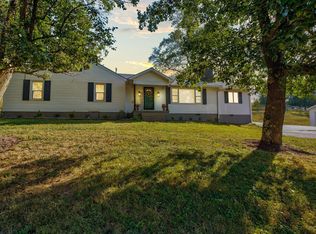
- $399,0003 bd2 ba1.9k sqft3833 Levee Rd, Mount Sterling, KY 40353For Sale
 MLS ID #26027287, Joshua A Davis, The Agency. Imagine MLS
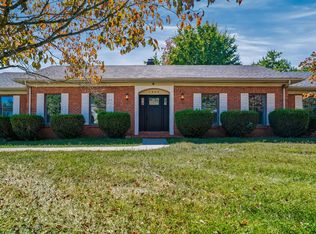
- $374,9003 bd2 ba1.8k sqft1904 Heather Way, Mt Sterling, KY 40353For Sale
 MLS ID #26028212, Brooke Otis Mullins, RO&CO Real Estate. Imagine MLS
- $524,9002 bd3 ba2.3k sqft2371 Howards Mill Rd, Mount Sterling, KY 40353For Sale
 MLS ID #26027454, Greg Bates, Red River Gorge Real Estate. Imagine MLS
- $549,5003 bd3 ba2.6k sqft2790 Van Thompson Rd, Mt Sterling, KY 40353For SaleMLS ID #26015430, Shelly Sutton, Kentucky Realty Group, LLC. Imagine MLS
- $525,0003 bd3 ba1.9k sqft116 Walking Horse Way, Sharpsburg, KY 40374For SaleMLS ID #26027989, Rebakah R Goodpaster, Keller Williams Legacy Group. Imagine MLS
- $450,0003 bd2 ba1.7k sqft289 Hinkston Pike, Mount Sterling, KY 40353For SaleMLS ID #26014049, Keith White, CENTURY 21 Advantage Realty. Imagine MLS
- $349,0003 bd3 ba1.8k sqft238 Blake Way, Mount Sterling, KY 40353For SaleMLS ID #26028594, Ryan Arnett, United Real Estate Bluegrass. Imagine MLS
- $389,0003 bd3 ba2.7k sqft107 Ridgecrest Dr, Mount Sterling, KY 40353For SaleMLS ID #26023605, Brad Smith, Re/Max Creative Realty - Mountain Legacy Group. Imagine MLS
- $350,0003 bd1 ba1.1k sqft675 Winchester Rd, Mount Sterling, KY 40353For SaleMLS ID #26017178, Courtney Ann Mangold, The Agency. Imagine MLS
- $498,0004 bd3 ba2.4k sqft1780 Stoner Ephesus Rd, Winchester, KY 40391For SaleMLS ID #26019848, Darrell Tackett, Dream Maker Realty, LLC. Imagine MLS
- $385,0003 bd2 ba1.6k sqft1087 Twin Oaks Blvd, Mount Sterling, KY 40353For SaleMLS ID #26028073, Akeem Scott, Dream Maker Realty, LLC. Imagine MLS
- $309,9003 bd3 ba1.8k sqft459 Missionary Ln, Mount Sterling, KY 40353For SaleMLS ID #26028470, Deuce Kirk, Keller Williams Bluegrass Realty. Imagine MLS
- $415,0003 bd2 ba1.8k sqft310 Sande Ridge Ln, Mount Sterling, KY 40353For SaleMLS ID #26027430, Jonathan Wood, HomeLand Real Estate Inc - Mt Sterling. Imagine MLS
- $410,0004 bd3 ba2.5k sqft164 Bristol Ln, Mount Sterling, KY 40353For SaleMLS ID #26023256, Cindy Walker, Sandy Stuart Realty. Imagine MLS
- $575,0004 bd1 ba1.7k sqft660 Fogg Pike, Mount Sterling, KY 40353For SaleMLS ID #25500828, Chad Wightman, ERA Select Real Estate. Imagine MLS
- $499,9503 bd3 ba2.3k sqft364 Northland Dr, Paris, KY 40361For SaleMLS ID #26022855, Karol Morris, Thwaites Realtors LLC. Imagine MLS
- $650,0003 bd2 ba1.2k sqft3357 Rogers Mill Rd, Mount Sterling, KY 40353For SaleMLS ID #26022518, R Michelle Rowland, Dream Maker Realty, LLC. Imagine MLS
- $329,0003 bd2 ba1.6k sqft819 Dresden Way, Mount Sterling, KY 40353For SaleMLS ID #26028486, Courtney Ann Mangold, The Agency. Imagine MLS
- $469,9253 bd2 ba1.8k sqft225 Evergreen Dr, Winchester, KY 40391For SaleMLS ID #26028670, Rex Hall, United Real Estate Bluegrass. Imagine MLS
