Escape the hustle and bustle and enjoy peaceful country living with this spacious 5-bedroom, 2-bathroom home nestled on 1.60 acres along a secluded road! Offering privacy, space and endless possibilities, this property is ready to welcome you home. Step inside to discover a generously sized kitchen featuring ample cabinetry, counter space and plenty of storage. The formal dining area flows seamlessly into the inviting living room, creating a comfortable space for everyday living and entertaining. A spacious primary suite offers a relaxing retreat with generous closet space, while a convenient main-floor bedroom provides flexibility for a home office, guest room or additional living space. Upstairs, you'll find four well-sized bedrooms along with additional closet space offering potential to be customized to suit your future needs. The unfinished lower level provides excellent opportunities for future expansion, complete with a designated laundry area and plenty of storage. Notable updates include new well lines, a newer furnace, two new water heaters and a roof replaced in 2016. Step outside and enjoy your own private outdoor oasis featuring mature fruit trees, expansive green space and plenty of room to roam, garden, entertain or simply take in the peaceful surroundings. With 1.60 acres of beautiful land and a secluded setting, this property offers the perfect blend of privacy, space and potential. While this home could benefit from some TLC, it offers endless potential and a wonderful opportunity to bring your vision to life and make it sparkle once again! Don't miss your opportunity to make it your own!
For sale
Price cut: $200K (10/17)
$200,000
5793 W Town Line Rd, Leaf River, IL 61047
5beds
2,208sqft
Single Family Residence
Built in 1930
1.6 Acres Lot
$228,300 Zestimate®
$91/sqft
$-- HOA
What's special
Convenient main-floor bedroomMature fruit treesPrivate outdoor oasisSecluded settingDesignated laundry areaGenerously sized kitchenExpansive green space
- 2 days
- 378
- 46
Zillow last checked:
Listing updated:
Listed by:
Milena Cojkic 630-936-7057,
Keller Williams Realty Signature
Source: NorthWest Illinois Alliance of REALTORS®,MLS#: 202606575
Facts & features
Interior
Bedrooms & bathrooms
- Bedrooms: 5
- Bathrooms: 2
- Full bathrooms: 2
- Main level bathrooms: 1
- Main level bedrooms: 1
Primary bedroom
- Level: Main
- Area: 240
- Dimensions: 16 x 15
Bedroom 2
- Level: Upper
- Area: 154
- Dimensions: 14 x 11
Bedroom 3
- Level: Upper
- Area: 169
- Dimensions: 13 x 13
Bedroom 4
- Level: Upper
- Area: 121
- Dimensions: 11 x 11
Dining room
- Level: Main
- Area: 160
- Dimensions: 16 x 10
Kitchen
- Level: Main
- Area: 143
- Dimensions: 13 x 11
Living room
- Level: Main
- Area: 182
- Dimensions: 14 x 13
Heating
- Forced Air, Natural Gas
Cooling
- Central Air
Appliances
- Included: Dryer, Stove/Cooktop, Washer, LP Gas Tank Rented, LP Gas Water Heater
Features
- Basement: Full
- Has fireplace: No
Interior area
- Total structure area: 2,208
- Total interior livable area: 2,208 sqft
- Finished area above ground: 2,208
- Finished area below ground: 0
Property
Parking
- Total spaces: 1
- Parking features: Detached
- Garage spaces: 1
Features
- Levels: Two
- Stories: 2
- Fencing: Fenced
- Has view: Yes
- View description: Country
Lot
- Size: 1.6 Acres
- Features: City/Town
Details
- Parcel number: 0803300003
- Special conditions: Short Sale
Construction
Type & style
- Home type: SingleFamily
- Property subtype: Single Family Residence
Materials
- Siding
- Roof: Shingle
Condition
- Year built: 1930
Utilities & green energy
- Electric: Circuit Breakers
- Sewer: Septic Tank
- Water: Well
Community & HOA
Community
- Subdivision: IL
Location
- Region: Leaf River
Financial & listing details
- Price per square foot: $91/sqft
- Tax assessed value: $173,790
- Annual tax amount: $4,238
- Price range: $200K - $200K
- Date on market: 10/15/2026
- Ownership: Fee Simple
Estimated market value
$228,300
$196,000 - $258,000
$2,361/mo
Price history
| Date | Event | Price |
|---|---|---|
| 10/17/2026 | Price change | -- |
Source:  Auction.com 3 #*APID652718* Report a problem Auction.com 3 #*APID652718* Report a problem | ||
| 10/15/2026 | Listed for sale | $200,000+43.4%$91/sqft |
Source:  NorthWest Illinois Alliance of REALTORS® #202606575 Report a problem NorthWest Illinois Alliance of REALTORS® #202606575 Report a problem | ||
| 4/24/2018 | Sold | $139,500-0.3%$63/sqft |
Source: NorthWest Illinois Alliance of REALTORS® #201800705 Report a problem | ||
| 1/12/2018 | Listing removed | $139,900$63/sqft |
Source: DICKERSON & NIEMAN #201704202 Report a problem | ||
| 7/13/2017 | Listed for sale | $139,900$63/sqft |
Source: DICKERSON & NIEMAN #201704202 Report a problem | ||
Public tax history
| Year | Property taxes | Tax assessment |
|---|---|---|
| 2024 | $3,840 +10.6% | $57,930 +8.7% |
| 2023 | $3,472 +8% | $53,288 +8.9% |
| 2022 | $3,216 +7.3% | $48,937 +7.9% |
| 2021 | $2,998 +7% | $45,354 +7.4% |
| 2020 | $2,802 +52.1% | $42,221 +24.1% |
| 2018 | $1,842 -1.9% | $34,033 |
| 2017 | $1,878 -5.2% | $34,033 |
| 2016 | $1,980 +4.2% | $34,033 |
| 2015 | $1,899 -24.4% | $34,033 |
| 2014 | $2,514 -2.5% | $34,033 -6.6% |
| 2013 | $2,577 | $36,427 -4.9% |
| 2012 | -- | $38,288 -4.3% |
| 2011 | -- | $40,000 -6.8% |
| 2010 | -- | $42,933 |
| 2009 | -- | $42,933 |
| 2008 | $2,448 -6.4% | $42,933 |
| 2007 | $2,616 | $42,933 |
Find assessor info on the county website
Monthly payment
Est. payment
Payment breakdown
Explore the cost of this home by adjusting the details. Changes won't be saved.Climate risks
Neighborhood: 61047
Nearby schools
Schools provided by the listing agent
- Elementary: ForestVille Valley 221
- Middle: Forreston Junior/Senior High
- High: Forreston Junior/Senior High
- District: ForrestVille Valley 221
Source: NorthWest Illinois Alliance of REALTORS®. This data may not be complete. We recommend contacting the local school district to confirm school assignments for this home.
- $75,0002 bd1 ba912 sqft5779 W Town Line Rd, Leaf River, IL 61047Sold
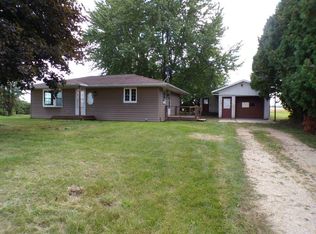
- $384,900-- bd-- ba1.5k sqft6844 N Mount Morris Rd, Leaf River, IL 61047Off Market
- $321,800-- bd-- ba1.8k sqft6073 W Town Line Rd, Leaf River, IL 61047Off Market
- $452,800-- bd-- ba-- sqft5530 W Town Line Rd, Leaf River, IL 61047Off Market
Similar homes
- $--4 bd4 ba2k sqft733 John St, Pecatonica, IL 61063Auction
 Auction.com 2
 - $199,9002 bd2 ba1.9k sqft408 Sunset Ln, Mount Morris, IL 61054For Sale
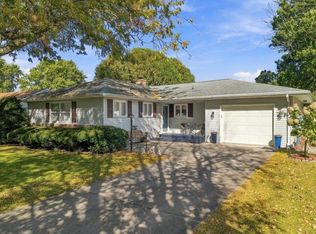 MLS ID #202606425, Carla Benesh. NorthWest Illinois Alliance of REALTORS®
 - $225,0003 bd3 ba1.5k sqft108 W Meadows Ct, Forreston, IL 61030New
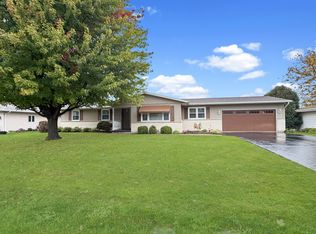 MLS ID #12787418, Kimberly Taylor, MRP, NextHome First Class. MRED as distributed by MLS GRID
 - $169,9004 bd2 ba2.6k sqft1694 N Maryland Rd, Polo, IL 61064Active
 MLS ID #12769755, Anne Dickison, Hvarre Realty. MRED as distributed by MLS GRID
