Convenient one-level living with this 3 bed, 1.5 bath Ranch situated on approximately a half acre in a highly desirable neighborhood. From the moment you step inside, you're welcomed by a bright and inviting living room filled with natural light from the oversized bay window. A beautiful floor-to-ceiling stone fireplace accented by a rustic wood mantel creates a warm and comfortable space to gather and unwind. The living room flows effortlessly into the kitchen and dining area, offering an open, connected layout that's ideal for both everyday living and entertaining. The kitchen showcases granite countertops, solid wood cabinetry, stainless steel appliances, a breakfast bar with additional seating, and direct access outdoors through French doors, making indoor-outdoor entertaining a breeze. Step outside to the expansive 2 tier deck offering multiple seating areas, creating the perfect setting for summer bbq's, morning coffee or relaxing evenings. The level backyard provides plenty of open lawn surrounded by established landscaping along with garden areas and a 3rd garage with work room and wood storage shed. The primary suite features a half bath and large closet, with 2 other spacious bedrooms also with large closets. A full bath with new tub enclosure complete the main level. The partially finished lower level boasts additional rooms ready to make your own space. Additional features include central air, forced hot air, refinished hardwood floors and freshly painted!
For sale
$399,900
181 Hourigan Drive, Meriden, CT 06451
3beds
1,225sqft
Single Family Residence
Built in 1965
0.47 Acres Lot
$-- Zestimate®
$326/sqft
$-- HOA
What's special
Central airForced hot airApproximately a half acreOversized bay windowRefinished hardwood floorsGranite countertopsOpen connected layout
- 2 days |
- 535 |
- 36 |
Zillow last checked:
Listing updated:
Listed by:
Jeff M. Petersen (860)670-0548,
Century 21 AllPoints Realty 860-621-8378
Source: Smart MLS,MLS#: 24198326
Facts & features
Interior
Bedrooms & bathrooms
- Bedrooms: 3
- Bathrooms: 2
- Full bathrooms: 1
- 1/2 bathrooms: 1
Primary bedroom
- Level: Main
Bedroom
- Level: Main
Bedroom
- Level: Main
Dining room
- Level: Main
Living room
- Level: Main
Heating
- Forced Air, Propane
Cooling
- Central Air
Appliances
- Included: Oven/Range, Microwave, Refrigerator, Dishwasher, Washer, Dryer, Water Heater
- Laundry: Lower Level
Features
- Basement: Full,Partially Finished
- Attic: Pull Down Stairs
- Number of fireplaces: 2
Interior area
- Total structure area: 1,225
- Total interior livable area: 1,225 sqft
- Finished area above ground: 1,225
Property
Parking
- Total spaces: 3
- Parking features: Attached, Detached
- Attached garage spaces: 3
Lot
- Size: 0.47 Acres
- Features: Level
Details
- Parcel number: 1172494
- Zoning: R-R
Construction
Type & style
- Home type: SingleFamily
- Architectural style: Ranch
- Property subtype: Single Family Residence
Materials
- Aluminum Siding
- Foundation: Concrete Perimeter
- Roof: Asphalt,Gable
Condition
- New construction: No
- Year built: 1965
Utilities & green energy
- Sewer: Septic Tank
- Water: Public
Community & HOA
HOA
- Has HOA: No
Location
- Region: Meriden
Financial & listing details
- Price per square foot: $326/sqft
- Tax assessed value: $164,640
- Annual tax amount: $6,602
- Date on market: 8/13/2026
Estimated market value
Not available
Estimated sales range
Not available
Not available
Price history
| Date | Event | Price |
|---|---|---|
| 8/13/2026 | Listed for sale | $399,900+233.3%$326/sqft |
Source:  Smart MLS #24198326 Report a problem Smart MLS #24198326 Report a problem | ||
| 5/16/1997 | Sold | $120,000$98/sqft |
Source: Public Record Report a problem | ||
Public tax history
| Year | Property taxes | Tax assessment |
|---|---|---|
| 2025 | $6,602 +10.4% | $164,640 |
| 2024 | $5,978 +4.4% | $164,640 |
| 2023 | $5,728 +5.5% | $164,640 |
| 2022 | $5,431 +19.3% | $164,640 +47.8% |
| 2021 | $4,551 +0% | $111,370 |
| 2020 | $4,551 0% | $111,370 |
| 2019 | $4,551 -0.4% | $111,370 |
| 2018 | $4,571 +2.8% | $111,370 |
| 2017 | $4,446 -6.9% | $111,370 -12.6% |
| 2016 | $4,776 +2.3% | $127,470 |
| 2015 | $4,669 +2.5% | $127,470 |
| 2014 | $4,556 -28.5% | $127,470 -30% |
| 2013 | $6,372 +46.3% | $182,100 +23.5% |
| 2010 | $4,354 +2.4% | $147,450 |
| 2009 | $4,254 -3.5% | $147,450 |
| 2008 | $4,407 +6.9% | $147,450 |
| 2007 | $4,123 +5.6% | $147,450 +59.3% |
| 2006 | $3,905 +4.6% | $92,540 |
| 2005 | $3,733 -15.6% | $92,540 -27.4% |
| 2004 | $4,423 +28.1% | $127,470 +37.7% |
| 2003 | $3,452 +27.9% | $92,540 +22.7% |
| 1995 | $2,699 | $75,400 |
Find assessor info on the county website
Monthly payment
Est. payment
Payment breakdown
Explore the cost of this home by adjusting the details. Changes won't be saved.Climate risks
Neighborhood: 06451
Nearby schools
GreatSchools rating
- 6/10Hanover SchoolGrades: PK-5Distance: 2.7 mi
- 4/10Lincoln Middle SchoolGrades: 6-8Distance: 1.3 mi
- 3/10Orville H. Platt High SchoolGrades: 9-12Distance: 1.1 mi
- $341,1004 bd1 ba1.6k sqft171 Hourigan Dr, Meriden, CT 06451Off Market
- $407,4004 bd2 ba1.5k sqft729 Allen Ave, Meriden, CT 06451Off Market
- $429,4004 bd1 ba2k sqft717 Allen Ave, Meriden, CT 06451Off Market
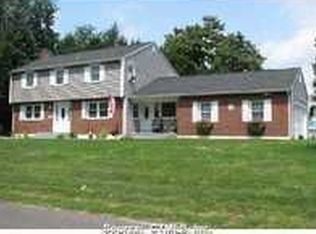
- $417,8003 bd2 ba1.8k sqft184 Hourigan Dr, Meriden, CT 06451Off Market
- $317,8002 bd1 ba1.2k sqft117 Hourigan Dr, Meriden, CT 06451Off Market
- $374,9003 bd1 ba1.3k sqft697 Allen Ave, Meriden, CT 06451Off Market
- $338,6003 bd1 ba1.4k sqft133 Hourigan Dr, Meriden, CT 06451Off Market
- $341,5003 bd1 ba1.9k sqft164 Hourigan Dr, Meriden, CT 06451Off Market
A local agent can set up tours, give advice and negotiate with sellers.
Similar homes
- $415,0004 bd3 ba1.5k sqft3 Suzio Drive, Meriden, CT 06451For Sale
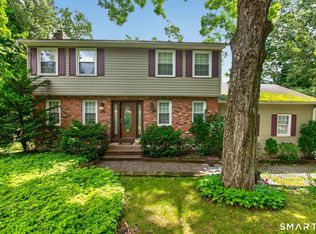
 MLS ID #24198601, Maria Fiasconaro, RE/MAX One. Smart MLS
 - $299,0003 bd2 ba1.2k sqft68 Pine Street, Meriden, CT 06451For Sale
 MLS ID #24198645, Shari DiDomenico, Berkshire Hathaway NE Prop.. Smart MLS
 - $399,9003 bd2 ba1.2k sqft92 Loper Street, Southington, CT 06489For Sale
 MLS ID #24198963, Simonne E. Corriveau, KW Legacy Partners. Smart MLS
 - $499,9003 bd3 ba1.7k sqft36 Belmont Avenue, Meriden, CT 06451For Sale
 MLS ID #24198639, Amber Segetti, RE/MAX RISE. Smart MLS
 - $335,0003 bd3 ba1.5k sqft355 Curtis Street, Meriden, CT 06450For SaleMLS ID #24199364, Tom F. Galvin, Precision Realty LLC. Smart MLS
- $430,0004 bd2 ba1.5k sqft19 Smithfield Avenue, Meriden, CT 06451For SaleMLS ID #24175832, Himanshu Singh, Singh Realty. Smart MLS
- $399,9004 bd2 ba1.6k sqft611 Jude Lane, Southington, CT 06489For SaleMLS ID #24198463, Lisa L. Olson, Berkshire Hathaway NE Prop.. Smart MLS
- $309,9003 bd2 ba1.7k sqft288 Knob Hill Road, Meriden, CT 06451For SaleMLS ID #24194196, Jonathan Archer, William Raveis Real Estate. Smart MLS
- $--3 bd2 ba1.2k sqft156 Debbie Dr, Southington, CT 06489AuctionAuction.com 2
- $399,9004 bd2 ba1.7k sqft46 Clearfield Drive, Meriden, CT 06450For SaleMLS ID #24193106, Jim J. Wanat, Maier Real Estate. Smart MLS
- $460,0003 bd2 ba1.3k sqft44 Juggernaut Road, Prospect, CT 06712For SaleMLS ID #24197269, David Aurigemma, Regency Real Estate, LLC. Smart MLS
- $399,9004 bd2 ba1.6k sqft260 Parker Avenue, Meriden, CT 06450For SaleMLS ID #24192323, Nelly Cordova, Keller Williams Prestige Prop.. Smart MLS
- $425,0004 bd2 ba1.3k sqft104 Bell Street, Middletown, CT 06457For SaleMLS ID #24197069, Warren P. Juall, HOMESELL. Smart MLS
- $--2 bd2 ba988 sqft45 Brooklawn Dr, Meriden, CT 06450AuctionAuction.com 2
- $419,9003 bd3 ba1.8k sqft209 Lydale Place, Meriden, CT 06450For SaleMLS ID #24182925, Joe R. Snell, Luxe Realty LLC. Smart MLS
- $374,9993 bd1 ba1.3k sqft6 Collins Parkway, Meriden, CT 06450For SaleMLS ID #24193870, Carolyn Butkevich, Regency Real Estate, LLC. Smart MLS
- $310,0003 bd2 ba1.2k sqft178 New Hanover Avenue, Meriden, CT 06451For SaleMLS ID #24194020, Elisa DiNatale, Lamacchia Realty. Smart MLS
- $400,0003 bd2 ba1.4k sqft61 Robbins Road, Berlin, CT 06037For SaleMLS ID #24190957, Michael Willin, Coldwell Banker Realty. Smart MLS
- $425,0003 bd1 ba1.1k sqft104 Higby Road, Middletown, CT 06457For SaleMLS ID #24195038, Jacqueline Caban, William Raveis Real Estate. Smart MLS
- $384,9002 bd1 ba1k sqft61 Cheshire Road, Wallingford, CT 06492For SaleMLS ID #24196777, Natuzza Dimasi, William Raveis Real Estate. Smart MLS
