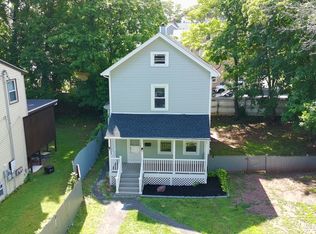
Searching for your first home or ready to downsize? This charming home in desirable South Meriden could be the perfect fit. The interior features wall-to-wall carpeting, with the possibility of hardwood floors underneath. Outside, you'll find a spacious, fully fenced backyard offering plenty of room for entertaining, gardening, pets, or play. Located in the highly regarded Hanover Elementary School district, the home is also close to Red Bridge and the scenic Quinnipiac River Gorge Trail-ideal for peaceful walks, jogging, and enjoying nature. South Meriden's annual Christmas in the Village celebration, complete with Santa and festive community activities, adds to the neighborhood's special charm. Schedule your private showing today and see whether this welcoming home is the right one for you!
For sale
$229,000
54 May Street, Meriden, CT 06451
2beds
811sqft
:
Get pre-qualified$1,616/mo
Single Family Residence
Built in 1950
7,840 Square Feet Lot
$257,600 Zestimate®
$282/sqft
$-- HOA
What's special
Wall-to-wall carpetingSpacious fully fenced backyard
- 22 hours |
- 415 |
- 37 |
Zillow last checked:
Listing updated:
Listed by:
Kevin W. Green (203)213-1093,
Berkshire Hathaway NE Prop. 203-294-9114
Source: Smart MLS,MLS#: 24195289
Facts & features
Interior
Bedrooms & bathrooms
- Bedrooms: 2
- Bathrooms: 1
- Full bathrooms: 1
Primary bedroom
- Features: Wall/Wall Carpet
- Level: Main
- Area: 110 Square Feet
- Dimensions: 10 x 11
Bedroom
- Features: Wall/Wall Carpet
- Level: Main
- Area: 110 Square Feet
- Dimensions: 10 x 11
Kitchen
- Features: Tile Floor
- Level: Main
- Area: 120 Square Feet
- Dimensions: 10 x 12
Living room
- Features: Wall/Wall Carpet
- Level: Main
- Area: 195 Square Feet
- Dimensions: 13 x 15
Heating
- Steam, Oil
Cooling
- None
Appliances
- Included: Oven/Range, Microwave, Refrigerator, Washer, Dryer, Water Heater
- Laundry: Lower Level
Features
- Basement: Full
- Attic: Access Via Hatch
- Has fireplace: No
Interior area
- Total structure area: 811
- Total interior livable area: 811 sqft
- Finished area above ground: 811
Property
Parking
- Total spaces: 1
- Parking features: Detached
- Garage spaces: 1
Lot
- Size: 7,840 Square Feet
- Features: Level
Details
- Parcel number: 1173346
- Zoning: R-1
Construction
Type & style
- Home type: SingleFamily
- Architectural style: Ranch
- Property subtype: Single Family Residence
Materials
- Vinyl Siding
- Foundation: Concrete Perimeter
- Roof: Asphalt
Condition
- New construction: No
- Year built: 1950
Utilities & green energy
- Sewer: Public Sewer
- Water: Public
Community & HOA
Community
- Features: Park, Shopping/Mall
- Subdivision: South Meriden
HOA
- Has HOA: No
Location
- Region: Meriden
Financial & listing details
- Price per square foot: $282/sqft
- Tax assessed value: $95,690
- Annual tax amount: $3,837
- Date on market: 8/4/2026
Estimated market value
$257,600
$232,000 - $278,000
$1,929/mo
Price history
| Date | Event | Price |
|---|---|---|
| 8/4/2026 | Listed for sale | $229,000$282/sqft |
Source:  Smart MLS #24195289 Report a problem Smart MLS #24195289 Report a problem | ||
Public tax history
| Year | Property taxes | Tax assessment |
|---|---|---|
| 2025 | $3,837 +10.4% | $95,690 |
| 2024 | $3,475 +4.4% | $95,690 |
| 2023 | $3,329 +5.4% | $95,690 |
| 2022 | $3,157 +18.8% | $95,690 +47.1% |
| 2021 | $2,657 +169% | $65,030 |
| 2020 | $988 -62.8% | $65,030 |
| 2019 | $2,657 -0.4% | $65,030 |
| 2018 | $2,669 +2.8% | $65,030 |
| 2017 | $2,596 +129.3% | $65,030 -12.4% |
| 2016 | $1,132 -58.3% | $74,200 |
| 2015 | $2,718 +2.5% | $74,200 |
| 2014 | $2,652 -28.5% | $74,200 -30% |
| 2013 | $3,709 +31.2% | $106,000 +10.8% |
| 2010 | $2,826 +2.4% | $95,700 |
| 2009 | $2,761 -3.5% | $95,700 |
| 2008 | $2,860 +6.9% | $95,700 |
| 2007 | $2,676 -0.1% | $95,700 +50.7% |
| 2006 | $2,679 +4.6% | $63,490 |
| 2005 | $2,561 -0.5% | $63,490 -14.4% |
| 2004 | $2,575 +8.7% | $74,200 +16.9% |
| 2003 | $2,368 +34.3% | $63,490 +28.9% |
| 1995 | $1,763 | $49,240 |
Find assessor info on the county website
Monthly payment
Est. payment
Payment breakdown
Explore the cost of this home by adjusting the details. Changes won't be saved.Climate risks
Neighborhood: 06451
Nearby schools
GreatSchools rating
- 6/10Hanover SchoolGrades: PK-5Distance: 2.3 mi
- 4/10Lincoln Middle SchoolGrades: 6-8Distance: 1.4 mi
- 3/10Orville H. Platt High SchoolGrades: 9-12Distance: 1.2 mi
Schools provided by the listing agent
- Elementary: Hanover
- High: Orville H. Platt
Source: Smart MLS. This data may not be complete. We recommend contacting the local school district to confirm school assignments for this home.
- $302,8003 bd2 ba1.1k sqft48 May St, Meriden, CT 06451Off Market
- $334,0004 bd3 ba1.5k sqft60 May St, Meriden, CT 06451Off Market
- $346,8003 bd2 ba1.8k sqft64 May St, Meriden, CT 06451Off Market
- $348,7003 bd2 ba1.2k sqft42 May St, Meriden, CT 06451Off Market
- $339,8003 bd2 ba1.2k sqft57 Charles St, Meriden, CT 06451Off Market
- $356,5004 bd2 ba1.6k sqft51 Charles St, Meriden, CT 06451Off Market
- $304,1003 bd1 ba1.5k sqft45 Charles St, Meriden, CT 06451Off Market
- $350,0003 bd1 ba1.2k sqft61 Charles St, Meriden, CT 06451Sold
A local agent can set up tours, give advice and negotiate with sellers.
Similar homes
- $309,9252 bd1 ba1.1k sqft46 Baldwin Street, Meriden, CT 06451For Sale

 MLS ID #24196044, Maria Pirulli, Five Stars Realty. Smart MLS
 - $235,0002 bd2 ba1k sqftQuinnipiac Village, Meriden, CT 06451For Sale
 MLS ID #24189109, Andre Holloman, KW Legacy Partners. Smart MLS
 - $269,0003 bd2 ba1.1k sqft140 Bailey Avenue, Meriden, CT 06451For Sale
 MLS ID #24180867, Thomas Mele, Social & Co Realty. Smart MLS
 - $265,0003 bd2 ba960 sqft28 Quinlan Avenue, Meriden, CT 06451For Sale
 MLS ID #24187064, David Tobin, William Raveis Real Estate. Smart MLS
 - $292,9003 bd2 ba1k sqft733 Broad Street, Meriden, CT 06450For SaleMLS ID #24161679, Ali Nabatchian, RE/MAX Heritage. Smart MLS
- $247,0003 bd1 ba1k sqft54 Paramount Avenue, Hamden, CT 06517For SaleMLS ID #24195715, Tanisha Roach, KW Legacy Partners. Smart MLS
- $250,0001 bd1 ba876 sqft28 Kickapoo Road, Middlefield, CT 06455For SaleMLS ID #24182051, Joselyn R. Valente, Century 21 North East. Smart MLS
- $225,0002 bd2 ba1.1k sqftLake Whitney Glen, Hamden, CT 06514For SaleMLS ID #24196813, Dena Liberman, Weichert, Realtors-On The Mark. Smart MLS
- $320,0003 bd1 ba912 sqft34 Stanley Street, Meriden, CT 06450For SaleMLS ID #24155115, Sharon Boucher, KW Legacy Partners. Smart MLS
- $212,0002 bd1 ba1k sqftJudd Square, Wallingford, CT 06492For SaleMLS ID #24190035, Kevin W. Green, Berkshire Hathaway NE Prop.. Smart MLS
- $255,0002 bd1 ba1k sqft212 Lake Avenue, Bristol, CT 06010For SaleMLS ID #24188370, Richard W. Johnson, White Hat Realty, LLC. Smart MLS
- $264,9002 bd2 ba1.1k sqft212 Dorrance Street, Hamden, CT 06518For SaleMLS ID #24173834, Donna L. Frandy, Coldwell Banker Realty. Smart MLS
- $215,0002 bd2 ba1.1k sqftMeadowbrook East, Waterbury, CT 06705For SaleMLS ID #24195564, Fern G. Nadolny, Farmingbury Real Estate Inc. Smart MLS
- $207,0002 bd1 ba1k sqftThompson Gardens West, East Haven, CT 06513For SaleMLS ID #24196001, Diane E. Briganti, Briganti Real Estate, LLC. Smart MLS
- $295,0003 bd2 ba984 sqft712 Woodin Street, Hamden, CT 06514For SaleMLS ID #24195210, Shermaine Edmonds, Charter Oak Real Estate & Mgmt. Smart MLS
- $229,9002 bd2 ba1k sqft51 Sunbeam Avenue, Waterbury, CT 06705For SaleMLS ID #24191004, Maria Theam, Tier 1 Real Estate. Smart MLS
- $239,9902 bd1 ba684 sqft947 Pearl Lake Road, Waterbury, CT 06706For SaleMLS ID #24154927, Yolanda Aveiga Tuarez, eXp Realty. Smart MLS
- $219,9002 bd2 ba896 sqftBurlington Manor, Bristol, CT 06010For SaleMLS ID #24193321, Jason Hogan, West Wind Realty, LLC. Smart MLS
- $335,0002 bd1 ba1k sqft209 Union City Road, Naugatuck, CT 06770For SaleMLS ID #24195018, Taylor Hubbell, Mark Tavares Realty, LLC. Smart MLS
- $249,9002 bd2 ba1k sqftWood Crest, Burlington, CT 06013For SaleMLS ID #24196092, Brittany Toczko, Home Valley Realty, LLC. Smart MLS
