In Milford's coveted Rivercliff neighborhood With serene water views, this stunning home has been masterfully transformed AND EXPANDED from the studs out by Walk Invest, LLC - A premier residential renovation firm with 20+ years of experience and 40+ completed high-end renovations statewide. Their signature is total transformation, and this home is no exception. A reimagined floor plan with almost 1600 sq ft- complete with new staircase and added dormers for expanded square footage - sets the tone for a residence where no detail was overlooked. The sun-drenched new kitchen stuns with new cabinetry, custom pot filler, designer hood, and a handcrafted backsplash. A custom drop zone/mudroom and crown molding throughout add function and elegance in equal measure. A spacious primary suite on the main level with boutique like bath complete with a custom glass shower door. Two other spacious bedrooms upstairs share a well appointed bathroom AND a bonus media room. Every system is brand new: HVAC, electrical, plumbing, foam insulation, and all-new drywall create a home that performs as beautifully as it looks. Refinished hardwood floors, new LED recessed lighting, and refreshed basement round out the interior. Outside, new windows, roof with metal accents, siding, deck, stylish black gutters and fresh landscaping complete the picture. This is not a flip - it's a complete architectural reimagining. Experience the Walk Invest difference
For sale
Price cut: $10K (8/11)
$679,000
181 Eastern Parkway, Milford, CT 06460
3beds
1,600sqft
:
Get pre-qualified$4,490/mo
Single Family Residence
Built in 1952
6,098 Square Feet Lot
$670,600 Zestimate®
$424/sqft
$-- HOA
What's special
- 4 days |
- 970 |
- 39 |
Zillow last checked:
Listing updated:
Listed by:
Lauren Auresto (203)470-5150,
BHGRE Gaetano Marra Homes 203-693-1185
Source: Smart MLS,MLS#: 24198374
Facts & features
Interior
Bedrooms & bathrooms
- Bedrooms: 3
- Bathrooms: 3
- Full bathrooms: 2
- 1/2 bathrooms: 1
Rooms
- Room types: Breezeway
Primary bedroom
- Features: Full Bath
- Level: Main
Bedroom
- Level: Upper
Bedroom
- Level: Upper
Bathroom
- Level: Upper
Bathroom
- Level: Main
Family room
- Level: Upper
Kitchen
- Level: Main
Living room
- Level: Main
Heating
- Forced Air, Propane
Cooling
- Central Air
Appliances
- Included: Oven/Range, Range Hood, Refrigerator, Freezer, Dishwasher, Electric Water Heater, Water Heater
- Laundry: Lower Level
Features
- Basement: Full,Unfinished
- Attic: None
- Has fireplace: No
Interior area
- Total structure area: 1,600
- Total interior livable area: 1,600 sqft
- Finished area above ground: 1,600
- Finished area below ground: 0
Property
Parking
- Total spaces: 1
- Parking features: Detached
- Garage spaces: 1
Features
- Patio & porch: Deck
- Exterior features: Breezeway
- Has view: Yes
- View description: Water
- Has water view: Yes
- Water view: Water
Lot
- Size: 6,098 Square Feet
- Features: Level
Details
- Parcel number: 1198828
- Zoning: R7.5
Construction
Type & style
- Home type: SingleFamily
- Architectural style: Cape Cod
- Property subtype: Single Family Residence
Materials
- Vinyl Siding
- Foundation: Block, Concrete Perimeter
- Roof: Asphalt
Condition
- New construction: No
- Year built: 1952
Utilities & green energy
- Sewer: Public Sewer
- Water: Public
Community & HOA
Community
- Subdivision: Devon
HOA
- Has HOA: No
Location
- Region: Milford
Financial & listing details
- Price per square foot: $424/sqft
- Tax assessed value: $198,620
- Annual tax amount: $5,869
- Date on market: 8/11/2026
Estimated market value
$670,600
$637,000 - $704,000
$3,643/mo
Price history
| Date | Event | Price |
|---|---|---|
| 8/11/2026 | Price change | $679,000-1.5%$424/sqft |
Source:  Smart MLS #24198374 Report a problem Smart MLS #24198374 Report a problem | ||
| 7/6/2026 | Price change | $689,000-1.4%$431/sqft |
Source: Smart MLS #24165864 Report a problem | ||
| 5/26/2026 | Price change | $699,000-8.5%$437/sqft |
Source: Smart MLS #24165864 Report a problem | ||
| 5/12/2026 | Price change | $764,000-1.9%$478/sqft |
Source: Smart MLS #24165864 Report a problem | ||
| 4/30/2026 | Price change | $779,000-2.5%$487/sqft |
Source: Smart MLS #24165864 Report a problem | ||
| 4/13/2026 | Listed for sale | $799,000+90.2%$499/sqft |
Source: Smart MLS #24165864 Report a problem | ||
| 10/29/2025 | Sold | $420,000-1.2%$263/sqft |
Source: Smart MLS #24101950 Report a problem | ||
| 7/17/2025 | Pending sale | $425,000$266/sqft |
Source: Smart MLS #24101950 Report a problem | ||
| 6/6/2025 | Listed for sale | $425,000$266/sqft |
Source: Smart MLS #24101950 Report a problem | ||
Public tax history
| Year | Property taxes | Tax assessment |
|---|---|---|
| 2025 | $5,869 +1.4% | $198,620 |
| 2024 | $5,788 +7.2% | $198,620 |
| 2023 | $5,397 +2% | $198,620 |
| 2022 | $5,293 +16.6% | $198,620 +21% |
| 2021 | $4,540 -0.1% | $164,190 |
| 2020 | $4,545 -0.1% | $164,190 |
| 2019 | $4,550 -0.1% | $164,190 |
| 2018 | $4,555 -0.2% | $164,190 |
| 2017 | $4,563 -3% | $164,190 -2.8% |
| 2016 | $4,705 -0.1% | $168,990 |
| 2015 | $4,711 +2.4% | $168,990 |
| 2014 | $4,600 +3.6% | $168,990 |
| 2013 | $4,441 +2.7% | $168,990 |
| 2012 | $4,326 +2.9% | $168,990 +16.1% |
| 2011 | $4,205 +1.6% | $145,558 |
| 2010 | $4,140 +3.4% | $145,558 |
| 2009 | $4,003 -2.6% | $145,558 |
| 2008 | $4,109 +2.6% | $145,558 +15.4% |
| 2007 | $4,006 +16.8% | $126,084 +18.3% |
| 2005 | $3,431 +10.2% | $106,610 |
| 2003 | $3,113 +8.7% | $106,610 |
| 2001 | $2,864 | $106,610 |
Find assessor info on the county website
Monthly payment
Est. payment
Payment breakdown
Explore the cost of this home by adjusting the details. Changes won't be saved.Climate risks
Neighborhood: 06460
Nearby schools
GreatSchools rating
- 6/10J. F. Kennedy SchoolGrades: PK-5Distance: 1.9 mi
- 7/10West Shore Middle SchoolGrades: 6-8Distance: 0.6 mi
- 6/10Jonathan Law High SchoolGrades: 9-12Distance: 1.3 mi
- $492,2003 bd1 ba1.4k sqft177 Eastern Pkwy, Milford, CT 06460Off Market
- $599,1003 bd2 ba1.8k sqft189 Eastern Pkwy, Milford, CT 06460Off Market
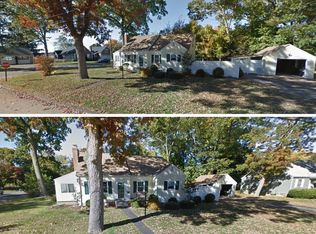
- $552,9003 bd2 ba2.2k sqft96 Regent Ter, Milford, CT 06460Off Market

- $671,8003 bd1 ba1.5k sqft186 Housatonic Dr, Milford, CT 06460Off Market

- $568,6003 bd2 ba1.8k sqft171 Eastern Pkwy, Milford, CT 06460Off Market
- $497,3002 bd2 ba1.2k sqft92 Regent Ter, Milford, CT 06460Off Market
- $482,3003 bd2 ba1.4k sqft184 Eastern Pkwy, Milford, CT 06460Off Market
- $499,7003 bd2 ba1.3k sqft180 Eastern Pkwy, Milford, CT 06460Off Market
A local agent can set up tours, give advice and negotiate with sellers.
Similar homes
- $799,9004 bd3 ba2.3k sqft236 Housatonic Drive, Milford, CT 06460For Sale
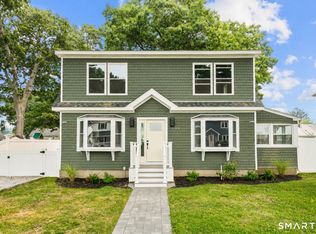
 MLS ID #24189777, Jon Testani, eXp Realty. Smart MLS
 - $499,0003 bd1 ba1.3k sqft21 Meadow Street, Milford, CT 06460For Sale
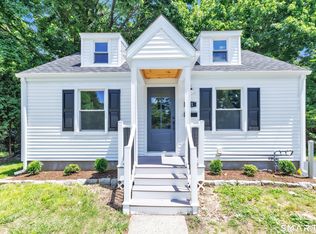 MLS ID #24199118, Michael DeBiase, Keller Williams Realty. Smart MLS
 - $479,9003 bd1 ba1.5k sqft102 Andrews Avenue, Milford, CT 06460For Sale
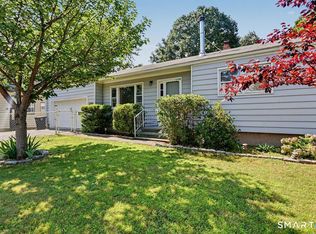 MLS ID #24196809, Victoria A. Stillings, Coldwell Banker Realty. Smart MLS
 - $499,0003 bd1 ba1k sqft93 Easy Street, Milford, CT 06460For Sale
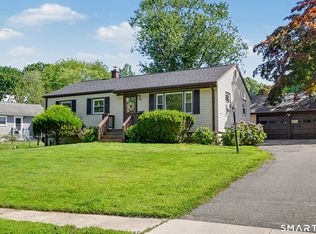 MLS ID #24197959, Mary Ellen Brennan, William Raveis Real Estate. Smart MLS
 - $575,0003 bd3 ba1.4k sqft299 West Main Street, Milford, CT 06460For SaleMLS ID #24195357, Tara Stirk, William Raveis Real Estate. Smart MLS
- $580,0003 bd3 ba1.9k sqft454 Old Cellar Road, Orange, CT 06477For SaleMLS ID #24198952, Jennifer M. Salerno, RE/MAX Heritage. Smart MLS
- $554,9903 bd1 ba1.1k sqft35 Columbine Drive, Trumbull, CT 06611For SaleMLS ID #24198391, Seth Caslin, Sailpoint Property Group. Smart MLS
- $734,9004 bd3 ba2.1k sqft20 Westminster Court, Milford, CT 06461For SaleMLS ID #24193463, Lisa M. Croce, Keller Williams Realty Group. Smart MLS
- $675,0003 bd3 ba1.5k sqft17 Chetwood Street, Milford, CT 06460For SaleMLS ID #24123704, Luke S. Porto, William Raveis Real Estate. Smart MLS
- $789,9003 bd3 ba1.7k sqft1 Edgefield Avenue, Milford, CT 06460For SaleMLS ID #24190814, Rose Coppola, Houlihan Lawrence WD. Smart MLS
- $635,0002 bd2 ba1k sqft784 East Broadway, Milford, CT 06460For SaleMLS ID #24163253, Holli Shanbrom, Coldwell Banker Realty. Smart MLS
- $799,0004 bd3 ba1.7k sqft473 Summit Drive, Orange, CT 06477For SaleMLS ID #24198975, Angela Araujo, Keller Williams Realty. Smart MLS
- $450,0003 bd2 ba2k sqft15 Johnson Avenue, Stratford, CT 06614For SaleMLS ID #24196834, Anthony Jordan, Jordan Realty Co.. Smart MLS
- $745,0004 bd2 ba2.1k sqft80 Prayer Spring Road, Stratford, CT 06614For SaleMLS ID #24189201, Georgina Fryer, Coldwell Banker Realty. Smart MLS
- $719,0003 bd3 ba1.8k sqft44 Cricket Lane, Fairfield, CT 06825For SaleMLS ID #24182814, Adam Wagner, Keller Williams Prestige Prop.. Smart MLS
- $599,9004 bd3 ba1.9k sqft41 Burritt Avenue, Stratford, CT 06615For SaleMLS ID #24194391, Paul C. Plonsky, Realty ONE Group Connect. Smart MLS
- $649,9003 bd3 ba1.7k sqft101 Sport Hill Road, Easton, CT 06612For SaleMLS ID #24192579, Kathy Chiluisa, RE/MAX Right Choice. Smart MLS
- $499,9003 bd2 ba1.8k sqft50 Vine Street, Stratford, CT 06614For SaleMLS ID #24196957, Stephanie Ellison, Ellison Homes Real Estate. Smart MLS
- $650,0003 bd3 ba1.5k sqft105 Harrison Avenue, Miller Place, NY 11764For Sale
 MLS ID #1034743, Luigina G. Lantigua, Listing by: Signature Premier Properties. OneKey® MLS as distributed by MLS GRID
 - $629,9003 bd2 ba2.2k sqft10 Anna Drive, Oxford, CT 06478For SaleMLS ID #24196450, Anthony DeLorenzo, Alpha Capital Realty, LLC. Smart MLS
