Welcome to 599 Buckingham Ave. Prime location, minutes from Gulf Beach, Milford's vibrant downtown, dining, shopping, train station & highways. Come see this charming three-bedroom cape on a tree lined street with sidewalks. The main level features a spacious living room & dining room, eat in kitchen with plenty of cabinets and counter space, a main level bedroom, bath. and open staircase. The upper level has two good size bedrooms more storage space with wood floors under the carpet. The breezeway offers the perfect spot for morning coffee overlooking an expansive deck, and picturesque .25-acre setting. The parklike back yard is ideal for outdoor enjoyment, playing, gardening, and gatherings. Additional features include a one car garage, central air, full basement that you can finish with more storage and laundry area. There are wood floors under the carpet in the main bedroom & dining room. Enjoy the coastal lifestyle, beaches and everyday conveniences. Wonderful opportunity for first time buyers or downsizing. Make your appointment today.
For sale
$480,000
599 Buckingham Avenue, Milford, CT 06460
3beds
1,228sqft
:
Get pre-qualified$3,175/mo
Single Family Residence
Built in 1951
0.25 Acres Lot
$-- Zestimate®
$391/sqft
$-- HOA
What's special
- 8 days |
- 876 |
- 38 |
Zillow last checked:
Listing updated:
Listed by:
Sophia Messore (203)676-8913,
Coldwell Banker Realty 203-878-7424
Source: Smart MLS,MLS#: 24194585
Facts & features
Interior
Bedrooms & bathrooms
- Bedrooms: 3
- Bathrooms: 1
- Full bathrooms: 1
Rooms
- Room types: Breezeway
Primary bedroom
- Level: Main
Bedroom
- Features: Hardwood Floor
- Level: Upper
Bedroom
- Features: Hardwood Floor
- Level: Upper
Dining room
- Level: Main
Kitchen
- Features: Eating Space
- Level: Main
Living room
- Features: Wall/Wall Carpet
- Level: Main
Heating
- Forced Air, Natural Gas, Oil
Cooling
- Central Air
Appliances
- Included: Oven/Range, Refrigerator, Dishwasher, Washer, Dryer
- Laundry: Lower Level
Features
- Open Floorplan
- Basement: Full,Unfinished
- Attic: None
- Has fireplace: No
Interior area
- Total structure area: 1,228
- Total interior livable area: 1,228 sqft
- Finished area above ground: 1,228
Property
Parking
- Total spaces: 1
- Parking features: Attached, Garage Door Opener
- Attached garage spaces: 1
Features
- Patio & porch: Deck
- Exterior features: Sidewalk, Breezeway, Rain Gutters, Garden, Lighting
Lot
- Size: 0.25 Acres
- Features: Few Trees, Wooded
Details
- Parcel number: 1208566
- Zoning: R10
Construction
Type & style
- Home type: SingleFamily
- Architectural style: Cape Cod
- Property subtype: Single Family Residence
Materials
- Vinyl Siding
- Foundation: Concrete Perimeter
- Roof: Asphalt
Condition
- New construction: No
- Year built: 1951
Utilities & green energy
- Sewer: Public Sewer
- Water: Public
Community & HOA
Community
- Features: Basketball Court, Health Club, Library, Medical Facilities, Park, Playground, Shopping/Mall, Tennis Court(s)
HOA
- Has HOA: No
Location
- Region: Milford
Financial & listing details
- Price per square foot: $391/sqft
- Tax assessed value: $213,660
- Annual tax amount: $6,314
- Date on market: 7/27/2026
Estimated market value
Not available
Estimated sales range
Not available
Not available
Price history
| Date | Event | Price |
|---|---|---|
| 8/4/2026 | Listed for sale | $480,000$391/sqft |
Source:  Smart MLS #24194585 Report a problem Smart MLS #24194585 Report a problem | ||
Public tax history
| Year | Property taxes | Tax assessment |
|---|---|---|
| 2025 | $6,314 +1.4% | $213,660 |
| 2024 | $6,226 +7.3% | $213,660 |
| 2023 | $5,805 +1.9% | $213,660 |
| 2022 | $5,694 +7.5% | $213,660 +11.5% |
| 2021 | $5,297 -0.1% | $191,560 |
| 2020 | $5,302 -0.1% | $191,560 |
| 2019 | $5,308 -0.1% | $191,560 |
| 2018 | $5,314 -0.2% | $191,560 |
| 2017 | $5,323 +10.2% | $191,560 +10.4% |
| 2016 | $4,829 -0.1% | $173,440 |
| 2015 | $4,836 +2.4% | $173,440 |
| 2014 | $4,721 +3.6% | $173,440 |
| 2013 | $4,558 +2.7% | $173,440 |
| 2012 | $4,440 +3.1% | $173,440 +16.4% |
| 2011 | $4,305 +1.6% | $149,026 |
| 2010 | $4,238 +3.4% | $149,026 |
| 2009 | $4,098 -2.6% | $149,026 |
| 2008 | $4,207 +1.8% | $149,026 +14.5% |
| 2007 | $4,134 +15.5% | $130,128 +17% |
| 2005 | $3,579 +10.2% | $111,230 |
| 2003 | $3,248 +8.7% | $111,230 |
| 2001 | $2,988 | $111,230 |
Find assessor info on the county website
Monthly payment
Est. payment
Payment breakdown
Explore the cost of this home by adjusting the details. Changes won't be saved.Climate risks
Neighborhood: 06460
Nearby schools
GreatSchools rating
- 9/10Calf Pen Meadow SchoolGrades: K-5Distance: 0.3 mi
- 7/10East Shore Middle SchoolGrades: 6-8Distance: 1.9 mi
- 7/10Joseph A. Foran High SchoolGrades: 9-12Distance: 1.1 mi
Schools provided by the listing agent
- Elementary: Calf Pen Meadow
- Middle: East Shore
- High: Joseph A. Foran
Source: Smart MLS. This data may not be complete. We recommend contacting the local school district to confirm school assignments for this home.
- $506,3004 bd1 ba1.1k sqft605 Buckingham Ave, Milford, CT 06460Off Market
- $623,2004 bd2 ba2k sqft591 Buckingham Ave, Milford, CT 06460Off Market
- $613,0004 bd2 ba1.5k sqft611 Buckingham Ave, Milford, CT 06460Off Market

- $455,4003 bd1 ba1k sqft596 Buckingham Ave, Milford, CT 06460Off Market
- $582,4004 bd2 ba1.6k sqft40 Canterbury Ln, Milford, CT 06460Off Market
- $652,1004 bd2 ba2.4k sqft46 Canterbury Ln, Milford, CT 06460Off Market
- $--9,148 Square Feet0 Calf Pen, Milford, CT 06460Off Market
- $518,5004 bd2 ba1.6k sqft585 Buckingham Ave, Milford, CT 06460Off Market
A local agent can set up tours, give advice and negotiate with sellers.
Similar homes
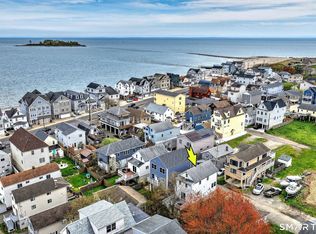
- $515,0003 bd1 ba1.1k sqft217 Merwin Avenue, Milford, CT 06460For Sale

 MLS ID #24159730, Charly Talledo, William Raveis Real Estate. Smart MLS
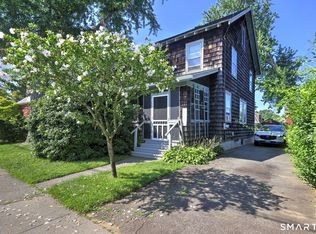
 - $599,0003 bd2 ba1k sqft19 Chetwood Street, Milford, CT 06460For Sale
 MLS ID #24195409, Danielle Blumner, Berkshire Hathaway NE Prop.. Smart MLS
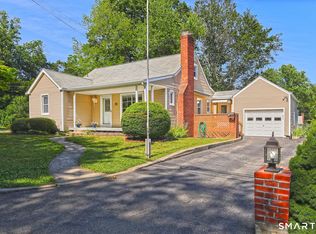
 - $399,9003 bd1 ba1.5k sqft33 Loomis Street, Milford, CT 06460For Sale
 MLS ID #24193383, Lorna Nichols, Coldwell Banker Realty. Smart MLS
 - $449,9004 bd2 ba1.4k sqft53 Raycroft Street, Milford, CT 06461For Sale
 MLS ID #24189987, Debra M. McGinley, Coldwell Banker Realty. Smart MLS
 - $423,0003 bd1 ba1.1k sqft105 Catherine Street, Stratford, CT 06615For SaleMLS ID #24195894, Mary Amenda, William Pitt Sotheby's Int'l. Smart MLS
- $549,9003 bd2 ba1.5k sqft241 Pine Tree Drive, Orange, CT 06477For SaleMLS ID #24194959, Stephanie Ellison, Ellison Homes Real Estate. Smart MLS
- $490,0004 bd3 ba1.7k sqft297 Broadbridge Road, Bridgeport, CT 06610For SaleMLS ID #24194549, Fritz Africot, Robert C White & Company LLC. Smart MLS
- $465,0003 bd2 ba1.1k sqft18 Drake Street, Stratford, CT 06614For SaleMLS ID #24194141, Heide Moeller, Coldwell Banker Realty. Smart MLS
- $449,9004 bd2 ba1.6k sqft87 Yale Street, Stratford, CT 06615For SaleMLS ID #24195281, David Collins, Fidelity Real Estate. Smart MLS
- $549,9003 bd2 ba1.3k sqft1841 Huntington Turnpike, Trumbull, CT 06611For SaleMLS ID #24149064, Fredda Takacs, Higgins Group Real Estate. Smart MLS
- $440,0002 bd2 ba808 sqft12 Cots Street, Shelton, CT 06484For SaleMLS ID #24196696, Karen A. Griffin, Coldwell Banker Realty. Smart MLS
- $522,9003 bd2 ba1.3k sqft754 Riverside Drive, Orange, CT 06477For SaleMLS ID #24187084, Steve Palmer, Coldwell Banker Realty. Smart MLS
- $699,9994 bd2 ba1.8k sqft67 Wilbar Avenue, Milford, CT 06460For SaleMLS ID #24182228, Stacy M. Blake, Stacy Blake Realty LLC. Smart MLS
- $525,0003 bd2 ba1.6k sqft470 Oceanview Terrace, Stratford, CT 06615For SaleMLS ID #24192063, Jeff Romatzick, William Raveis Real Estate. Smart MLS
- $599,0003 bd2 ba1.5k sqft106 Hawley Avenue, Milford, CT 06460For SaleMLS ID #24174973, Tiffany Orue, The Agency. Smart MLS
- $519,9003 bd2 ba1.8k sqft269 Wakelee Avenue, Stratford, CT 06614For SaleMLS ID #24193756, Waltter K. Inoa, BHGRE Gaetano Marra Homes. Smart MLS
- $464,9003 bd2 ba1.6k sqft78 Tyler Street, East Haven, CT 06512For SaleMLS ID #24193339, Gene Pica, RE/MAX Alliance. Smart MLS
- $685,0004 bd2 ba1.8k sqft153 Chapel Street, Milford, CT 06460For SaleMLS ID #24187952, John Vitti, Colonial Properties Inc. Smart MLS
- $549,9004 bd2 ba1.7k sqft66 Bridgeview Place, Stratford, CT 06614For SaleMLS ID #24192218, Daniel Thomas, D. Thomas Homes. Smart MLS
- $474,9993 bd2 ba1.1k sqft215 Prospect Avenue, Shelton, CT 06484For SaleMLS ID #24184573, Tracy Edwards, Stacy Blake Realty LLC. Smart MLS
