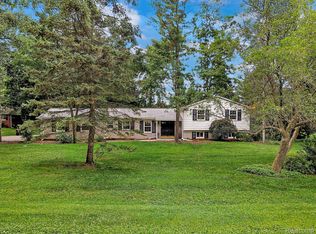
Welcome to this stunning 2,579-square-foot colonial, where classic architectural character meets modern comfort on a lush, half-acre lot. Step inside to the heart of the home and find a magnificent great room defined by soaring vaulted ceilings, rustic wood beams, a cozy fireplace and newer flooring that runs throughout. The kitchen acts as a natural hub for the house, featuring an island with plenty of seating and an open flow that leads right into the spacious living area. A formal dining room completes the main floor layout, offering the perfect space for gatherings.
Upstairs, you’ll find four generous bedrooms and two recently updated bathrooms, including a peaceful primary suite with its own walk-in closet and private bath.
The backyard is a true private retreat designed for both relaxation and play. A convenient breezeway connects the house to the two-car attached garage, leading you out to an oasis featuring an inground pool, a patio perfect for summer BBQs and a custom treehouse.
Situated right near the trails of Stony Creek Metropark, this home offers incredible access to nature while staying just minutes away from the boutique shopping and dining of downtown Rochester. It is the perfect blend of quiet serenity and everyday convenience
For sale
$500,000
5795 Thorny Ash Rd, Rochester, MI 48306
4beds
2,579sqft
Est.: Get pre-qualified
Single Family Residence
Built in 1966
0.53 Acres Lot
$488,000 Zestimate®
$194/sqft
$-- HOA
What's special
- 2 days |
- 1,591 |
- 164 |
Zillow last checked:
Listing updated:
Listed by:
Troy Doane 586-531-1148,
Keller Williams Paint Creek 248-609-8000
Source: Realcomp II,MLS#: 20261036688
Tour with a local agent
Facts & features
Interior
Bedrooms & bathrooms
- Bedrooms: 4
- Bathrooms: 3
- Full bathrooms: 2
- 1/2 bathrooms: 1
Primary bedroom
- Level: Second
- Area: 216
- Dimensions: 12 X 18
Bedroom
- Level: Second
- Area: 150
- Dimensions: 10 X 15
Bedroom
- Level: Second
- Area: 140
- Dimensions: 10 X 14
Bedroom
- Level: Second
- Area: 110
- Dimensions: 10 X 11
Primary bathroom
- Level: Second
- Area: 65
- Dimensions: 5 X 13
Other
- Level: Second
- Area: 70
- Dimensions: 7 X 10
Other
- Level: Entry
- Area: 24
- Dimensions: 4 X 6
Dining room
- Level: Entry
- Area: 154
- Dimensions: 11 X 14
Family room
- Level: Entry
- Area: 285
- Dimensions: 15 X 19
Kitchen
- Level: Entry
- Area: 285
- Dimensions: 15 X 19
Laundry
- Level: Entry
- Area: 54
- Dimensions: 6 X 9
Living room
- Level: Entry
- Area: 306
- Dimensions: 18 X 17
Heating
- Baseboard, Hot Water, Natural Gas
Appliances
- Included: Built In Refrigerator, Dishwasher, Disposal, Dryer, Exhaust Fan, Free Standing Electric Range, Microwave, Self Cleaning Oven, Washer
Features
- Has basement: No
- Has fireplace: No
Interior area
- Total interior livable area: 2,579 sqft
- Finished area above ground: 2,579
Property
Parking
- Total spaces: 2
- Parking features: Two Car Garage, Attached
- Attached garage spaces: 2
Features
- Levels: Two
- Stories: 2
- Entry location: GroundLevelwSteps
- Patio & porch: Breezeway, Covered, Deck, Patio, Porch
- Exterior features: Lighting
- Pool features: In Ground
Lot
- Size: 0.53 Acres
- Dimensions: 88 x 146 x 318 x 195
Details
- Parcel number: 1035351005
- Special conditions: Short Sale No,Standard
Construction
Type & style
- Home type: SingleFamily
- Architectural style: Colonial
- Property subtype: Single Family Residence
Materials
- Brick, Vinyl Siding
- Foundation: Slab
- Roof: Asphalt
Condition
- New construction: No
- Year built: 1966
Utilities & green energy
- Sewer: Septic Tank
- Water: Community
Community & HOA
Community
- Subdivision: OAKLAND VALLEYNO 3
HOA
- Has HOA: Yes
- HOA fee: $65 optional
Location
- Region: Rochester
Financial & listing details
- Price per square foot: $194/sqft
- Tax assessed value: $201,970
- Annual tax amount: $4,916
- Date on market: 5/29/2026
- Cumulative days on market: 2 days
- Listing agreement: Exclusive Right To Sell
- Listing terms: Cash,Conventional,FHA,Va Loan
Estimated market value
$488,000
$464,000 - $512,000
$3,365/mo
Price history
| Date | Event | Price |
|---|---|---|
| 5/29/2026 | Listed for sale | $500,000+31.6%$194/sqft |
Source: | ||
| 4/27/2023 | Sold | $380,000-1.3%$147/sqft |
Source: | ||
| 3/6/2023 | Pending sale | $385,000$149/sqft |
Source: | ||
| 2/18/2023 | Price change | $385,000-3.8%$149/sqft |
Source: | ||
| 10/20/2022 | Listed for sale | $400,000$155/sqft |
Source: | ||
| 5/27/2022 | Listing removed | -- |
Source: | ||
| 5/5/2022 | Listed for sale | $400,000-4.8%$155/sqft |
Source: | ||
| 5/4/2022 | Listing removed | -- |
Source: | ||
| 4/6/2022 | Pending sale | $420,000$163/sqft |
Source: | ||
| 3/19/2022 | Listed for sale | $420,000+112.4%$163/sqft |
Source: | ||
| 8/7/1995 | Sold | $197,750$77/sqft |
Source: | ||
Public tax history
| Year | Property taxes | Tax assessment |
|---|---|---|
| 2024 | $2,964 +2.5% | $195,900 +11% |
| 2023 | $2,891 +7.3% | $176,530 +8.4% |
| 2022 | $2,696 -6.3% | $162,870 +2% |
| 2021 | $2,876 | $159,640 +1.8% |
| 2020 | -- | $156,780 +1.8% |
| 2019 | $2,845 +1.1% | $153,940 +8.9% |
| 2018 | $2,813 +0.5% | $141,350 +2% |
| 2017 | $2,799 | $138,570 +2% |
| 2016 | $2,799 | $135,850 +4.8% |
| 2015 | -- | $129,590 +10.3% |
| 2014 | -- | $117,540 +14.8% |
| 2011 | -- | $102,430 -1.4% |
| 2010 | $3,011 -6.1% | $103,840 -16.7% |
| 2009 | $3,207 +110.3% | $124,630 -47.8% |
| 2005 | $1,525 | $238,790 +75.7% |
| 2003 | -- | $135,870 +10.9% |
| 2002 | -- | $122,540 +31.5% |
| 2001 | $2,540 +10.4% | $93,160 +3.2% |
| 2000 | $2,301 | $90,280 |
Find assessor info on the county website
Monthly payment
Est. payment$--/mo
Payment breakdown
Explore the cost of this home by adjusting the details. Changes won't be saved.
All calculations are estimates and provided by Zillow, Inc. for informational purposes only. Actual amounts may vary.
HOA fees may include property taxes on listings classified as Co-Ops. Contact the listing agent and/or owner for fee details.
Mortgage interest rates are dependent on a number of factors, including credit score, down payment, and repayment length. Interest rate data provided by Zillow Group Marketplace, Inc. as of 1/1/1970 from various mortgage lenders with which we have lead or other similar arrangements; the Estimated Payment is an average of those rates.
See how much you could borrow to make a competitive offer.
Climate risks
Neighborhood: 48306
Nearby schools
GreatSchools rating
- 9/10Hugger Elementary SchoolGrades: PK-5Distance: 1 mi
- 9/10Hart Middle SchoolGrades: PK,6-12Distance: 1.1 mi
- 9/10Stoney Creek High SchoolGrades: 6-12Distance: 1.2 mi
A local agent can set up tours, give advice and negotiate with sellers.
- Michigan
- Oakland County
- Oakland
- 48306
- 5795 Thorny Ash Rd