NOTHING VIRTUAL ABOUT THIS HOME! This completely updated and gorgeous property is the real deal-beautifully renovated, thoughtfully designed, and ready to enjoy from day one. Step inside and immediately appreciate the abundance of natural light and modern, upscale feel. The stunning center-island kitchen is the heart of the home, featuring beautiful cabinetry, stainless steel appliances and a fabulous dining area surrounded by windows. The open-concept design flows seamlessly into the spacious living room, that is perfect for everyday living and effortless entertaining. A newly designed bathroom offers beautiful finishes.Three bright and inviting bedrooms creates peaceful spaces to unwind. Hardwood floors throughout enhancing the home's modern feel. THE YARD: Step outside to a level, fully fenced yard with plenty of room to relax, garden, or entertain. The deck provides the perfect spot for morning coffee, summer gatherings.THE GARAGE: a true bonus that is hard to find! This oversized two-car garage offers much more than just parking. With generous room for two vehicles, there is ample additional space for storage, a workshop, hobbies, bikes, recreational equipment, all the extras that come with everyday life. The full, basement with waterproof system is ready for possible expansion creating additional living/gym/bathroom space. Beautifully updated, surrounded by a wonderful yard, and complemented by an oversized two-car garage, this is a home that checks all the boxes. NOTHING VIRTUAL ABOUT THIS HOME! This completely updated and gorgeous property is the real deal-beautifully renovated, thoughtfully designed, and ready to enjoy from day one. Step inside and immediately appreciate the abundance of natural light and modern, upscale feel. The stunning center-island kitchen is the heart of the home, featuring beautiful cabinetry, stainless steel appliances and a fabulous dining area surrounded by windows. The open-concept design flows seamlessly into the spacious living room, that is perfect for everyday living and effortless entertaining. A newly designed bathroom offers beautiful finishes.Three bright and inviting bedrooms creates peaceful spaces to unwind. Hardwood floors throughout enhancing the home's modern feel. THE YARD: Step outside to a level, fully fenced yard with plenty of room to relax, garden, or entertain. The deck provides the perfect spot for morning coffee, summer gatherings.THE GARAGE: a true bonus that is hard to find! This oversized two-car garage offers much more than just parking. With generous room for two vehicles, there is ample additional space for storage, a workshop, hobbies, bikes, recreational equipment, all the extras that come with everyday life. The full, basement with waterproof system is ready for possible expansion creating additional living/gym/bathroom space. Beautifully updated, surrounded by a wonderful yard, and complemented by an oversized two-car garage, this is a home that checks all the boxes.
For sale
$499,000
93 Easy Street, Milford, CT 06460
3beds
1,008sqft
Single Family Residence
Built in 1957
0.27 Acres Lot
$-- Zestimate®
$495/sqft
$-- HOA
What's special
- 5 days |
- 975 |
- 74 |
Zillow last checked:
Listing updated:
Listed by:
The Brennan/Connelly Team at William Raveis Real Estate,
Mary Ellen Brennan (203)257-2773,
William Raveis Real Estate 203-255-6841
Source: Smart MLS,MLS#: 24197959
Facts & features
Interior
Bedrooms & bathrooms
- Bedrooms: 3
- Bathrooms: 1
- Full bathrooms: 1
Primary bedroom
- Level: Main
Bedroom
- Level: Main
Bedroom
- Level: Main
Bathroom
- Level: Main
Dining room
- Level: Main
Kitchen
- Level: Main
Living room
- Level: Main
Heating
- Hot Water, Oil
Cooling
- Window Unit(s)
Appliances
- Included: Oven/Range, Microwave, Refrigerator, Washer, Dryer, Water Heater
Features
- Basement: Full
- Attic: Access Via Hatch
- Has fireplace: No
Interior area
- Total structure area: 1,008
- Total interior livable area: 1,008 sqft
- Finished area above ground: 1,008
Property
Parking
- Total spaces: 2
- Parking features: Detached
- Garage spaces: 2
Lot
- Size: 0.27 Acres
- Features: Level
Details
- Parcel number: 1920661
- Zoning: R10
Construction
Type & style
- Home type: SingleFamily
- Architectural style: Ranch
- Property subtype: Single Family Residence
Materials
- Vinyl Siding
- Foundation: Concrete Perimeter
- Roof: Asphalt
Condition
- New construction: No
- Year built: 1957
Utilities & green energy
- Sewer: Public Sewer
- Water: Public
Community & HOA
HOA
- Has HOA: No
Location
- Region: Milford
Financial & listing details
- Price per square foot: $495/sqft
- Tax assessed value: $219,720
- Annual tax amount: $6,493
- Date on market: 8/10/2026
Estimated market value
Not available
Estimated sales range
Not available
Not available
Price history
| Date | Event | Price |
|---|---|---|
| 8/12/2026 | Listed for sale | $499,000+46.3%$495/sqft |
Source:  Smart MLS #24197959 Report a problem Smart MLS #24197959 Report a problem | ||
| 5/3/2023 | Sold | $341,000+0.3%$338/sqft |
Source: Smart MLS #170549182 Report a problem | ||
| 3/15/2023 | Contingent | $340,000$337/sqft |
Source: Smart MLS #170549182 Report a problem | ||
| 3/8/2023 | Listed for sale | $340,000$337/sqft |
Source: Smart MLS #170549182 Report a problem | ||
| 2/13/2023 | Listing removed | -- |
Source: Smart MLS #170549182 Report a problem | ||
| 2/7/2023 | Listed for sale | $340,000$337/sqft |
Source: Smart MLS #170549182 Report a problem | ||
Public tax history
| Year | Property taxes | Tax assessment |
|---|---|---|
| 2025 | $6,493 +1.4% | $219,720 |
| 2024 | $6,403 +7.3% | $219,720 |
| 2023 | $5,970 +1.9% | $219,720 |
| 2022 | $5,856 +13.1% | $219,720 +17.3% |
| 2021 | $5,179 -0.1% | $187,300 |
| 2020 | $5,184 -0.1% | $187,300 |
| 2019 | $5,190 -0.1% | $187,300 |
| 2018 | $5,196 -0.2% | $187,300 |
| 2017 | $5,205 +0.3% | $187,300 +0.5% |
| 2016 | $5,188 -0.1% | $186,340 |
| 2015 | $5,195 +2.4% | $186,340 |
| 2014 | $5,072 +3.6% | $186,340 |
| 2013 | $4,897 +2.7% | $186,340 |
| 2012 | $4,770 +3.7% | $186,340 +17% |
| 2011 | $4,599 +1.6% | $159,198 |
| 2010 | $4,528 +3.4% | $159,198 |
| 2009 | $4,378 -2.6% | $159,198 |
| 2008 | $4,494 +5% | $159,198 +18.2% |
| 2007 | $4,280 +20.6% | $134,724 +22.2% |
| 2005 | $3,548 +10.2% | $110,250 |
| 2003 | $3,219 +8.7% | $110,250 |
| 2001 | $2,961 | $110,250 |
Find assessor info on the county website
Monthly payment
Est. payment
Payment breakdown
Explore the cost of this home by adjusting the details. Changes won't be saved.Climate risks
Neighborhood: 06460
Nearby schools
GreatSchools rating
- 4/10Orchard Hills SchoolGrades: PK-5Distance: 0.5 mi
- 7/10East Shore Middle SchoolGrades: 6-8Distance: 1 mi
- 7/10Joseph A. Foran High SchoolGrades: 9-12Distance: 0.2 mi
Schools provided by the listing agent
- Elementary: Orchard Hills
- Middle: East Shore
- High: Joseph A. Foran
Source: Smart MLS. This data may not be complete. We recommend contacting the local school district to confirm school assignments for this home.
- $407,9003 bd1 ba1k sqft87 Easy St, Milford, CT 06460Off Market
- $529,5004 bd2 ba2.7k sqft111 Easy St, Milford, CT 06460Off Market
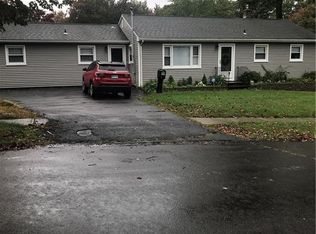
- $443,9003 bd1 ba1k sqft24 Laura St, Milford, CT 06460Off Market

- $410,5003 bd1 ba1k sqft34 Easy St, Milford, CT 06460Off Market
- $503,9003 bd2 ba1.6k sqft52 Easy St, Milford, CT 06460Off Market
- $556,4004 bd2 ba1.5k sqft6 Applewood Ln, Milford, CT 06460Off Market
- $483,3003 bd2 ba1.4k sqft114 Easy St, Milford, CT 06460Off Market
- $512,6004 bd2 ba1.6k sqft120 Easy St, Milford, CT 06460Off Market
A local agent can set up tours, give advice and negotiate with sellers.
Similar homes
- $499,0003 bd1 ba1.3k sqft21 Meadow Street, Milford, CT 06460For Sale
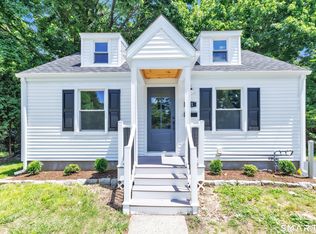
 MLS ID #24199118, Michael DeBiase, Keller Williams Realty. Smart MLS
 - $525,0002 bd2 ba1k sqft8 Paris Street, Milford, CT 06460For Sale
 MLS ID #24195934, Jennifer Lynne, Coldwell Banker Realty. Smart MLS
 - $489,9002 bd1 ba825 sqft233 Chapel Street, Milford, CT 06460For Sale
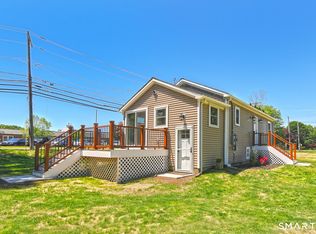 MLS ID #24183347, Dawn Puchala, Key Realty of Connecticut. Smart MLS
 - $524,9993 bd3 ba1.2k sqft53 Perry Merrill Drive, West Haven, CT 06516For Sale
 MLS ID #24198529, Aidan Parlee, Oxford Realty. Smart MLS
 - $529,9003 bd2 ba1.2k sqft265 Arrowhead Place, Stratford, CT 06614For SaleMLS ID #24198369, Stacey Schwartz, Coldwell Banker Realty. Smart MLS
- $419,0003 bd2 ba1k sqft65 Benham Hill Road, West Haven, CT 06516For SaleMLS ID #24198564, Wayne Hugendubel, Coldwell Banker Realty. Smart MLS
- $575,0003 bd3 ba1.4k sqft299 West Main Street, Milford, CT 06460For SaleMLS ID #24195357, Tara Stirk, William Raveis Real Estate. Smart MLS
- $554,9903 bd1 ba1.1k sqft35 Columbine Drive, Trumbull, CT 06611For SaleMLS ID #24198391, Seth Caslin, Sailpoint Property Group. Smart MLS
- $429,9004 bd1 ba1.5k sqft94 Morris Street, West Haven, CT 06516For SaleMLS ID #24198097, Karly Worth, Call It Closed Realty. Smart MLS
- $599,0003 bd2 ba1k sqft19 Chetwood Street, Milford, CT 06460For SaleMLS ID #24195409, Danielle Blumner, Berkshire Hathaway NE Prop.. Smart MLS
- $499,0004 bd2 ba1.3k sqft23 Dogwood Drive, Shelton, CT 06484For SaleMLS ID #24197072, Marina Tirado, Dave Jones Realty, LLC. Smart MLS
- $475,0004 bd2 ba1.1k sqft6 Ridge Road, Seymour, CT 06483For SaleMLS ID #24196900, Alexandria Beck, Century 21 AllPoints Realty. Smart MLS
- $500,0003 bd2 ba1.2k sqft30 Lansing Avenue, Trumbull, CT 06611For SaleMLS ID #24189153, Sean Jackson, Keller Williams Realty. Smart MLS
- $515,0002 bd2 ba1.5k sqft1923 Huntington Turnpike, Trumbull, CT 06611For SaleMLS ID #24196987, Kate Habansky, Realty ONE Group Connect. Smart MLS
- $499,9994 bd2 ba1.5k sqft106 Clark Street, Bridgeport, CT 06606For SaleMLS ID #24195843, Steven Weishaus, William Pitt Sotheby's Int'l. Smart MLS
- $374,9003 bd1 ba875 sqft72 South Street, West Haven, CT 06516For SaleMLS ID #24197256, Angela M. Franco, mygoodagent. Smart MLS
- $449,0003 bd2 ba1.1k sqft18 Drake Street, Stratford, CT 06614For SaleMLS ID #24194141, Heide Moeller, Coldwell Banker Realty. Smart MLS
- $495,0003 bd2 ba1.1k sqft48 John Street, Trumbull, CT 06611For SaleMLS ID #24196862, Patricia Walker, Coldwell Banker Realty. Smart MLS
- $399,0003 bd2 ba1.1k sqft69 Fern Street, Bridgeport, CT 06606For SaleMLS ID #24196820, Cynthia Harding, mygoodagent. Smart MLS
- $449,9003 bd2 ba1.4k sqft430 Platt Avenue, West Haven, CT 06516For SaleMLS ID #24189221, Michael Wright, RE/MAX Right Choice. Smart MLS
