Calling all investors! First-floor ranch-style 2-bedroom, 1-bath condo ideally located between the Foxon and Montowese neighborhoods, just minutes from major highways, shopping, downtown New Haven, the train station, and Yale New Haven Hospital. This well-maintained, recently updated unit features an eat-in kitchen, hardwood floors, and spacious bedrooms, plus all-new appliances including a refrigerator, stove, dishwasher, washer, dryer, and microwave. Additional highlights include private laundry, dedicated storage in the lower level, 2 dedicated parking spaces, and a shared backyard for outdoor activities. A phenomenal investment opportunity that will yield roughly $1,650/mo rented. No rental restrictions. Cash or non-QM financing only. Land lease in place (original 99-year term, approximately halfway through) with a current payment of $235.84/month.
For sale
$124,200
69 Oak Ridge Drive #51, New Haven, CT 06513
2beds
710sqft
:
Get pre-qualified$1,177/mo
Condominium
Built in 1954
-- sqft lot
$-- Zestimate®
$175/sqft
$227/mo HOA
What's special
Hardwood floorsSpacious bedroomsEat-in kitchenWell-maintained recently updated unitPrivate laundry
- 14 hours |
- 111 |
- 6 |
Zillow last checked:
Listing updated:
Listed by:
Thomas Cody (203)913-4120,
Align Realty LLC 203-913-4120
Source: Smart MLS,MLS#: 24196841
Facts & features
Interior
Bedrooms & bathrooms
- Bedrooms: 2
- Bathrooms: 1
- Full bathrooms: 1
Primary bedroom
- Level: Main
Bedroom
- Level: Main
Kitchen
- Level: Main
Living room
- Level: Main
Heating
- Hot Water, Natural Gas
Cooling
- Window Unit(s)
Appliances
- Included: Oven/Range, Microwave, Refrigerator, Dishwasher, Washer, Dryer, Gas Water Heater
- Laundry: Lower Level
Features
- Basement: Full,Shared Basement,Storage Space
- Attic: None
- Has fireplace: No
- Common walls with other units/homes: End Unit
Interior area
- Total structure area: 710
- Total interior livable area: 710 sqft
- Finished area above ground: 710
Property
Parking
- Total spaces: 2
- Parking features: Paved, Unassigned
Features
- Stories: 1
Details
- Parcel number: 1241192
- On leased land: Yes
- Zoning: RS2
Construction
Type & style
- Home type: Condo
- Architectural style: Ranch
- Property subtype: Condominium
- Attached to another structure: Yes
Materials
- Vinyl Siding
Condition
- New construction: No
- Year built: 1954
Utilities & green energy
- Sewer: Public Sewer
- Water: Public
Community & HOA
HOA
- Has HOA: Yes
- Amenities included: Management
- Services included: Maintenance Grounds, Trash, Snow Removal
- HOA fee: $227 monthly
Location
- Region: New Haven
Financial & listing details
- Price per square foot: $175/sqft
- Tax assessed value: $43,750
- Annual tax amount: $1,748
- Date on market: 8/4/2026
Estimated market value
Not available
Estimated sales range
Not available
Not available
Price history
| Date | Event | Price |
|---|---|---|
| 8/4/2026 | Listed for sale | $124,200-1.4%$175/sqft |
Source:  Smart MLS #24196841 Report a problem Smart MLS #24196841 Report a problem | ||
| 5/7/2026 | Listing removed | $126,000$177/sqft |
Source: Smart MLS #24164846 Report a problem | ||
| 4/6/2026 | Listed for sale | $126,000+39.8%$177/sqft |
Source: Smart MLS #24164846 Report a problem | ||
| 4/17/2025 | Listing removed | $1,750$2/sqft |
Source: Smart MLS #24073220 Report a problem | ||
| 2/7/2025 | Listed for rent | $1,750$2/sqft |
Source: Smart MLS #24073220 Report a problem | ||
| 1/21/2025 | Sold | $90,100+0.2%$127/sqft |
Source: Smart MLS #24062362 Report a problem | ||
| 1/17/2025 | Pending sale | $89,900$127/sqft |
Source: Smart MLS #24062362 Report a problem | ||
| 12/9/2024 | Listed for sale | $89,900+42.7%$127/sqft |
Source: Smart MLS #24062362 Report a problem | ||
| 5/26/2005 | Sold | $63,000+50%$89/sqft |
Source: Smart MLS #N226014 Report a problem | ||
| 9/5/2003 | Sold | $42,000+147.1%$59/sqft |
Source: Smart MLS #N199298 Report a problem | ||
| 5/11/1995 | Sold | $17,000-77.9%$24/sqft |
Source: Public Record Report a problem | ||
| 9/30/1987 | Sold | $77,000$108/sqft |
Source: Public Record Report a problem | ||
Public tax history
| Year | Property taxes | Tax assessment |
|---|---|---|
| 2025 | $1,724 +2.4% | $43,750 |
| 2024 | $1,684 +3.4% | $43,750 |
| 2023 | $1,628 -6.4% | $43,750 |
| 2022 | $1,739 +48.6% | $43,750 +64% |
| 2021 | $1,170 | $26,670 |
| 2020 | $1,170 +2.1% | $26,670 |
| 2019 | $1,146 | $26,670 |
| 2018 | $1,146 +11% | $26,670 |
| 2017 | $1,032 +10.8% | $26,670 +19.1% |
| 2016 | $931 | $22,400 |
| 2015 | $931 | $22,400 |
| 2014 | $931 +1.9% | $22,400 |
| 2013 | $914 +4.9% | $22,400 |
| 2012 | $871 -51.2% | $22,400 -44.9% |
| 2011 | $1,785 | $40,670 |
| 2010 | $1,785 +4% | $40,670 |
| 2009 | $1,717 +48.8% | $40,670 +48.7% |
| 2007 | $1,154 | $27,342 |
Find assessor info on the county website
Monthly payment
Est. payment
Payment breakdown
Explore the cost of this home by adjusting the details. Changes won't be saved.Climate risks
Neighborhood: Quinnipiac
Nearby schools
GreatSchools rating
- 3/10Bishop Woods Architecture and Design Magnet SchoolGrades: K-8Distance: 0.6 mi
- 1/10Wilbur Cross High SchoolGrades: 9-12Distance: 2.4 mi
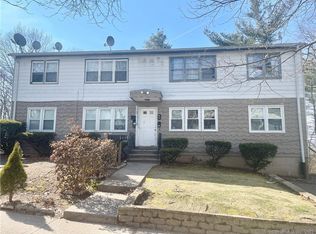
- $135,0002 bd1 ba710 sqft55 Oak Ridge Dr APT 60, New Haven, CT 06513For Sale
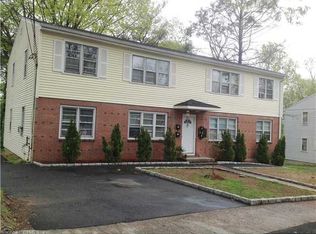
- $150,4002 bd1 ba900 sqft49 Oak Ridge Dr APT L2, New Haven, CT 06513Off Market
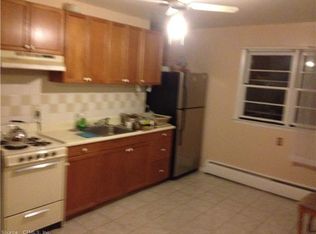
- $116,3002 bd1 ba715 sqft29 Oak Ridge Dr APT 68, New Haven, CT 06513Off Market
- $218,0002 bd1 ba725 sqft102 Oak Ridge Dr, New Haven, CT 06513Off Market
- $118,4002 bd1 ba725 sqft102 Oak Ridge Dr APT 44, New Haven, CT 06513Off Market
- $214,1002 bd1 ba720 sqft44 Oak Ridge Dr, New Haven, CT 06513Off Market
- $108,1002 bd1 ba720 sqft36 Oak Ridge Dr, New Haven, CT 06513Off Market
- $128,0002 bd1 ba725 sqft36 Oak Ridge Dr APT 20, New Haven, CT 06513Off Market
A local agent can set up tours, give advice and negotiate with sellers.
Similar homes
- $124,9002 bd1 ba710 sqftOak Ridge (6, New Haven, CT 06513For Sale

 MLS ID #24194282, Eric Schuell, RE/MAX Right Choice. Smart MLS
 - $125,0002 bd1 ba710 sqftOakridge (14-68 & 55-95), New Haven, CT 06513For Sale
 MLS ID #24186852, Krit Wanpensri, Coldwell Banker Realty. Smart MLS
 - $125,0002 bd1 ba710 sqftOak Ridge (6, New Haven, CT 06513For Sale
 MLS ID #24183429, Robert Davis, Nomade. Smart MLS
 - $120,0002 bd1 ba899 sqftRidgeview, New Haven, CT 06513For Sale
 MLS ID #24192746, Fatih Bahat, Coldwell Banker Realty. Smart MLS
 - $135,0002 bd1 ba710 sqftOakridge (14-68 & 55-95), New Haven, CT 06513For SaleMLS ID #24177208, Thomas Cody, Align Realty LLC. Smart MLS
- $135,0001 bd1 ba662 sqftRidgeview, New Haven, CT 06513For SaleMLS ID #24171256, Jeremy Goun, KNG Realty LLC. Smart MLS
- $145,0002 bd1 ba1k sqftHarbour Crest, New Haven, CT 06513For SaleMLS ID #24179029, Christian Spiro Selverian, Alpha Capital Realty, LLC. Smart MLS
- $140,0002 bd1 ba1k sqftHidden Quarry, New Haven, CT 06513For SaleMLS ID #24183420, Robert Davis, Nomade. Smart MLS
- $135,0001 bd1 ba726 sqftRidgeview, New Haven, CT 06513For SaleMLS ID #24171262, Jeremy Goun, KNG Realty LLC. Smart MLS
- $109,0001 bd1 ba726 sqftRidgeview, New Haven, CT 06513For SaleMLS ID #24188596, Fatih Bahat, Coldwell Banker Realty. Smart MLS
- $180,0002 bd2 ba1k sqftHarbour Crest, New Haven, CT 06513For SaleMLS ID #24195391, Liranzo Sanchez, Maple Vale Realty LLC. Smart MLS
- $155,0002 bd1 ba808 sqftRidgeview, New Haven, CT 06513For SaleMLS ID #24170704, Jeremy Goun, KNG Realty LLC. Smart MLS
- $155,0002 bd1 ba899 sqftRidgeview, New Haven, CT 06513For SaleMLS ID #24171264, Jeremy Goun, KNG Realty LLC. Smart MLS
- $155,0002 bd1 ba899 sqftRidgeview, New Haven, CT 06513For SaleMLS ID #24171250, Jeremy Goun, KNG Realty LLC. Smart MLS
- $122,5001 bd1 ba658 sqftRegency Hills, Hamden, CT 06514For SaleMLS ID #24192613, Javyn Roundtree, Roundtree Realty LLC. Smart MLS
- $114,5002 bd1 ba851 sqftParkside Manor, Hamden, CT 06517For SaleMLS ID #24186111, Mary-Ann White, Coldwell Banker Realty. Smart MLS
- $120,0002 bd2 ba1k sqftMeadowbrook Second Co-Op, Hamden, CT 06518For SaleMLS ID #24164589, Gloria Carvajal, Sette Real Estate LLC. Smart MLS
- $124,5001 bd1 ba790 sqftParkside Manor, Hamden, CT 06517For SaleMLS ID #24188654, Bruce Devlin, DEVLIN AGENCY THE. Smart MLS
- $120,0001 bd1 ba700 sqftUniversity Towers, New Haven, CT 06511For SaleMLS ID #24159773, Jia Wu, JJ HOMES REAL ESTATE, LLC. Smart MLS
- $170,0003 bd2 ba1k sqftRiver Condo Assocation, New Haven, CT 06513For SaleMLS ID #24169468, Roberta Hoskie, Outreach Realty Servicing. Smart MLS
