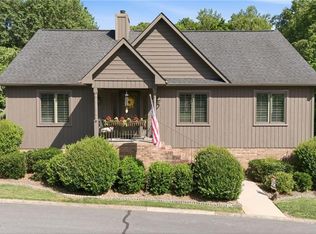
Rare opportunity to find a One Level Cluster home this well taken care of. New paint throughout the home, new LVP in the kitchen and living room. A new Architectural Roof was just installed on 8/11. Whole house has been professionally cleaned inside. All appliances remain. This is your opportunity to have a truly Move-In home in a fantastic community with a great neighborhood pool and clubhouse. The association pays for the landscaping and lawn care. For the right person/couple this would be the perfect home if someone is downsizing. If I'm not mistaken this is the only home in the neighborhood with a covered porch. Realtors, call your clients today and make an appointment to see this great home. Once in a lifetime opportunity so don't miss it! Some rooms are virtually staged.
For sale
$284,900
410 Ridgehaven Dr, Winston Salem, NC 27104
2beds
1,605sqft
Stick/Site Built, Residential, Single Family Residence
Built in 1988
0.08 Acres Lot
$-- Zestimate®
$--/sqft
$259/mo HOA
What's special
One level cluster homeAll appliances remain
- 2 days |
- 363 |
- 19 |
Zillow last checked:
Listing updated:
Listed by:
Bob Robbins 336-655-6595,
Anderson Robbins & Associates Realty,
Nancy Anderson 336-749-1910,
Anderson Robbins & Associates Realty
Source: Triad MLS,MLS#: 1231052
Facts & features
Interior
Bedrooms & bathrooms
- Bedrooms: 2
- Bathrooms: 2
- Full bathrooms: 2
- Main level bathrooms: 2
Primary bedroom
- Level: Main
- Dimensions: 16.67 x 12.25
Bedroom 2
- Level: Main
- Dimensions: 16.83 x 11.42
Den
- Level: Main
- Dimensions: 17.25 x 15.67
Kitchen
- Level: Main
- Dimensions: 21 x 10
Laundry
- Level: Main
- Dimensions: 11.83 x 6.42
Living room
- Level: Main
- Dimensions: 16 x 12
Heating
- Forced Air, Natural Gas
Cooling
- Central Air
Appliances
- Included: Dishwasher, Disposal, Range, Gas Water Heater
- Laundry: Dryer Connection, Main Level, Washer Hookup
Features
- Dead Bolt(s), Pantry
- Flooring: Vinyl, Wood
- Doors: Insulated Doors
- Windows: Insulated Windows
- Basement: Crawl Space
- Attic: Pull Down Stairs
- Has fireplace: No
Interior area
- Total structure area: 1,605
- Total interior livable area: 1,605 sqft
- Finished area above ground: 1,605
Property
Parking
- Total spaces: 1
- Parking features: Garage, Driveway, Garage Door Opener, Attached
- Attached garage spaces: 1
- Has uncovered spaces: Yes
Features
- Levels: One
- Stories: 1
- Patio & porch: Porch
- Pool features: Community
- Fencing: None
Lot
- Size: 0.08 Acres
- Features: Cleared, Level, Not in Flood Zone
Details
- Parcel number: 5895902486
- Zoning: RMS5-S
- Special conditions: Owner Sale
Construction
Type & style
- Home type: SingleFamily
- Architectural style: Ranch
- Property subtype: Stick/Site Built, Residential, Single Family Residence
Materials
- Brick, Wood Siding
Condition
- Year built: 1988
Utilities & green energy
- Sewer: Public Sewer
- Water: Public
Community & HOA
Community
- Subdivision: Breckinridge
HOA
- Has HOA: Yes
- HOA fee: $259 monthly
Location
- Region: Winston Salem
Financial & listing details
- Tax assessed value: $274,300
- Annual tax amount: $3,135
- Date on market: 8/13/2026
- Listing agreement: Exclusive Right To Sell
- Listing terms: Cash,Conventional
Estimated market value
Not available
Estimated sales range
Not available
Not available
Price history
| Date | Event | Price |
|---|---|---|
| 8/13/2026 | Listed for sale | $284,900+97.8% |
Source:  Triad MLS #1231052 Report a problem Triad MLS #1231052 Report a problem | ||
| 3/24/2021 | Listing removed | -- |
Source: Owner Report a problem | ||
| 1/22/2016 | Sold | $144,000+67.4% |
Source: Triad MLS #776098 Report a problem | ||
| 12/20/2015 | Listing removed | $1,295$1/sqft |
Source: Owner Report a problem | ||
| 11/12/2015 | Price change | $1,295-3.7%$1/sqft |
Source: Owner Report a problem | ||
| 10/28/2015 | Price change | $1,345-2.2%$1/sqft |
Source: Owner Report a problem | ||
| 10/11/2015 | Listed for rent | $1,375$1/sqft |
Source: Owner Report a problem | ||
| 10/1/2015 | Sold | $86,000$54/sqft |
Source: Public Record Report a problem | ||
Public tax history
| Year | Property taxes | Tax assessment |
|---|---|---|
| 2025 | $3,023 +29.8% | $274,300 +65.1% |
| 2024 | $2,330 +4.8% | $166,100 |
| 2023 | $2,224 | $166,100 |
| 2022 | -- | $166,100 |
| 2021 | $2,143 +17.7% | $166,100 +26% |
| 2020 | $1,820 -0.7% | $131,800 |
| 2019 | $1,833 +5.3% | $131,800 |
| 2018 | $1,741 | $131,800 +10.9% |
| 2016 | $1,741 +13% | $118,876 |
| 2015 | $1,541 +3.1% | $118,876 |
| 2014 | $1,494 | $118,876 |
| 2013 | -- | $118,876 -14% |
| 2012 | -- | $138,183 |
| 2011 | -- | $138,183 |
| 2010 | -- | $138,183 |
| 2009 | -- | $138,183 +0.8% |
| 2008 | -- | $137,107 |
| 2007 | -- | $137,107 |
| 2006 | -- | $137,107 |
| 2005 | -- | $137,107 +6.1% |
| 2004 | -- | $129,206 |
| 2003 | -- | $129,206 |
| 2002 | -- | $129,206 |
| 2001 | -- | $129,206 +13.8% |
| 2000 | -- | $113,569 |
Find assessor info on the county website
Monthly payment
Est. payment
Payment breakdown
Explore the cost of this home by adjusting the details. Changes won't be saved.Climate risks
Neighborhood: Breckingridge
Nearby schools
GreatSchools rating
- 9/10Meadowlark ElementaryGrades: PK-5Distance: 1.5 mi
- 5/10Meadowlark MiddleGrades: 6-8Distance: 1.5 mi
- 9/10Reagan High SchoolGrades: 9-12Distance: 6.3 mi
- $309,9002 bd3 ba1.6k sqft270 Ridgehaven Dr, Winston Salem, NC 27104Sold
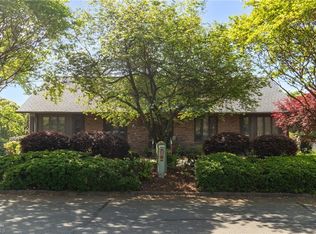
- $313,6003 bd3 ba1.6k sqft280 Ridgehaven Dr, Winston Salem, NC 27104Off Market
- $282,9002 bd2 ba1.4k sqft250 Chadbourne Ct, Winston Salem, NC 27104Off Market
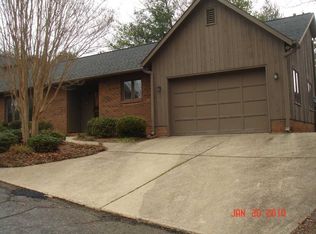
- $282,7003 bd2 ba1.6k sqft408 Ridgehaven Dr, Winston Salem, NC 27104Off Market
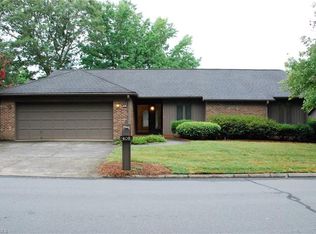
- $262,9003 bd2 ba1.3k sqft290 Chadbourne Ct, Winston Salem, NC 27104Off Market
- $218,3002 bd2 ba1.1k sqft136 Breckindale Cir, Winston Salem, NC 27104Off Market
- $245,0002 bd2 ba1.2k sqft132 Breckindale Cir, Winston Salem, NC 27104Sold
- $246,6002 bd2 ba1.2k sqft132 Breckindale, Winston Salem, NC 27104Off Market
A local agent can set up tours, give advice and negotiate with sellers.
A local lender can help you make sure your offer is ready when you are.
Similar homes
- $320,0004 bd3 ba1.6k sqft5605 Buckhorn Rd, Winston Salem, NC 27104For Sale
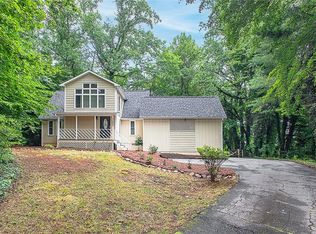
 MLS ID #1230834, Heather Harris. Triad MLS
 - $259,9002 bd2 ba1.3k sqft228 Barrington Pl, Winston Salem, NC 27104For Sale
 MLS ID #1228098, Betty Jones. Triad MLS
 - $289,9002 bd2 ba1.6k sqft601 Ridgehaven Dr, Winston Salem, NC 27104For Sale
 MLS ID #1218418, Melissa Walton. Triad MLS
 - $359,9003 bd2 ba2.2k sqft241 Commonwealth Dr, Winston Salem, NC 27104For Sale
 MLS ID #1231355, Camron Reid. Triad MLS
 - $285,0003 bd2 ba1.1k sqft158 Sparks Ct, Winston Salem, NC 27103For SaleMLS ID #1231113, Margaret Felts. Triad MLS
- $299,9905 bd5 ba1.7k sqft4908 Southwin Dr, Winston Salem, NC 27104For SaleMLS ID #1225129, John Pursley. Triad MLS
- $299,9004 bd3 ba1.9k sqft620 Lantern Ridge Dr, Winston Salem, NC 27104For SaleMLS ID #1229903, Judit Lewis. Triad MLS
- $325,0003 bd2 ba1.6k sqft5363 Old Plantation Cir, Winston Salem, NC 27104For SaleMLS ID #1228162, Maria Tsigas. Triad MLS
- $321,0003 bd2 ba1.4k sqft5148 Clearview Dr, Winston Salem, NC 27104For SaleMLS ID #1230344, Lisa McGill. Triad MLS
- $315,0003 bd2 ba1.3k sqft155 Monroe St, Winston Salem, NC 27104For SaleMLS ID #1228928, Jackson Faude. Triad MLS
- $365,0004 bd3 ba2k sqft5474 Alamo Dr, Winston Salem, NC 27104For SaleMLS ID #1231130, Lisa McGill. Triad MLS
- $359,0003 bd4 ba2.2k sqft215 Barrington Pl, Winston Salem, NC 27104For SaleMLS ID #1230756, Brittany Duncan. Triad MLS
- $299,9003 bd2 ba1.7k sqft5980 Hollow Wood Ct, Winston Salem, NC 27104For SaleMLS ID #1230915, Lynn Mustin. Triad MLS
- $315,0003 bd2 ba1.3k sqft5125 Old Plantation Cir, Winston Salem, NC 27104For SaleMLS ID #1215008, Pamelia Matthews. Triad MLS
- $299,0003 bd2 ba1.3k sqft5430 Phillips Bridge Rd, Winston Salem, NC 27104For SaleMLS ID #1208211, Jonathan Gregory. Triad MLS
- $239,0003 bd2 ba2.3k sqft1125 Jonestown Rd, Winston Salem, NC 27103For SaleMLS ID #1230861, Valerie Reed. Triad MLS
- $299,0004 bd3 ba2.2k sqft430 Flyntvalley Dr, Winston Salem, NC 27104For SaleMLS ID #1229747, Heather Bowen. Triad MLS
- $275,0003 bd2 ba1.5k sqft103 Briar Ridge Cir, Winston Salem, NC 27104For SaleMLS ID #1225200, Travis Rayburn. Triad MLS
- $275,0003 bd2 ba1.5k sqft4811 Tiffany Ave, Winston Salem, NC 27104For SaleMLS ID #1215692, Emily Phipps. Triad MLS
- $269,9003 bd3 ba1.5k sqft3632 Old Vineyard Rd, Winston Salem, NC 27104For SaleMLS ID #1229838, Ricky D. Roberts. Triad MLS
