A rare opportunity to build a fully custom estate-style home by Brownstone Homes on a secluded, wooded 3-acre homesite in Orchard Park. Surrounded by mature trees and natural scenery, the property offers an exceptional level of privacy and a peaceful setting tucked away from the activity of everyday life, while still located approximately 10 minutes from the new Highmark Stadium. This proposed Modern Transitional Estate offers approximately 5,200 square feet of finished living space with 4 bedrooms, 3 full bathrooms, and 1 half bathroom. The striking exterior features a dramatic covered entry, a refined combination of stone and board-and-batten siding, architectural detailing, and a side-load 3-car garage designed to complement the overall character of the home. The first floor is centered around a spacious great room with a fireplace and an open kitchen featuring an oversized center island, quartz countertops, premium appliances, custom cabinetry, and a large walk-in pantry. A formal dining room, private office or den, mudroom, laundry room, and powder room complete the main level. All 4 bedrooms are located on the 2nd floor, including an impressive primary suite with a large walk-in closet and a luxury bathroom featuring dual vanities, a soaking tub, and tiled shower. One additional bedroom includes its own private bathroom, while the remaining bedrooms share a third full bathroom. The finished lower level provides additional recreation and entertaining space, with the option to add another bedroom and full bathroom. Buyers may choose to build this proposed floor plan, modify it to better suit their needs, or work with Brownstone Homes to create an entirely different custom residence designed around their vision. Final plans, specifications, materials, pricing, and square footage are subject to change. Renderings and images include altered representations of the proposed home or photographs from prior completed Brownstone homes. Taxes to be determined by the town after completion.
Active
$2,150,000
5797 Chestnut Ridge Rd, Orchard Park, NY 14127
4beds
5,200sqft
Single Family Residence
Built in 2026
2.99 Acres Lot
$-- Zestimate®
$413/sqft
$-- HOA
What's special
Premium appliancesPrivate office or denArchitectural detailingPowder roomLaundry roomFormal dining roomLarge walk-in pantry
- 7 days
- 1,453
- 57
Zillow last checked:
Listing updated:
Listed by:
Keller Williams Realty WNY 716-832-3300,
Andrew J Marlinski 716-392-6592
Source: NYSAMLSs,MLS#: B1716294 Originating MLS: Buffalo
Originating MLS: BuffaloFacts & features
Interior
Bedrooms & bathrooms
- Bedrooms: 4
- Bathrooms: 4
- Full bathrooms: 3
- 1/2 bathrooms: 1
- Main level bathrooms: 1
Heating
- Gas, Forced Air
Cooling
- Central Air
Appliances
- Included: Dishwasher, Gas Oven, Gas Range, Gas Water Heater, Microwave, Refrigerator, Tankless Water Heater
- Laundry: Main Level
Features
- Ceiling Fan(s), Separate/Formal Dining Room, Entrance Foyer, Eat-in Kitchen, Great Room, Kitchen Island, Quartz Counters, Sliding Glass Door(s), Walk-In Pantry, Bath in Primary Bedroom, Programmable Thermostat
- Flooring: Carpet, Ceramic Tile, Hardwood, Luxury Vinyl, Varies
- Doors: Sliding Doors
- Basement: Egress Windows,Full,Partially Finished,Sump Pump
- Number of fireplaces: 1
Interior area
- Total structure area: 5,200
- Total interior livable area: 5,200 sqft
Property
Parking
- Total spaces: 3
- Parking features: Attached, Garage
- Attached garage spaces: 3
Features
- Levels: Two
- Stories: 2
- Exterior features: Blacktop Driveway, See Remarks
Lot
- Size: 2.99 Acres
- Dimensions: 202 x 403
- Features: Flag Lot, Wooded
Details
- Parcel number: 1460891851300001020110
- Special conditions: Standard
Construction
Type & style
- Home type: SingleFamily
- Architectural style: Craftsman,Two Story,Transitional
- Property subtype: Single Family Residence
Materials
- Attic/Crawl Hatchway(s) Insulated, Stone, Vinyl Siding, Copper Plumbing, PEX Plumbing
- Foundation: Poured
Condition
- To Be Built
- New construction: Yes
- Year built: 2026
Utilities & green energy
- Electric: Circuit Breakers
- Sewer: Septic Tank
- Water: Connected, Public
- Utilities for property: Water Connected
Community & HOA
Location
- Region: Orchard Park
Financial & listing details
- Price per square foot: $413/sqft
- Tax assessed value: $22,800
- Annual tax amount: $1,449
- Date on market: 9/20/2026
- Cumulative days on market: 59 days
- Listing terms: Cash,Conventional
Estimated market value
Not available
Estimated sales range
Not available
Not available
Price history
| Date | Event | Price |
|---|---|---|
| 9/21/2026 | Listed for sale | $2,150,000$413/sqft |
Source:  NYSAMLSs #B1716294 Report a problem NYSAMLSs #B1716294 Report a problem | ||
| 9/3/2026 | Listing removed | $2,150,000$413/sqft |
Source: NYSAMLSs #B1698224 Report a problem | ||
| 7/14/2026 | Listed for sale | $2,150,000+72%$413/sqft |
Source: NYSAMLSs #B1698224 Report a problem | ||
| 2/15/2025 | Listing removed | $1,250,000$240/sqft |
Source: HUNT ERA Real Estate #B1521762 Report a problem | ||
| 1/6/2025 | Price change | $1,250,000-16.6%$240/sqft |
Source: NYSAMLSs #B1521762 Report a problem | ||
| 10/27/2024 | Price change | $1,499,000+50.1%$288/sqft |
Source: NYSAMLSs #B1521762 Report a problem | ||
| 2/16/2024 | Listed for sale | $999,000$192/sqft |
Source: NYSAMLSs #B1521762 Report a problem | ||
| 2/15/2024 | Listing removed | $999,000$192/sqft |
Source: HUNT ERA Real Estate #B1455462 Report a problem | ||
| 2/22/2023 | Price change | $999,000+17.5%$192/sqft |
Source: NYSAMLSs #B1455462 Report a problem | ||
| 2/14/2022 | Listed for sale | $850,000+466.7%$163/sqft |
Source: NYSAMLSs #B1388477 Report a problem | ||
| 12/14/2021 | Listing removed | -- |
Source: NYSAMLSs #B1319173 Report a problem | ||
| 5/7/2021 | Sold | $150,000-92.5%$29/sqft |
Source: Public Record Report a problem | ||
| 2/23/2021 | Price change | $1,999,000+149.9%$384/sqft |
Source: NYSAMLSs #B1319173 Report a problem | ||
| 2/13/2021 | Listed for sale | $799,900-42.9%$154/sqft |
Source: NYSAMLSs #B1319173 Report a problem | ||
| 2/11/2018 | Listing removed | $1,400,000$269/sqft |
Source: Superlative Real Estate, Inc. #B1025611 Report a problem | ||
| 2/10/2017 | Listed for sale | $1,400,000+1300%$269/sqft |
Source: Superlative Real Estate, Inc. #B1025611 Report a problem | ||
| 1/15/2014 | Sold | $100,000$19/sqft |
Source: Public Record Report a problem | ||
Public tax history
| Year | Property taxes | Tax assessment |
|---|---|---|
| 2025 | -- | $22,800 |
| 2024 | -- | $22,800 |
| 2023 | -- | $22,800 |
| 2022 | -- | $22,800 -66.7% |
| 2021 | -- | $68,400 |
| 2020 | -- | $68,400 |
| 2019 | -- | $68,400 +14% |
| 2018 | -- | $60,000 |
| 2017 | $5,534 +58.1% | $60,000 |
| 2016 | $3,500 | $60,000 |
| 2015 | -- | $60,000 |
| 2014 | -- | $60,000 |
| 2013 | -- | $60,000 |
| 2012 | -- | $60,000 |
| 2011 | -- | $60,000 |
| 2010 | -- | $60,000 |
| 2009 | -- | $60,000 |
| 2008 | -- | $60,000 |
| 2007 | -- | $60,000 |
Find assessor info on the county website
Monthly payment
Climate risks
Neighborhood: 14127
Nearby schools
Schools provided by the listing agent
- District: Orchard Park
Source: NYSAMLSs. This data may not be complete. We recommend contacting the local school district to confirm school assignments for this home.
- $16,634-- bd-- ba-- sqft5797 Chestnut Ridge Rd, Orchard park, NY 14127Off Market
- $8,667-- bd-- ba-- sqft5705 Chestnut Ridge Rd, Orchard park, NY 14127Off Market
- $1,595,9005 bd3 ba4.7k sqft5851 Chestnut Ridge Rd, Orchard Park, NY 14127Off Market
- $1,050,0004 bd3 ba7.4k sqft5885 Chestnut Ridge Rd, Orchard Park, NY 14127Off Market
Similar homes
- $1,395,0005 bd4 ba5.1k sqft55 Grand View Trl, Orchard Park, NY 14127For Sale
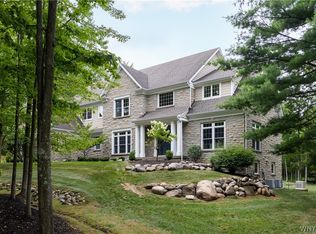
 MLS ID #B1702260, Kevin Johnson, Listing by: Thomas J. Johnson Realty, LLC. NYSAMLSs
 - $1,495,0005 bd6 ba5.2k sqft76 Tanglewood Dr W, Orchard Park, NY 14127For Sale
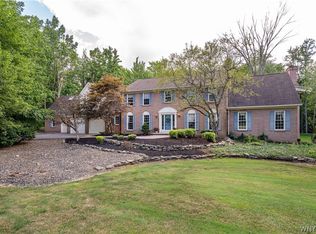 MLS ID #B1701181, Amy G Mayfield, Listing by: HUNT Real Estate ERA. NYSAMLSs
 - $1,099,9004 bd4 ba3.3k sqft7424 Jewett Holmwood Rd, Orchard Park, NY 14127New Construction
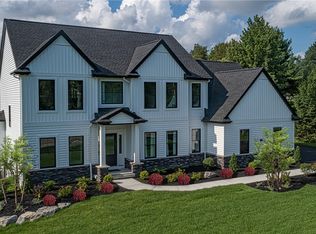 MLS ID #B1674713, David J Capretto, Listing by: Forbes Capretto Homes. NYSAMLSs
 - $1,375,0004 bd5 ba4.2k sqft19 Kestrel Ct, Orchard Park, NY 14127New Construction
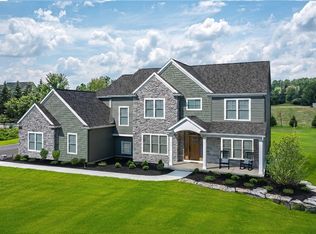 MLS ID #B1682903, David J Capretto, Listing by: Forbes Capretto Homes. NYSAMLSs
 - $1,075,0003 bd3 ba4k sqft3350 Angle Rd, Orchard Park, NY 14127For SaleMLS ID #B1691856, Karen Baker Levin, Listing by: Howard Hanna WNY Inc.. NYSAMLSs
- $1,999,0004 bd5 ba3.6k sqft230 Hamlin Ave, East Aurora, NY 14052For SaleMLS ID #B1702095, Joshua Assad, Listing by: Keller Williams Realty WNY. NYSAMLSs
- $2,250,0006 bd7 ba6.2k sqft7110 Lake Shore Rd, Derby, NY 14047For SaleMLS ID #B1667049, Bret D Llewellyn, Listing by: MJ Peterson Real Estate Inc.. NYSAMLSs
- $1,389,9994 bd4 ba4.2k sqft17 Timberline Dr, Elma, NY 14059For SaleMLS ID #B1710854, Joseph M Tomasello, Listing by: WNY Metro Roberts Realty. NYSAMLSs
- $1,799,0003 bd3 ba3k sqft9419 S Hill Rd, Boston, NY 14025For SaleMLS ID #R1714120, Paul Vaicunas, Listing by: Whitetail Properties Real Estate, LLC. NYSAMLSs
- $2,275,0005 bd7 ba7k sqft5053 Rockledge Dr, Clarence, NY 14031For SaleMLS ID #B1714492, Enas L Latif, Listing by: HUNT Real Estate ERA. NYSAMLSs
- $2,450,0004 bd6 ba5.4k sqft4480 Boncrest W, Clarence, NY 14031New ConstructionMLS ID #B1655561, Andrew J Marlinski, Listing by: Keller Williams Realty WNY. NYSAMLSs
- $1,645,0005 bd8 ba5.4k sqft11411 Stolle Rd, East Aurora, NY 14052For SaleMLS ID #B1709730, Joanne Eckert, Listing by: Howard Hanna WNY Inc.. NYSAMLSs
- $1,499,9003 bd3 ba3.3k sqft1200 Rice Rd, Elma, NY 14059New ConstructionMLS ID #B1662544, Ryan Carr, Listing by: Keller Williams Realty WNY. NYSAMLSs
- $1,202,0003 bd3 ba2.7k sqft7898 Milestrip Rd, Buffalo, NY 14227New ConstructionMLS ID #B1682686, William-Will Severyn, Listing by: HUNT Real Estate ERA. NYSAMLSs
- $1,299,0005 bd6 ba4.7k sqft307 Holland Rd, Arcade, NY 14009For SaleMLS ID #B1710446, Thomas Mason, Listing by: Howard Hanna WNY Inc.. NYSAMLSs
- $1,499,9003 bd3 ba3.6k sqft1220 Rice Rd, Elma, NY 14059New ConstructionMLS ID #B1668196, Ryan Carr, Listing by: Keller Williams Realty WNY. NYSAMLSs
- $1,349,9004 bd4 ba3.6k sqft98 Peppermint Rd, Lancaster, NY 14086New ConstructionNYSAMLSs
- $1,448,9004 bd4 ba3.1k sqft5211 Kandefers Trl, Buffalo, NY 14221New ConstructionMLS ID #B1713177, Annette D Pellerin, Listing by: Marrano/Marc Equity Corp. NYSAMLSs
- $1,099,0004 bd3 ba3k sqft5112 Kandefers Trl, Buffalo, NY 14221New ConstructionMLS ID #B1713477, Annette D Pellerin, Listing by: Marrano/Marc Equity Corp. NYSAMLSs
