Looking for your little slice of heaven?? This is it!! Amazing Log Home nestled on 58+/- acres of nature! This custom home features beautiful hardwood floors & vaulted ceilings w/exposed beams. 3 Bedrooms & 2.5 Baths (Master Bath features, tile floor, pocket door, jetted tub & walk-in shower). Spacious Living RM with Stone Fireplace/gas logs. Dining RM w/French doors to covered porch. Amazing Kitchen w/hickory cabinets, island, tile countertops & backsplash and stainless appliances. Extra storage under stairs would make a nice pantry! Laundry on main level. Extra storage with the walk-in floored attic. Heat pump - 5+/- yrs old. Relax and enjoy the peace and quiet on the covered back porch or the huge front deck. Well. Septic. Attached Double Garage w/paved drive. Huge Detached Metal Garage/Workshop. 3 Storage sheds. Nature lovers & hunters alike will enjoy the abundant wildlife (bear, deer, turkey) & charming babbling brook on property. Come view this amazing home!
Pending
$550,000
5797 Dry Fork Rd, Rocky Gap, VA 24366
3beds
1,958sqft
Detached
Built in 2010
58.15 Acres Lot
$547,100 Zestimate®
$281/sqft
$-- HOA
What's special
Laundry on main levelHuge front deckCovered back porchHardwood floors
- 19 days
- 1,150
- 191
Likely to sell faster than
Zillow last checked:
Listing updated:
Listed by:
Carol Lavinder 540-599-2805,
Lavinder Real Estate 540-921-2955
Source: New River Valley AOR,MLS#: 428836
Facts & features
Interior
Bedrooms & bathrooms
- Bedrooms: 3
- Bathrooms: 3
- Full bathrooms: 2
- 1/2 bathrooms: 1
- Main level bathrooms: 2
- Main level bedrooms: 1
Basement
- Area: 0
Heating
- Heat Pump
Cooling
- Heat Pump
Appliances
- Included: Dishwasher, Microwave, Electric Range, Refrigerator, Water Purifier Owned, Electric Water Heater
- Laundry: Main Level, Electric Dryer Hookup, Washer Hookup
Features
- Ceiling Fan(s), CeramicTile Bath(s), Custom Cabinets, Custom Countertops, Exposed Beams, Storage, Other - See Remarks, Vaulted Ceiling(s), Walk-In Closet(s), Master Downstairs, Custom Features
- Flooring: Ceramic Tile, Hardwood, Laminate
- Doors: French Doors, Pocket Door(s)
- Windows: Insulated Windows
- Basement: Crawl Space
- Attic: Floored,Other - See Remarks
- Has fireplace: Yes
- Fireplace features: Gas Logs/Ventless, Living Room
Interior area
- Total structure area: 2,182
- Total interior livable area: 1,958 sqft
- Finished area above ground: 1,958
- Finished area below ground: 0
Property
Parking
- Total spaces: 2
- Parking features: Double Attached, Other - See Remarks, Blacktop Driveway, Gravel
- Attached garage spaces: 2
- Has uncovered spaces: Yes
Features
- Levels: One and One Half
- Stories: 1
- Patio & porch: Deck, Porch, Patio, Deck: 28 X 16 And 15 X 10, Patio: Back Paver Patio, Porch: 28 X 16
- Exterior features: Other - See Remarks, Private Yard, Storage
- On waterfront: Yes
- Waterfront features: Stream
Lot
- Size: 58.15 Acres
- Features: Rural, Secluded, Wooded
Details
- Parcel number: 7A40A
Construction
Type & style
- Home type: SingleFamily
- Architectural style: Log
- Property subtype: Detached
Materials
- Log
- Roof: Metal,Other - See Remarks
Condition
- Very Good
- Year built: 2010
Utilities & green energy
- Electric: Circuit Breakers
- Gas: Propane Tank- Leased
- Sewer: Septic Tank
- Water: Well
Community & HOA
Community
- Subdivision: None
HOA
- Has HOA: No
Location
- Region: Rocky Gap
Financial & listing details
- Price per square foot: $281/sqft
- Tax assessed value: $213,000
- Annual tax amount: $1,736
- Date on market: 10/2/2026
- Cumulative days on market: 19 days
Estimated market value
$547,100
$520,000 - $574,000
$2,175/mo
Price history
| Date | Event | Price |
|---|---|---|
| 10/7/2026 | Pending sale | $550,000$281/sqft |
Source:  New River Valley AOR #428836 Report a problem New River Valley AOR #428836 Report a problem | ||
| 10/2/2026 | Listed for sale | $550,000+1122.2%$281/sqft |
Source: New River Valley AOR #428836 Report a problem | ||
| 5/3/2001 | Sold | $45,000$23/sqft |
Source: Agent Provided Report a problem | ||
Public tax history
| Year | Property taxes | Tax assessment |
|---|---|---|
| 2025 | $1,654 | $213,000 -22.7% |
| 2024 | $1,654 | $275,700 |
| 2023 | $1,654 | $275,700 |
| 2022 | $1,654 | $275,700 |
| 2021 | $1,654 +29.4% | $275,700 |
| 2020 | $1,278 +11.3% | $275,700 +8.5% |
| 2018 | $1,148 | $254,000 |
| 2017 | -- | $254,000 |
| 2016 | -- | $254,000 |
| 2015 | -- | -- |
| 2014 | -- | -- |
| 2013 | -- | -- |
| 2012 | -- | -- |
| 2010 | -- | -- |
Find assessor info on the county website
Monthly payment
Est. payment
Payment breakdown
Explore the cost of this home by adjusting the details. Changes won't be saved.Climate risks
Neighborhood: 24366
Nearby schools
Schools provided by the listing agent
- Elementary: Bland
- Middle: Bland Combined
- High: Bland Combined
- District: Bland County
Source: New River Valley AOR. This data may not be complete. We recommend contacting the local school district to confirm school assignments for this home.
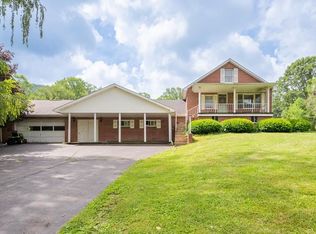
Similar homes
- $549,9004 bd3 ba2.5k sqft358 Rooster Pl, Princeton, WV 24739For Sale
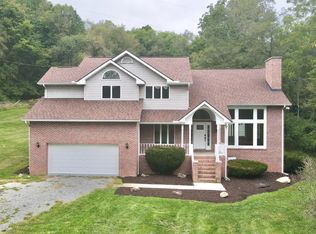 MLS ID #101562, The Christy Wood Team, Solutions Real Estate. All West Virginia MLS
 - $590,0003 bd3 ba2.2k sqft1422 Oneida Peak Rd, Bastian, VA 24314For Sale
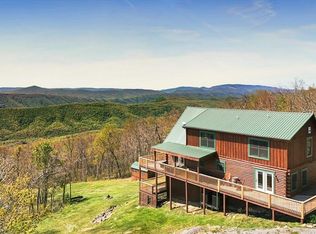
 MLS ID #110869, Beth Clemons, Tazewell County Realty. SWVAR
 - $449,0003 bd2 ba1.1k sqft179 Fowler St, Bluefield, WV 24701For Sale
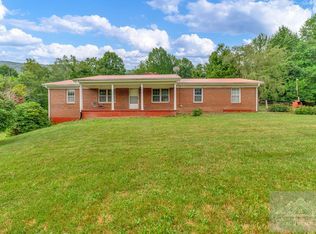 MLS ID #57240, ANGELA PECK. Mercer-Tazewell County BOR
 - $550,0003 bd1 ba1k sqft10653 E Blue Grass Trl, Bland, VA 24315For Sale

 MLS ID #427637, Joseph Dykes, Berkshire Hathaway Home Services Mountain Sky Properties-Bland. New River Valley AOR
 - $490,0003 bd2 ba1.4k sqft2241 Skydusky Rd, Bland, VA 24315For SaleMLS ID #109772, Amanda Knepper, Dream Home Realty LLC. SWVAR
- $284,5004 bd2 ba2.2k sqft109 Oakview Ln, Pearisburg, VA 24134For Sale
 MLS ID #26-1345, Melissa A Weddle, Real Broker, LLC. GVMLS
 - $399,0004 bd3 ba2.3k sqft705 High St, Pearisburg, VA 24134For SaleMLS ID #428975, Margaret Hicks, Welcome Home Real Estate. New River Valley AOR
- $439,9003 bd2 ba1.7k sqft1683 Little Creek Rd, Dublin, VA 24084For SaleMLS ID #427228, Karen Blevins, Welcome Home Real Estate. New River Valley AOR
- $650,0003 bd3 ba1.9k sqft1970 Adair Rd, Peterstown, WV 24963For SaleMLS ID #25-1264, Robin D Hancock, Old Spruce Realty. GVMLS
- $695,0002 bd2 ba1.9k sqft568 Round Bottom Dr, Narrows, VA 24124For SaleMLS ID #426688, Joseph Dykes, Berkshire Hathaway Home Services Mountain Sky Properties-Bland. New River Valley AOR
- $315,0003 bd1 ba1.1k sqft1485 Price Ridge Rd, Bland, VA 24315For SaleMLS ID #428447, Benny Hagy, RE/MAX 8 - Blacksburg. New River Valley AOR
