Welcome to this beautifully upgraded, nearly new Mandalay 704 floor plan, offering approximately 2,400 square feet of thoughtfully designed, energy-efficient living space! This stunning 3-bedroom, 2-bath home features a spacious den with French doors, perfect for a home office, guest room, or flex space. The inviting open-concept floor plan showcases luxury vinyl plank flooring throughout, fresh interior paint, beautiful ceiling fans, a cozy fireplace, and additional mini-split systems in both the great room and primary suite for year-round comfort. The beautifully appointed kitchen features gorgeous quartz countertops, maple cabinetry, Energy Star-rated appliances, and plenty of space for entertaining. Additional highlights include elegant granite finishes, security screen doors at both the front and rear entrances, and an oversized laundry room with enough space for a home office, craft area, or generous folding station. The spacious 3-car garage provides plenty of room for vehicles, storage, and hobbies. Step outside and prepare to fall in love! The incredible, park-like backyard is truly an entertainer's paradise, featuring extensive custom pavers, lush low-maintenance artificial turf, a built-in pergola, hot tub, convenient changing room, multiple covered entertaining areas, and a retractable awning for additional shade. A private covered patio off the primary suite creates the perfect retreat for morning coffee or relaxing evening sunsets. With a combination of owned and leased solar panels (and a battery backup), energy-efficient features, and countless thoughtful upgrades, this exceptional home offers the perfect blend of comfort, style, functionality, and outdoor living. Move-in ready and designed to impress, this is a home you won't want to miss!
For sale
$799,000
5798 E TYLER Road, Prescott Valley, AZ 86314
4beds
2,440sqft
Single Family Residence
Built in 2023
0.26 Acres Lot
$-- Zestimate®
$327/sqft
$182/mo HOA
What's special
Cozy fireplaceInviting open-concept floor planFresh interior paintLush low-maintenance artificial turfMaple cabinetryElegant granite finishesBuilt-in pergola
- 36 days
- 174
- 6
Zillow last checked:
Listing updated:
Listed by:
Ronald Debenedetta 928-533-4709,
Realty Executives Arizona Territory
Source: ARMLS,MLS#: 7094826
Facts & features
Interior
Bedrooms & bathrooms
- Bedrooms: 4
- Bathrooms: 2
- Full bathrooms: 2
Heating
- Heat Pump
Cooling
- Heat Pump, Ceiling Fan(s)
Appliances
- Included: Built-in Microwave, Dishwasher, Disposal, Gas Oven
- Laundry: Inside, Engy Star (See Rmks)
Features
- Granite Counters, No Interior Steps, Kitchen Island, Pantry, Full Bth Master Bdrm
- Flooring: Carpet, Vinyl
- Windows: Screens, Double Pane Windows, Tinted Windows
- Has basement: No
- Number of fireplaces: 1
- Fireplace features: Gas
Interior area
- Total structure area: 2,440
- Total interior livable area: 2,440 sqft
Property
Parking
- Total spaces: 5
- Parking features: Attached
- Attached garage spaces: 3
- Uncovered spaces: 2
Features
- Stories: 1
- Patio & porch: Covered
- Has spa: Yes
- Spa features: Above Ground
- Fencing: Back Yard
- Has view: Yes
- View description: City Lights, Mountain(s)
Lot
- Size: 0.26 Acres
- Features: North/South Exposure, Corner Lot, Desert Back, Desert Front
Details
- Additional structures: Gazebo
- Parcel number: 10304260
- Other equipment: Air Purifier
Construction
Type & style
- Home type: SingleFamily
- Architectural style: Contemporary
- Property subtype: Single Family Residence
Materials
- Stucco, Wood Frame
- Foundation: Slab
- Roof: Composition
Condition
- Year built: 2023
Utilities & green energy
- Sewer: Public Sewer
- Utilities for property: Natural Gas Connected
Green energy
- Energy efficient items: Solar Panels
Community & HOA
Community
- Features: Pool, Pickleball, Gated, Community Spa Htd, Tennis Court(s), Biking/Walking Path, Fitness Center
- Subdivision: JASPER PHASE 1
HOA
- Has HOA: Yes
- Services included: Maintenance Grounds, Street Maint
- HOA fee: $182 monthly
- HOA name: Jasper Community Ass
- HOA phone: 480-367-2626
Location
- Region: Prescott Valley
Financial & listing details
- Price per square foot: $327/sqft
- Tax assessed value: $568,472
- Annual tax amount: $2,637
- Date on market: 10/16/2026
- Cumulative days on market: 36 days
- Listing terms: VA Loan,Cash,Conventional,1031 Exchange,FHA
- Ownership: Fee Simple
- Road surface type: Asphalt
Estimated market value
Not available
Estimated sales range
Not available
Not available
Price history
| Date | Event | Price |
|---|---|---|
| 10/16/2026 | Listed for sale | $799,000-1.6%$327/sqft |
Source:  ARMLS #7094826 Report a problem | ||
| 10/31/2023 | Sold | $811,891$333/sqft |
Source: Public Record Report a problem | ||
Public tax history
| Year | Property taxes | Tax assessment |
|---|---|---|
| 2026 | $2,637 +366.5% | $35,770 +5% |
| 2025 | $565 +3.4% | $34,067 +434.3% |
| 2024 | $547 +3.6% | $6,376 -35.5% |
| 2023 | $528 -1.2% | $9,879 +19.3% |
| 2022 | $534 | $8,281 +8% |
| 2021 | -- | $7,667 |
Find assessor info on the county website
Monthly payment
Est. payment
Payment breakdown
Explore the cost of this home by adjusting the details. Changes won't be saved.Climate risks
Neighborhood: 86314
Nearby schools
Schools provided by the listing agent
- Elementary: Granville Elementary School
- Middle: Glassford Hill Middle School
- High: Bradshaw Mountain High School
- District: Humboldt Unified District
Source: ARMLS. This data may not be complete. We recommend contacting the local school district to confirm school assignments for this home.
- $799,0004 bd2 ba2.4k sqft5798 E Tyler Rd LOT 230, Prescott Valley, AZ 86314For Sale
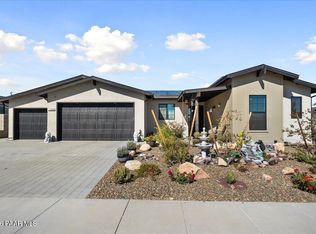
- $705,8004 bd2 ba2.4k sqft5798 E Tyler Dr, Prescott Valley, AZ 86314Off Market

- $731,000-- bd-- ba2.6k sqft5784 E Tyler Rd, Prescott Valley, AZ 86314Off Market
- $689,0002 bd3 ba2k sqft4868 N Yorkshire Loop, Prescott Valley, AZ 86314Sold
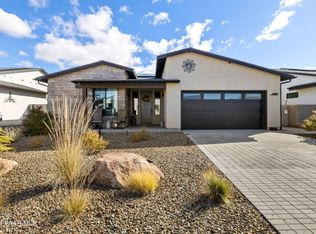
Similar homes
- $799,0004 bd2 ba2.4k sqft5798 E Tyler Rd Lot 230, Prescott Valley, AZ 86314For Sale
 MLS ID #1085747, Ronald Debenedetta, Realty Executives Arizona Territory. PAAR as distributed by MLS GRID
- $798,9903 bd3 ba2.4k sqft5706 E Hahn St, Prescott Valley, AZ 86314New Construction
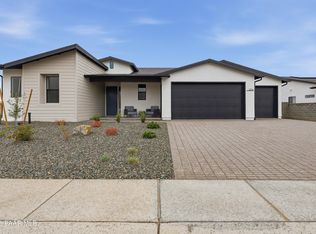 PAAR as distributed by MLS GRID
- $832,0002 bd3 ba2.2k sqft4683 N JAMES Court, Prescott Valley, AZ 86314For Sale
 MLS ID #7079639, Dean Shallberg, Mandalay Homes Realty LLC. ARMLS
- $799,9003 bd3 ba2.4k sqft5072 N JEFFERS Avenue, Prescott Valley, AZ 86314For Sale
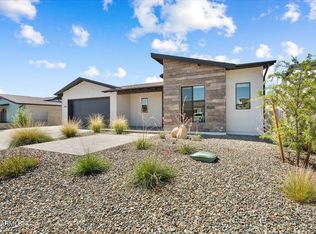 MLS ID #7040897, Rhonda Rosdahl, Coldwell Banker Northland. ARMLS
- $995,0003 bd3 ba2.4k sqft4660 N James Ct, Prescott Valley, AZ 86314For SaleMLS ID #1086331, Charles Anderson, Better Homes and Gardens Real Estate Bloomtree Realty. PAAR as distributed by MLS GRID
- $799,9994 bd4 ba2.6k sqft5677 E Blackburn Ct, Prescott Valley, AZ 86314New ConstructionPAAR as distributed by MLS GRID
- $650,0003 bd2 ba1.9k sqft5374 N Fontana Ct, Prescott Valley, AZ 86314For SaleMLS ID #1086310, Travis C Hinton, Citiea. PAAR as distributed by MLS GRID
- $879,0004 bd4 ba2.8k sqft5433 E Edgar Way, Prescott Valley, AZ 86314For SaleMLS ID #1083635, Susan Grace Neal, DeLex Realty. PAAR as distributed by MLS GRID
- $841,5633 bd4 ba2.6k sqft5717 E Blackburn Ct, Prescott Valley, AZ 86314New ConstructionPAAR as distributed by MLS GRID
- $870,0854 bd3 ba2.1k sqft5845 E Davidson Ct, Prescott Valley, AZ 86314New ConstructionPAAR as distributed by MLS GRID
- $589,0004 bd2 ba1.9k sqft6306 E Beckett Trl, Prescott Valley, AZ 86314For SaleMLS ID #1085776, Dustin Ferrell, Better Homes and Gardens Real Estate Bloomtree Realty. PAAR as distributed by MLS GRID
- $759,4093 bd3 ba2.3k sqft4383 N Larkin Ave, Prescott Valley, AZ 86314New ConstructionPAAR as distributed by MLS GRID
