Welcome Home to this spacious, scenic, and move-in ready lakefront retreat. This beautiful home offers the perfect blend of space, comfort, and breathtaking views — ideal for full-time living or a weekend escape. Property Highlights: • 6 Bedrooms | 3.5 Bathrooms • Three Spacious Levels – Room for everyone to spread out • Multiple Living Areas – Perfect for entertaining or relaxing • Expansive Deck & Patio overlooking the lake • Personal Dock • Large Yard with Mature Trees for shade and privacy Step outside and experience true lake life — whether you’re sipping coffee on the deck, hosting gatherings on the patio, or unwinding by the water. Every level of this home offers comfort and functionality, making it perfect for everyone.
For sale
$499,000
5798 Sunset Point Rd N, Memphis, TN 38135
6beds
3,145sqft
Single Family Residence
Built in 1995
0.28 Acres Lot
$479,700 Zestimate®
$159/sqft
$-- HOA
What's special
Lakefront retreatUnwinding by the waterThree spacious levelsPersonal dockComfort and functionality
- 169 days
- 732
- 53
Zillow last checked:
Listing updated:
Listed by:
Jennifer Wallace,
Collier REALTORS 901-622-2000
Source: MAAR,MLS#: 10217884
Facts & features
Interior
Bedrooms & bathrooms
- Bedrooms: 6
- Bathrooms: 4
- Full bathrooms: 3
- 1/2 bathrooms: 1
Rooms
- Room types: Play Room, Bonus Room, Entry Hall, Other (See Remarks)
Primary bedroom
- Features: Carpet, Walk-In Closet(s)
- Level: Basement
- Area: 280
- Dimensions: 14 x 20
Bedroom 2
- Features: Carpet, Shared Bath
- Level: Basement
- Area: 182
- Dimensions: 13 x 14
Bedroom 3
- Features: Carpet, Shared Bath
- Level: Basement
- Area: 168
- Dimensions: 12 x 14
Bedroom 4
- Features: Carpet, Shared Bath
- Level: Basement
- Area: 210
- Dimensions: 14 x 15
Bedroom 5
- Features: Carpet, Shared Bath
- Level: First
- Area: 273
- Dimensions: 13 x 21
Primary bathroom
- Features: Double Vanity, Tile Floor, Full Bath
Dining room
- Features: Separate Dining Room
- Area: 169
- Dimensions: 13 x 13
Kitchen
- Features: Eat-in Kitchen, Breakfast Bar, Kitchen Island
- Area: 270
- Dimensions: 15 x 18
Living room
- Features: Separate Living Room
- Area: 576
- Dimensions: 18 x 32
Office
- Features: Carpet
- Level: First
- Area: 126
- Dimensions: 9 x 14
Bonus room
- Area: 585
- Dimensions: 15 x 39
Den
- Area: 189
- Dimensions: 21 x 9
Heating
- Central
Cooling
- Central Air
Appliances
- Included: Double Oven, Cooktop, Gas Cooktop, Dishwasher, Other (See REMARKS)
- Laundry: Laundry Room
Features
- 1 or More BR Down, Two Primaries, Split Bedroom Plan, Living Room, Dining Room, Kitchen, 1 Bath, Office, Other (See REMARKS), 1/2 Bath, Play Room/Rec Room, Bonus Room, Square Feet Source: Appraisal
- Flooring: Part Carpet, Tile
- Basement: Crawl Space
- Number of fireplaces: 1
- Fireplace features: Living Room
Interior area
- Total interior livable area: 3,145 sqft
Property
Parking
- Total spaces: 2
- Parking features: Garage Door Opener, Garage Faces Front, Other (See REMARKS)
- Has garage: Yes
- Covered spaces: 2
Features
- Stories: 2.1
- Patio & porch: Patio, Deck
- Pool features: None
- Has view: Yes
- View description: Water
- Has water view: Yes
- Water view: Water
- Waterfront features: Lake/Pond on Property, Waterfront, Water Access
Lot
- Size: 0.28 Acres
- Dimensions: 123 x 115
- Features: Wooded, Some Trees
Details
- Parcel number: D0147 A00019
Construction
Type & style
- Home type: SingleFamily
- Architectural style: Traditional
- Property subtype: Single Family Residence
Materials
- Vinyl Siding
- Roof: Composition Shingles
Condition
- New construction: No
- Year built: 1995
Utilities & green energy
- Sewer: Public Sewer
- Water: Public
Community & HOA
Community
- Features: Lake, Other (See Remarks)
- Subdivision: Spring Lake Farms
Location
- Region: Memphis
Financial & listing details
- Price per square foot: $159/sqft
- Tax assessed value: $413,300
- Annual tax amount: $2,779
- Price range: $499K - $499K
- Date on market: 3/28/2026
- Cumulative days on market: 171 days
- Listing terms: Conventional,FHA,VA Loan
Estimated market value
$479,700
$456,000 - $504,000
$2,708/mo
Price history
| Date | Event | Price |
|---|---|---|
| 3/28/2026 | Listed for sale | $499,000-6.7%$159/sqft |
Source:  MAAR #10217884 Report a problem MAAR #10217884 Report a problem | ||
| 1/11/2026 | Listing removed | $534,900$170/sqft |
Source: MAAR #10201161 Report a problem | ||
| 10/7/2025 | Price change | $534,900-2.7%$170/sqft |
Source: MAAR #10201161 Report a problem | ||
| 7/14/2025 | Listed for sale | $549,900+0.5%$175/sqft |
Source: MAAR #10201161 Report a problem | ||
| 4/16/2025 | Listing removed | $547,200$174/sqft |
Source: MAAR #10170876 Report a problem | ||
| 4/3/2025 | Price change | $547,2000%$174/sqft |
Source: MAAR #10170876 Report a problem | ||
| 3/27/2025 | Price change | $547,3000%$174/sqft |
Source: MAAR #10170876 Report a problem | ||
| 3/20/2025 | Price change | $547,4000%$174/sqft |
Source: MAAR #10170876 Report a problem | ||
| 3/13/2025 | Price change | $547,5000%$174/sqft |
Source: MAAR #10170876 Report a problem | ||
| 2/20/2025 | Price change | $547,6000%$174/sqft |
Source: MAAR #10170876 Report a problem | ||
| 2/13/2025 | Price change | $547,7000%$174/sqft |
Source: MAAR #10170876 Report a problem | ||
| 2/6/2025 | Price change | $547,8000%$174/sqft |
Source: MAAR #10170876 Report a problem | ||
| 1/31/2025 | Price change | $547,9000%$174/sqft |
Source: MAAR #10170876 Report a problem | ||
| 1/23/2025 | Price change | $548,0000%$174/sqft |
Source: MAAR #10170876 Report a problem | ||
| 1/16/2025 | Price change | $548,1000%$174/sqft |
Source: MAAR #10170876 Report a problem | ||
| 1/9/2025 | Price change | $548,2000%$174/sqft |
Source: MAAR #10170876 Report a problem | ||
| 1/2/2025 | Price change | $548,3000%$174/sqft |
Source: MAAR #10170876 Report a problem | ||
| 12/27/2024 | Price change | $548,4000%$174/sqft |
Source: MAAR #10170876 Report a problem | ||
| 12/20/2024 | Price change | $548,5000%$174/sqft |
Source: MAAR #10170876 Report a problem | ||
| 12/12/2024 | Price change | $548,6000%$174/sqft |
Source: MAAR #10170876 Report a problem | ||
| 12/5/2024 | Price change | $548,7000%$174/sqft |
Source: MAAR #10170876 Report a problem | ||
| 11/27/2024 | Price change | $548,8000%$174/sqft |
Source: MAAR #10170876 Report a problem | ||
| 11/21/2024 | Price change | $548,9000%$175/sqft |
Source: MAAR #10170876 Report a problem | ||
| 11/7/2024 | Price change | $549,1000%$175/sqft |
Source: MAAR #10170876 Report a problem | ||
| 10/31/2024 | Listed for sale | $549,200$175/sqft |
Source: MAAR #10170876 Report a problem | ||
Public tax history
| Year | Property taxes | Tax assessment |
|---|---|---|
| 2025 | $2,779 +23.2% | $103,325 +55.3% |
| 2024 | $2,255 | $66,525 |
| 2023 | $2,255 | $66,525 |
| 2022 | -- | $66,525 |
| 2021 | -- | $66,525 +31.7% |
| 2020 | $3,656 | $50,500 |
| 2019 | $3,656 +78.8% | $50,500 |
| 2018 | $2,045 -1.5% | $50,500 |
| 2017 | $2,076 -0.5% | $50,500 +5.8% |
| 2016 | $2,087 | $47,750 |
| 2014 | -- | $47,750 |
| 2013 | -- | $47,750 -17.3% |
| 2012 | -- | $57,750 |
| 2011 | -- | $57,750 |
| 2010 | -- | $57,750 |
| 2009 | -- | $57,750 +10.4% |
| 2008 | -- | $52,300 |
| 2007 | -- | $52,300 |
| 2006 | -- | $52,300 |
| 2005 | -- | $52,300 +6.5% |
| 2004 | -- | $49,100 |
| 2003 | -- | $49,100 |
| 2002 | -- | $49,100 |
| 2001 | -- | $49,100 +12.6% |
| 2000 | -- | $43,625 |
Find assessor info on the county website
Monthly payment
Est. payment
Payment breakdown
Explore the cost of this home by adjusting the details. Changes won't be saved.Climate risks
Neighborhood: 38135
Similar homes
- $499,0004 bd3 ba3.4k sqft9175 Wren Hill Dr, Arlington, TN 38002For Sale
 MLS ID #10228790, Jessica M Brown, REMAX Experts. MAAR
 - $425,0005 bd4 ba3.6k sqft6631 Poplar Pike, Memphis, TN 38119For Sale
 MLS ID #10230148, Stephen D Mansour, REMAX Experts. MAAR
 - $385,0004 bd2 ba2.5k sqft6119 Kevin Dr, Bartlett, TN 38135For Sale
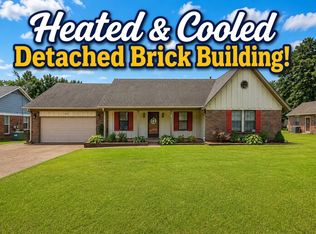 MLS ID #10225804, Michelle Creamer, Groome & Co.. MAAR
 - $290,0004 bd3 ba2.3k sqft3834 Schanna Dr, Memphis, TN 38135For Sale
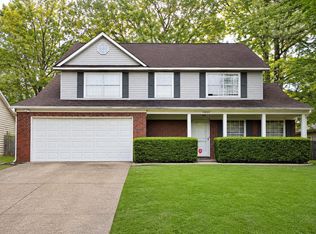 MLS ID #10219891, Trina M Carpenter, KAIZEN Realty, LLC. MAAR
