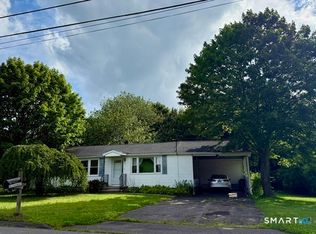
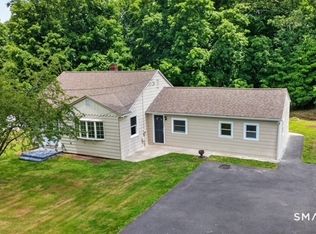
Welcome to 10 Genest Avenue in Prospect, CT, a beautifully updated home offering a fresh, move-in-ready interior and a spacious, level yard. Recent improvements include a new kitchen featuring granite countertops, a newly updated bathroom, and beautiful hardwood flooring throughout. The interior has been tastefully refreshed, creating a clean and inviting space ready for its next owner. Outside, you'll appreciate the home's newer siding, along with a large, flat backyard offering plenty of room for entertaining, recreation, gardening, or simply relaxing outdoors. Conveniently located in desirable Prospect, this updated home combines modern improvements, comfortable living, and a great outdoor space. Move right in and enjoy!
For sale
$345,000
10 Genest Avenue, Prospect, CT 06712
4beds
1,285sqft
Single Family Residence
Built in 1949
0.4 Acres Lot
$333,900 Zestimate®
$268/sqft
$-- HOA
What's special
- 3 days |
- 600 |
- 45 |
Zillow last checked:
Listing updated:
Listed by:
Christopher W. OConnell (203)200-9963,
Keystone Realty, LLC 203-723-7879
Source: Smart MLS,MLS#: 24200021
Facts & features
Interior
Bedrooms & bathrooms
- Bedrooms: 4
- Bathrooms: 1
- Full bathrooms: 1
Primary bedroom
- Level: Main
- Area: 144 Square Feet
- Dimensions: 12 x 12
Bedroom
- Level: Upper
- Area: 144 Square Feet
- Dimensions: 12 x 12
Bedroom
- Level: Upper
- Area: 144 Square Feet
- Dimensions: 12 x 12
Bedroom
- Level: Main
- Area: 144 Square Feet
- Dimensions: 12 x 12
Living room
- Level: Main
- Area: 168 Square Feet
- Dimensions: 12 x 14
Heating
- Forced Air, Oil
Cooling
- Window Unit(s)
Appliances
- Included: Electric Cooktop, Microwave, Washer, Dryer, Water Heater
- Laundry: Lower Level
Features
- Wired for Data
- Basement: Full,Shared Basement,Garage Access,Walk-Out Access
- Attic: None
- Has fireplace: No
Interior area
- Total structure area: 1,285
- Total interior livable area: 1,285 sqft
- Finished area above ground: 1,285
Property
Parking
- Total spaces: 5
- Parking features: Attached, Paved, Off Street, Driveway
- Attached garage spaces: 1
- Has uncovered spaces: Yes
Features
- Patio & porch: Enclosed, Porch
Lot
- Size: 0.4 Acres
- Features: Secluded, Rear Lot, Interior Lot, Open Lot
Details
- Additional structures: Shed(s)
- Parcel number: 1313509
- Zoning: RA-1
Construction
Type & style
- Home type: SingleFamily
- Architectural style: Cape Cod
- Property subtype: Single Family Residence
Materials
- Vinyl Siding
- Foundation: Block, Masonry
- Roof: Asphalt
Condition
- New construction: No
- Year built: 1949
Utilities & green energy
- Sewer: Septic Tank
- Water: Well
Community & HOA
Community
- Features: Basketball Court, Golf, Library, Park, Public Rec Facilities
HOA
- Has HOA: No
Location
- Region: Prospect
Financial & listing details
- Price per square foot: $268/sqft
- Tax assessed value: $168,490
- Annual tax amount: $4,797
- Date on market: 8/19/2026
Estimated market value
$333,900
$304,000 - $361,000
$2,643/mo
Price history
| Date | Event | Price |
|---|---|---|
| 8/22/2026 | Listed for sale | $345,000$268/sqft |
Source:  Smart MLS #24200021 Report a problem Smart MLS #24200021 Report a problem | ||
Public tax history
| Year | Property taxes | Tax assessment |
|---|---|---|
| 2025 | $4,308 +13.1% | $168,490 +42.1% |
| 2024 | $3,810 +0.7% | $118,550 |
| 2023 | $3,784 -0.1% | $118,550 |
| 2022 | $3,788 -1.1% | $118,550 |
| 2021 | $3,829 0% | $118,550 +1.4% |
| 2020 | $3,829 +5.8% | $116,970 |
| 2019 | $3,620 -0.2% | $116,970 |
| 2018 | $3,626 -0.8% | $116,970 |
| 2017 | $3,655 +5% | $116,970 -1.8% |
| 2015 | $3,481 +0.9% | $119,090 |
| 2014 | $3,451 +3.2% | $119,090 |
| 2013 | $3,344 +1.8% | $119,090 |
| 2012 | $3,285 +2.5% | $119,090 -6.4% |
| 2011 | $3,205 -0.2% | $127,200 |
| 2010 | $3,213 +1% | $127,200 |
| 2009 | $3,180 +2.1% | $127,200 |
| 2008 | $3,116 | $127,200 |
| 2007 | $3,116 +71% | $127,200 +67.4% |
| 2006 | $1,822 -27.7% | $75,990 |
| 2005 | $2,519 +10.5% | $75,990 |
| 2003 | $2,280 +7.1% | $75,990 0% |
| 2001 | $2,128 | $76,000 |
Find assessor info on the county website
Monthly payment
Est. payment
Payment breakdown
Explore the cost of this home by adjusting the details. Changes won't be saved.Climate risks
Neighborhood: 06712
Nearby schools
GreatSchools rating
- 7/10Prospect Elementary SchoolGrades: PK-5Distance: 1.8 mi
- 7/10Long River Middle SchoolGrades: 6-8Distance: 1.1 mi
- 7/10Woodland Regional High SchoolGrades: 9-12Distance: 7.8 mi
Schools provided by the listing agent
- Elementary: Prospect
- High: Woodland Regional
Source: Smart MLS. This data may not be complete. We recommend contacting the local school district to confirm school assignments for this home.
- $344,9003 bd1 ba1k sqft4 Genest Ave, Prospect, CT 06712Off Market
- $423,4003 bd2 ba1.7k sqft7 Genest Ave, Prospect, CT 06712Off Market
- $366,0003 bd1 ba1.3k sqft12 Genest Ave, Prospect, CT 06712Off Market
- $441,4002 bd2 ba2k sqft5 Genest Ave, Prospect, CT 06712Off Market
- $524,3003 bd3 ba2.1k sqft8 Genest Ave, Prospect, CT 06712Off Market
- $400,8005 bd2 ba1.8k sqft28 Morris Rd, Prospect, CT 06712Off Market
- $446,2003 bd1 ba1.5k sqft26 Morris Rd, Prospect, CT 06712Off Market
- $337,3003 bd1 ba1k sqft30 Morris Rd, Prospect, CT 06712Off Market
A local agent can set up tours, give advice and negotiate with sellers.
Similar homes
- $349,0003 bd1 ba1.3k sqft2 Wilkens Lane, Prospect, CT 06712For Sale
 MLS ID #24196253, Kimberly R. Gallo, Witkoski Associates, LLC.. Smart MLS
 - $349,9003 bd2 ba1.6k sqft185 Eastside Boulevard, Waterbury, CT 06706For Sale
 MLS ID #24197557, Trevor Burke, Regency Real Estate, LLC. Smart MLS
 - $389,0004 bd1 ba1.5k sqft152 Summit Road, Prospect, CT 06712For Sale
 MLS ID #24188761, Chris S. Marshall, YellowBrick Real Estate LLC. Smart MLS
 - $397,9003 bd1 ba1.4k sqft6 Colonial Drive, Prospect, CT 06712For Sale
 MLS ID #24191784, Josephine Disantis, William Raveis Real Estate. Smart MLS
 - $395,0004 bd2 ba1.8k sqft3156 East Main Street, Waterbury, CT 06705For SaleMLS ID #24200750, Stephen Briotti, Lamacchia Realty. Smart MLS
- $350,0004 bd2 ba1.2k sqft37 Maplerow Ave, Waterbury, CT 06705For Sale By Owner
- $350,0004 bd2 ba1.8k sqft146 Manchester Avenue, Waterbury, CT 06705For SaleMLS ID #24199504, Jet Kulla, Coldwell Banker Realty. Smart MLS
- $349,0003 bd2 ba1.4k sqft179 High Street, Naugatuck, CT 06770For SaleMLS ID #24198523, Jill Rubino, Century 21 AllPoints Realty. Smart MLS
- $339,9003 bd1 ba1.2k sqft11 Barker Terrace, Wolcott, CT 06716For SaleMLS ID #24196924, Annie Valentin, Great Estates, CT. Smart MLS
- $389,9003 bd2 ba1.5k sqft11 Cheshire Road, Prospect, CT 06712For SaleMLS ID #24177412, Michael Monteiro, Ascend Realty LLC. Smart MLS
- $355,0003 bd2 ba1.4k sqft264 Pearl Lake Road, Waterbury, CT 06706For SaleMLS ID #24198996, Derek Greene, Derek Greene. Smart MLS
- $260,0004 bd1 ba1.2k sqft250 Wall Street, Waterbury, CT 06704For SaleMLS ID #24177612, Soraida Valentin-Trotman, Showcase Realty, Inc.. Smart MLS
- $339,9002 bd2 ba1.2k sqft879 Congress Avenue, Waterbury, CT 06708For SaleMLS ID #24199278, Jeff Colt, Showcase Realty, Inc.. Smart MLS
- $295,0002 bd1 ba884 sqft707 Oronoke Road, Waterbury, CT 06708For SaleMLS ID #24199433, David E. Fiske, Houlihan Lawrence WD. Smart MLS
- $349,0003 bd2 ba1.2k sqft36 Donovan Road, Naugatuck, CT 06770For SaleMLS ID #24180701, Kate Bellantoni, William Raveis Real Estate. Smart MLS
- $365,0004 bd2 ba1.1k sqft82 Sande Avenue, Waterbury, CT 06706For SaleMLS ID #24193876, Karla Vargas Ortiz, eXp Realty. Smart MLS
- $325,0003 bd2 ba1.8k sqft123 Windy Drive, Waterbury, CT 06705For SaleMLS ID #24198940, Robert Perriello, Century 21 AllPoints Realty. Smart MLS
- $335,0003 bd3 ba1.4k sqft53 Bird Road, Naugatuck, CT 06770For SaleMLS ID #24194068, Bryan Smith, Carbutti & Co., Realtors. Smart MLS
- $359,9003 bd1 ba1.2k sqft198 Beacon Manor Road, Naugatuck, CT 06770For SaleMLS ID #24184899, Alison Behlman, Tier 1 Real Estate. Smart MLS
- $489,9003 bd2 ba1.2k sqft8 Plank Road, Prospect, CT 06712For SaleMLS ID #24193124, Francis J. Smith Jr, Better Living Realty, LLC. Smart MLS
