Beautifully refreshed home on a nearly 1-acre lot in a convenient Winston-Salem location! Updates include new LVP flooring, fresh interior paint, updated kitchen countertops and backsplash, painted cabinetry, and a new cooktop. The finished lower level offers exceptional flexibility with a full kitchen, living area, full bath, bedroom/flex space, and separate exterior entrance—ideal for multigenerational living, an in-law/guest suite, home office, or potential rental use subject to applicable requirements. Extensive exterior clearing has also opened up the spacious backyard. Convenient to shopping, dining, major roadways, medical facilities, and the medical school area, this home offers updated living, a large lot, and flexible space to fit a variety of needs.
For sale
$385,000
4819 Gladwyn Dr, Winston Salem, NC 27104
3beds
2,450sqft
Stick/Site Built, Residential, Single Family Residence
Built in 1972
0.99 Acres Lot
$373,500 Zestimate®
$--/sqft
$-- HOA
What's special
Beautifully refreshed homeUpdated livingFresh interior paintLarge lotSpacious backyardNew cooktopPainted cabinetry
- 2 days |
- 294 |
- 33 |
Zillow last checked:
Listing updated:
Listed by:
Joshua Jones 336-223-6206,
Image Realty Group
Source: Triad MLS,MLS#: 1230780
Facts & features
Interior
Bedrooms & bathrooms
- Bedrooms: 3
- Bathrooms: 3
- Full bathrooms: 3
- Main level bathrooms: 2
Primary bedroom
- Level: Main
- Dimensions: 15.17 x 14
Bedroom 2
- Level: Main
- Dimensions: 11.42 x 13.92
Bedroom 3
- Level: Main
- Dimensions: 11.67 x 10.5
Dining room
- Level: Main
- Dimensions: 10.92 x 10
Entry
- Level: Main
- Dimensions: 5.83 x 13.92
Great room
- Level: Main
- Dimensions: 22.75 x 14
Kitchen
- Level: Main
- Dimensions: 10.83 x 11
Kitchen
- Level: Basement
- Dimensions: 7.92 x 12.33
Laundry
- Level: Main
- Dimensions: 7.08 x 6.92
Living room
- Level: Basement
- Dimensions: 19.08 x 12.33
Living room
- Level: Main
- Dimensions: 14.5 x 13.92
Other
- Level: Basement
- Dimensions: 18.58 x 12.33
Workshop
- Level: Basement
- Dimensions: 14 x 50.83
Heating
- Heat Pump, Electric
Cooling
- Heat Pump
Appliances
- Included: Electric Water Heater
- Laundry: Main Level
Features
- Guest Quarters, Ceiling Fan(s), In-Law Floorplan
- Flooring: Vinyl
- Basement: Partially Finished, Basement
- Number of fireplaces: 2
- Fireplace features: Basement, Living Room
Interior area
- Total structure area: 3,354
- Total interior livable area: 2,450 sqft
- Finished area above ground: 1,740
- Finished area below ground: 710
Property
Parking
- Total spaces: 1
- Parking features: Carport, Driveway, Garage, Attached Carport, Attached, Basement
- Attached garage spaces: 1
- Has carport: Yes
- Has uncovered spaces: Yes
Features
- Levels: One
- Stories: 1
- Patio & porch: Porch
- Pool features: None
- Fencing: Fenced
Lot
- Size: 0.99 Acres
- Dimensions: 43,124
- Features: Not in Flood Zone
Details
- Parcel number: 6804198468
- Zoning: RS9
- Special conditions: Owner Sale
Construction
Type & style
- Home type: SingleFamily
- Property subtype: Stick/Site Built, Residential, Single Family Residence
Materials
- Brick
Condition
- Year built: 1972
Utilities & green energy
- Sewer: Public Sewer
- Water: Public
Community & HOA
Community
- Subdivision: Westwin
HOA
- Has HOA: No
Location
- Region: Winston Salem
Financial & listing details
- Tax assessed value: $298,000
- Annual tax amount: $3,285
- Date on market: 8/13/2026
- Listing agreement: Exclusive Right To Sell
- Listing terms: Cash,Conventional,FHA,NC Housing,VA Loan
Estimated market value
$373,500
$355,000 - $392,000
$1,820/mo
Price history
| Date | Event | Price |
|---|---|---|
| 8/13/2026 | Listed for sale | $385,000 |
Source:  Triad MLS #1230780 Report a problem Triad MLS #1230780 Report a problem | ||
Public tax history
| Year | Property taxes | Tax assessment |
|---|---|---|
| 2025 | $3,285 +27.7% | $298,000 +62.5% |
| 2024 | $2,573 +4.8% | $183,400 |
| 2023 | $2,455 +1.9% | $183,400 |
| 2022 | $2,410 +1.8% | $183,400 |
| 2021 | $2,366 +10.3% | $183,400 +18% |
| 2020 | $2,146 -0.7% | $155,400 |
| 2019 | $2,161 +5.3% | $155,400 |
| 2018 | $2,053 | $155,400 +13.9% |
| 2016 | $2,053 +16.1% | $136,413 |
| 2015 | $1,768 +3.1% | $136,413 |
| 2014 | $1,714 | $136,413 |
| 2013 | -- | $136,413 -20% |
| 2012 | -- | $170,450 |
| 2011 | -- | $170,450 |
| 2010 | -- | $170,450 |
| 2009 | -- | $170,450 +9.7% |
| 2008 | -- | $155,406 |
| 2007 | -- | $155,406 |
| 2006 | -- | $155,406 |
| 2005 | -- | $155,406 +24.2% |
| 2004 | -- | $125,173 |
| 2003 | -- | $125,173 |
| 2002 | -- | $125,173 |
| 2001 | -- | $125,173 +16.3% |
| 2000 | -- | $107,662 |
Find assessor info on the county website
Monthly payment
Est. payment
Payment breakdown
Explore the cost of this home by adjusting the details. Changes won't be saved.Climate risks
Neighborhood: South Peace Haven
Nearby schools
GreatSchools rating
- 2/10South Fork ElementaryGrades: PK-5Distance: 1.3 mi
- 2/10Wiley MiddleGrades: 6-8Distance: 4.8 mi
- 4/10Reynolds HighGrades: 9-12Distance: 4.9 mi
Schools provided by the listing agent
- Elementary: South Fork
- Middle: Wiley
- High: Reynolds
Source: Triad MLS. This data may not be complete. We recommend contacting the local school district to confirm school assignments for this home.
- $326,1003 bd3 ba1.6k sqft4825 Gladwyn Dr, Winston Salem, NC 27104Off Market
- $269,7003 bd2 ba1.5k sqft4811 Gladwyn Dr, Winston Salem, NC 27104Off Market
- $7,800-- bd-- ba-- sqftGladwyn Dr, Winston salem, NC 27104Off Market
- $325,0003 bd2 ba1.7k sqft4830 Gladwyn Dr, Winston Salem, NC 27104Sold

- $279,1003 bd2 ba1.6k sqft4820 Gladwyn Dr, Winston Salem, NC 27104Off Market
- $289,4003 bd2 ba1.3k sqft4801 Gladwyn Dr, Winston Salem, NC 27104Off Market
- $318,5004 bd3 ba2.2k sqft4810 Gladwyn Dr, Winston Salem, NC 27104Off Market
- $315,0003 bd3 ba1.7k sqft4831 Gladwyn Dr, Winston Salem, NC 27104Off Market
A local agent can set up tours, give advice and negotiate with sellers.
A local lender can help you make sure your offer is ready when you are.
Similar homes
- $359,9003 bd2 ba2.2k sqft241 Commonwealth Dr, Winston Salem, NC 27104For Sale

 MLS ID #1231355, Camron Reid. Triad MLS
 - $365,0004 bd3 ba2k sqft5474 Alamo Dr, Winston Salem, NC 27104For Sale
 MLS ID #1231130, Lisa McGill. Triad MLS
 - $359,9003 bd2 ba2.6k sqft5021 Eastwin Dr, Winston Salem, NC 27104For Sale
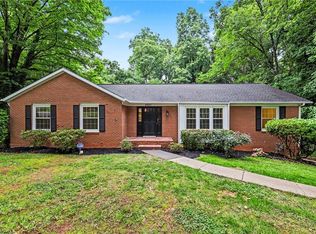 MLS ID #1222174, Robert Salmons. Triad MLS
 - $320,0004 bd3 ba1.6k sqft5605 Buckhorn Rd, Winston Salem, NC 27104For Sale
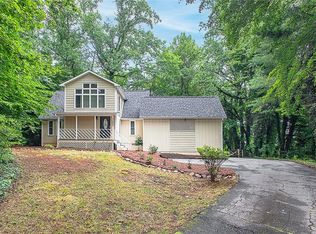 MLS ID #1230834, Heather Harris. Triad MLS
 - $359,0003 bd4 ba2.2k sqft215 Barrington Pl, Winston Salem, NC 27104For SaleMLS ID #1230756, Brittany Duncan. Triad MLS
- $414,9004 bd3 ba2.6k sqft436 Peace Haven Rd, Winston Salem, NC 27103For SaleMLS ID #1230738, Teresa Overcash. Triad MLS
- $509,9003 bd2 ba2.3k sqft237 Village Green Sq, Winston Salem, NC 27104For SaleMLS ID #1231286, Susan Maier Colon. Triad MLS
- $399,9003 bd3 ba2.5k sqft5268 Ivystone Ln, Winston Salem, NC 27104For SaleMLS ID #1230423, Mary Agnes Roach. Triad MLS
- $409,9005 bd3 ba1.7k sqft624 Brentwood Court, Winston Salem, NC 27104For SaleMLS ID #263629, Teresa Overcash. High Country AOR
- $405,0003 bd3 ba2.5k sqft5812 Luxbury Ct, Winston Salem, NC 27104For SaleMLS ID #1222037, Jose Melendez. Triad MLS
- $321,0003 bd2 ba1.4k sqft5148 Clearview Dr, Winston Salem, NC 27104For SaleMLS ID #1230344, Lisa McGill. Triad MLS
- $433,0004 bd3 ba2.8k sqft524 Sun Creek Dr, Winston Salem, NC 27104For SaleMLS ID #1229723, Lisa McGill. Triad MLS
- $415,0003 bd2 ba2.1k sqft410 N Gordon Dr, Winston Salem, NC 27104For SaleMLS ID #1222083, Dwanna Adams. Triad MLS
- $429,9003 bd3 ba2.5k sqft5445 Foxdale Dr, Winston Salem, NC 27103For SaleMLS ID #1230789, Kristin Bennett Wooten. Triad MLS
- $354,9003 bd2 ba2.1k sqft671 Dover Dr, Winston Salem, NC 27104For SaleMLS ID #1222208, Robert Salmons. Triad MLS
- $398,4004 bd3 ba2.5k sqft590 N Peace Haven Rd, Winston Salem, NC 27104For SaleMLS ID #1219452, Chasity Carroll. Triad MLS
- $299,9003 bd2 ba1.3k sqft3803 Wayne Ave, Winston Salem, NC 27104For SaleMLS ID #1231190, Paige Hardie. Triad MLS
- $379,9003 bd2 ba1.9k sqft5410 Stone Crossing Dr, Winston Salem, NC 27104For SaleMLS ID #1224776, Christopher Pappalardo. Triad MLS
- $284,9002 bd2 ba1.6k sqft410 Ridgehaven Dr, Winston Salem, NC 27104For SaleMLS ID #1231052, Bob Robbins. Triad MLS
- $379,9004 bd3 ba2.3k sqft5024 Timbrook Ln, Winston Salem, NC 27103For SaleMLS ID #1227409, Blake Ginther. Triad MLS
