Skip main navigation
Closed
  • $409,900

    5799 Birmingham Rd NE, Canton, OH 44721

    3beds
    1,620sqft
    Single Family Residence
    Built in 2016
    0.34 Acres Lot
    $413,300 Zestimate®
    $253/sqft
    $2,001 Estimated rent

    Home value

    $413,300

    $393,000 - $438,000

    $2,001/mo

    Zestimate® history
    Loading
    Loading...

    Owner options

    List your home for rent

    $2,001/mo

    Rent Zestimate®

    Find your next renter with Zillow Rental Manager. Plus, with online applications, you can quickly screen prospective tenants – for free.

    Learn more

    $2,001/mo

    Rent Zestimate®

    Refinance and save

    $2,775/mo

    Est. payment

    Refinancing to a lower rate could help reduce your monthly payments and save thousands over the life of the loan.

    See today's rates

    $2,775/mo

    Est. payment

    Explore your selling options

    Work with a Zillow partner agent

    Leverage their expertise and Zillow's premium Showcase listings to get your home seen by more buyers.

    Get started

    List with your own agent

    Get your home in front of millions of buyers by listing it on Zillow.

    Learn how to do it

    Sell it yourself

    Take full control of how buyers see your home on Zillow by listing For Sale by Owner (FSBO).

    List your home

    What's special

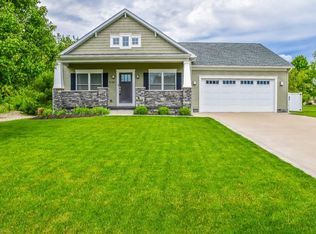
    Fenced yardSoaring ceilingsAbundance of natural lightStainless steel appliancesGranite countertopsMature treesPergola-covered patio
    Welcome to easy living in Plain Township. Thoughtfully designed and beautifully cared for, this 3-bedroom, 2-bath ranch offers the perfect blend of style, comfort, and functionality—all on one level. Step inside and you’re greeted by an abundance of natural light, soaring ceilings, and a layout that feels both open and welcoming. The main living area is anchored by a stunning stone fireplace, creating the perfect gathering space for everyday living or hosting family and friends. The kitchen is as practical as it is beautiful, featuring granite countertops, stainless steel appliances, a gas range, ample cabinetry, and a spacious pantry for storage and organization. The owner’s suite provides a relaxing retreat with a generous walk-in closet and a private bath complete with a large vanity and walk-in shower. Two additional bedrooms with a split layout design; offer flexibility for family, guests, or a home office. Convenience is woven throughout the home with a dedicated laundry and mudroom area, built-in storage, and direct access to both the attached garage and lower level. The expansive basement is already prepared for future finishing with plumbing in place for an additional bathroom, offering endless possibilities to customize the space to fit your needs. Out back, you’ll find a private outdoor oasis complete with a pergola-covered patio, mature trees, and a fenced yard—an ideal setting for summer evenings, morning coffee, or entertaining under the stars. This is the kind of home that simply feels right the moment you walk through the door. Meticulously maintained and move-in ready, it’s a rare opportunity to enjoy the ease of ranch living in one of Plain Township’s most desirable locations.

    Zillow last checked:

    Listing updated:

    Listed by:

    Samantha F Holmes 330-417-8578 samsellsohio@kw.com,

    Keller Williams Legacy Group Realty

    Bought with:

    Aaron B Robinson, 2019006417

    Key Realty

    Stephanie Sayles, 2020002123

    Key Realty

    Source: MLS Now,MLS#: 5218320MLS LogoOriginating MLS: Stark Trumbull Area REALTORS

    Facts & features

    Interior

    Bedrooms & bathrooms
    • Bedrooms: 3
    • Bathrooms: 2
    • Full bathrooms: 2
    • Main level bathrooms: 2
    • Main level bedrooms: 3
    Primary bedroom
    • Description: Flooring: Carpet
    • Level: First
    • Dimensions: 14 x 16
    Bedroom
    • Description: Flooring: Carpet
    • Level: First
    • Dimensions: 11 x 11
    Bedroom
    • Description: Flooring: Carpet
    • Level: First
    • Dimensions: 10 x 13
    Primary bathroom
    • Description: Flooring: Laminate
    • Level: First
    • Dimensions: 10 x 10
    Bathroom
    • Description: Flooring: Laminate
    • Level: First
    • Dimensions: 5 x 8
    Eat in kitchen
    • Description: Flooring: Luxury Vinyl Tile
    • Level: First
    • Dimensions: 15 x 22
    Entry foyer
    • Description: Flooring: Luxury Vinyl Tile
    • Level: First
    • Dimensions: 6 x 7
    Laundry
    • Description: Flooring: Luxury Vinyl Tile
    • Level: First
    • Dimensions: 9 x 11
    Living room
    • Description: Flooring: Luxury Vinyl Tile
    • Level: First
    • Dimensions: 15 x 20
    Heating
    • Forced Air, Fireplace(s), Gas
    Cooling
    • Central Air
    Appliances
    • Included: Dishwasher, Disposal, Microwave, Range, Refrigerator
    • Laundry: Main Level
    Features
    • Basement: Full,Unfinished,Sump Pump
    • Number of fireplaces: 1
    • Fireplace features: Gas Log, Gas
    Interior area
    • Total structure area: 1,620
    • Total interior livable area: 1,620 sqft
    • Finished area above ground: 1,620

    Property

    Parking
    • Total spaces: 2
    • Parking features: Attached, Garage
    • Attached garage spaces: 2
    Features
    • Levels: One
    • Stories: 1
    • Patio & porch: Patio, Porch
    Lot
    • Size: 0.34 Acres
    Details
    • Parcel number: 05219319

    Construction

    Type & style
    • Home type: SingleFamily
    • Architectural style: Ranch
    • Property subtype: Single Family Residence
    Materials
    • Stone, Vinyl Siding
    • Roof: Asphalt,Fiberglass
    Condition
    • Year built: 2016

    Utilities & green energy

    • Sewer: Public Sewer
    • Water: Public

    Community & HOA

    Community
    • Subdivision: Canterbury Crk 03
    HOA
    • Has HOA: No
    Location
    • Region: Canton

    Financial & listing details

    • Price per square foot: $253/sqft
    • Tax assessed value: $326,800
    • Annual tax amount: $4,223
    • Date on market: 6/12/2026
    • Cumulative days on market: 3 days

    Price history

    DateEventPrice
    7/27/2026Sold$409,900$253/sqft
    Source: MLS Now #5218320 Report a problem
    6/15/2026Pending sale$409,900$253/sqft
    Source: MLS Now #5218320 Report a problem
    6/12/2026Listed for sale$409,900+2.5%$253/sqft
    Source: MLS Now #5218320 Report a problem
    7/29/2025Sold$399,900$247/sqft
    Source: MLS Now #5135066 Report a problem
    7/7/2025Pending sale$399,900$247/sqft
    Source: MLS Now #5135066 Report a problem
    7/3/2025Listed for sale$399,900$247/sqft
    Source: MLS Now #5135066 Report a problem

    Public tax history

    YearProperty taxesTax assessment
    2024$4,021 -0.6%$114,390 +20.1%
    2023$4,045 -0.7%$95,240
    2022$4,072 -0.3%$95,240
    2021$4,084 +14.6%$95,240 +20.9%
    2020$3,563 $78,750
    2019$3,563 $78,750
    2018$3,563 -0.2%$78,750 +7.6%
    2017$3,571 +594%$73,190 +753%
    2016$515 +2.3%$8,580
    2015$503 $8,580 +12.9%
    2014$503 +126.5%$7,600
    2013$222 $7,600
    2012-- $7,600 -8%
    2011-- $8,260
    2010-- $8,260
    2009$421 +198.6%--
    2008$141 -0.7%--
    2007$142 +195.8%--
    2005$48 --
    Find assessor info on the county website

    Neighborhood: 44721

    Nearby schools

    GreatSchools rating
    Schools provided by the listing agent
    • District: Plain LSD - 7615

    Source: MLS Now. This data may not be complete. We recommend contacting the local school district to confirm school assignments for this home.

    Get a cash offer in 3 minutes
    Find out how much your home could sell for in as little as 3 minutes with a no-obligation cash offer.
    Estimated market value
    $413,300
    Get a cash offer in 3 minutes
    Find out how much your home could sell for in as little as 3 minutes with a no-obligation cash offer.
    Estimated market value
    $413,300