Almost one acre lot with lots of trees, newer furnace, newly waterproofed basement, 20 X 12 shed with concrete footers included new wood, new gutters, double oven and refrigerator to stay
Pending
Price cut: $10.9K (10/16)
$243,000
5799 Shaker Rd, Franklin, OH 45005
2beds
1,062sqft
Single Family Residence
Built in 1958
0.89 Acres Lot
$233,600 Zestimate®
$229/sqft
$-- HOA
What's special
Newly waterproofed basementNewer furnaceLots of treesAlmost one acre lotDouble ovenRefrigerator to stay
- 36 days
- 444
- 45
Zillow last checked:
Listing updated:
Listed by:
Paul Ostermann (513)424-2421,
Coldwell Banker Heritage
Source: DABR MLS,MLS#: 968993 Originating MLS: Dayton Area Board of REALTORS
Originating MLS: Dayton Area Board of REALTORSFacts & features
Interior
Bedrooms & bathrooms
- Bedrooms: 2
- Bathrooms: 1
- Full bathrooms: 1
Primary bedroom
- Level: Second
- Dimensions: 15 x 11
Bedroom
- Level: Second
- Dimensions: 13 x 9
Dining room
- Level: Main
- Dimensions: 11 x 11
Kitchen
- Level: Main
- Dimensions: 11 x 11
Living room
- Level: Main
- Dimensions: 11 x 22
Heating
- Forced Air, Oil
Cooling
- Window Unit(s)
Features
- Basement: Partial
Interior area
- Total structure area: 1,062
- Total interior livable area: 1,062 sqft
Video & virtual tour
Property
Parking
- Total spaces: 1
- Parking features: Attached, Garage, One Car Garage
- Attached garage spaces: 1
Features
- Levels: Multi/Split
Lot
- Size: 0.89 Acres
- Dimensions: 97 x 398
Details
- Parcel number: 0835127022
- Zoning: Residential
- Zoning description: Residential
Construction
Type & style
- Home type: SingleFamily
- Architectural style: Bi-Level
- Property subtype: Single Family Residence
Materials
- Brick
Condition
- Year built: 1958
Community & HOA
Community
- Subdivision: Willabeth
HOA
- Has HOA: No
Location
- Region: Franklin
Financial & listing details
- Price per square foot: $229/sqft
- Tax assessed value: $181,400
- Annual tax amount: $2,755
- Date on market: 9/15/2026
Estimated market value
$233,600
$222,000 - $245,000
$1,445/mo
Price history
| Date | Event | Price |
|---|---|---|
| 10/19/2026 | Pending sale | $243,000$229/sqft |
Source:  Cincy MLS #1894051 Report a problem Cincy MLS #1894051 Report a problem | ||
| 10/16/2026 | Price change | $243,000-4.3%$229/sqft |
Source:  DABR MLS #968993 Report a problem DABR MLS #968993 Report a problem | ||
| 9/15/2026 | Listed for sale | $253,900-2.3%$239/sqft |
Source: Cincy MLS #1894051 Report a problem | ||
| 8/4/2026 | Listing removed | $259,800$245/sqft |
Source: DABR MLS #958571 Report a problem | ||
| 7/10/2026 | Price change | $259,8000%$245/sqft |
Source: Cincy MLS #1878477 Report a problem | ||
| 5/7/2026 | Listed for sale | $259,900$245/sqft |
Source: DABR MLS #958571 Report a problem | ||
Public tax history
| Year | Property taxes | Tax assessment |
|---|---|---|
| 2025 | $2,755 -3.2% | $63,500 |
| 2024 | $2,847 +16.9% | $63,500 +29.7% |
| 2023 | $2,435 +2.1% | $48,950 |
| 2022 | $2,384 +6% | $48,950 0% |
| 2021 | $2,249 +8.2% | $48,951 +23% |
| 2020 | $2,077 +10.5% | $39,795 |
| 2019 | $1,879 -0.8% | $39,795 |
| 2018 | $1,894 +35.3% | $39,795 +10.3% |
| 2017 | $1,400 -2.1% | $36,068 |
| 2016 | $1,430 0% | $36,068 |
| 2015 | $1,430 +11.7% | $36,068 +11% |
| 2014 | $1,281 +18.6% | $32,490 -17.4% |
| 2013 | $1,080 +4.5% | $39,320 |
| 2012 | $1,033 -5.8% | $39,320 -0.7% |
| 2011 | $1,096 +3.7% | $39,600 |
| 2010 | $1,058 -6% | $39,600 |
| 2009 | $1,124 -0.1% | $39,600 |
| 2008 | $1,125 | $39,600 |
| 2007 | -- | $39,600 +8.3% |
| 2006 | -- | $36,580 -0.7% |
| 2005 | -- | $36,850 |
| 2004 | -- | $36,850 |
| 2003 | -- | $36,850 +10% |
| 2002 | -- | $33,510 |
| 2001 | -- | $33,510 |
| 2000 | -- | $33,510 +7.4% |
| 1999 | -- | $31,200 |
Find assessor info on the county website
Monthly payment
Est. payment
Payment breakdown
Explore the cost of this home by adjusting the details. Changes won't be saved.Climate risks
Neighborhood: 45005
Nearby schools
Schools provided by the listing agent
- District: Franklin
Source: DABR MLS. This data may not be complete. We recommend contacting the local school district to confirm school assignments for this home.
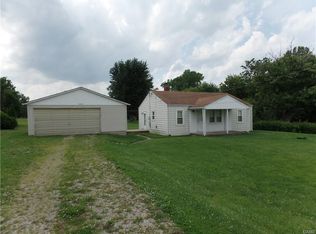
Similar homes
- $275,0003 bd2 ba1.2k sqft110 Silver Oak Ct, Carlisle, OH 45005For Sale
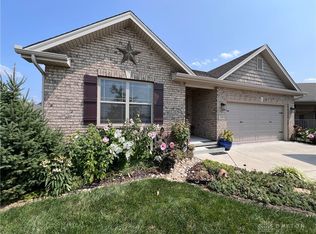
 MLS ID #971478, Misty Garner, Irongate Inc.. DABR MLS
 - $--3 bd1 ba912 sqft5028 Lauderdale Dr, Moraine, OH 45439Auction
 Auction.com 2
 - $--3 bd1 ba1.3k sqft1766 W Loveland Ave, Loveland, OH 45140Auction
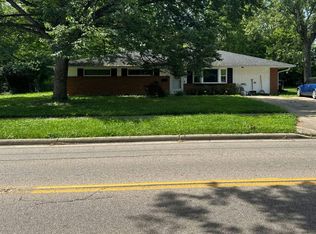 Auction.com 2
 - $250,0003 bd1 ba1k sqft6207 Kalbfleisch Rd, Middletown, OH 45042For Sale
 MLS ID #968039, Reva Owens, Coldwell Banker Heritage. DABR MLS
 - $260,0003 bd3 ba1.1k sqft3805 Central Ave, Middletown, OH 45044For SaleMLS ID #970491, Robert Gray, Howard Hanna Real Estate Serv. DABR MLS
- $239,0003 bd1 ba1k sqft230 South St, Waynesville, OH 45068For SaleMLS ID #971165, John M Bissman, Keller Williams Advisors Rlty. DABR MLS
- $125,0003 bd1 ba1k sqft24 Hudson Ave, Franklin, OH 45005For SaleMLS ID #966519, Tiffanie R Burney, eXp Realty. DABR MLS
- $239,9003 bd2 ba1.3k sqft381 Enfield Rd, Dayton, OH 45459For SaleMLS ID #970265, Daniel V Zimmer, Home Site Realty. DABR MLS
- $199,9002 bd1 ba912 sqft10798 Hoel Rd, Camden, OH 45311For SaleMLS ID #971397, Karen Mcrill, Streetlight Realty LLC. DABR MLS
- $159,9002 bd1 ba840 sqft239 Cedar St, Franklin, OH 45005For SaleMLS ID #967485, Melissa Bolser, Sibcy Cline, Inc.. DABR MLS
- $274,9003 bd2 ba1.1k sqft518 W Linden Ave, Miamisburg, OH 45342For SaleMLS ID #965590, Toni Nadzam, Irongate Inc.. DABR MLS
- $250,0003 bd1 ba1.1k sqft2878 Gateway Dr, Hamilton, OH 45011For SaleMLS ID #970239, Samantha Markowski, Real of Ohio. DABR MLS
- $207,0003 bd1 ba1.3k sqft106 Burton Rd, Middletown, OH 45044For SaleMLS ID #955227, Tami Holmes, Tami Holmes Realty. DABR MLS
- $190,0002 bd2 ba1.1k sqft6635 Washington Cir, Franklin, OH 45005For SaleMLS ID #968864, R. J. McQuay IV, Howard Hanna Real Estate Serv. DABR MLS
- $295,0003 bd1 ba1.5k sqft9403 McKinney Rd, Loveland, OH 45140For Sale
 MLS ID #1897706, Christy C. Clement, eXp Realty. Cincy MLS
