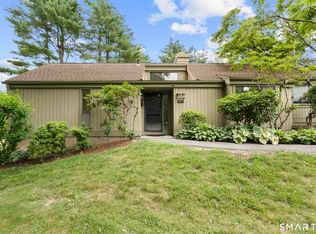
Step inside and fall in love with this beautifully renovated end-unit condo in the highly desirable Hilltop section of this sought-after 55+ community. Completely remodeled in 2024, this 1,398 SF home offers stylish, modern living with the ease of a one-level, stair-free floor plan. The bright, open-concept interior features beautiful finishes, warm wood-look flooring, a stunning white fireplace, and striking contemporary lighting that adds a designer touch throughout. The spacious living, dining, and kitchen areas flow seamlessly together, creating an inviting space for everyday living and entertaining. Enjoy two bedrooms, two full baths, convenient in-unit laundry, and a detached garage located close to the unit. The private end-unit setting offers a peaceful, wooded backdrop. Offered vacant and move-in ready, this home is ready for its next chapter. Enjoy four pools, golf, tennis, a library, and an incredible array of additional amenities. A beautifully updated home in a desirable location with privacy, style, and carefree living! All buyers pay a one time equity fee of $5,000 to the Heritage Village Foundation at closing.
For sale
$414,900
886 Heritage Village #B, Southbury, CT 06488
2beds
1,398sqft
Condominium
Built in 1973
-- sqft lot
$-- Zestimate®
$297/sqft
$775/mo HOA
What's special
Striking contemporary lightingStunning white fireplacePrivate end-unit settingPeaceful wooded backdropWarm wood-look flooringConvenient in-unit laundryBeautifully renovated end-unit condo
- 14 hours
- 99
- 0
Zillow last checked:
Listing updated:
Listed by:
Sandy Macauda (203)913-3308,
Coldwell Banker Realty 203-254-7100
Source: Smart MLS,MLS#: 24208330
Facts & features
Interior
Bedrooms & bathrooms
- Bedrooms: 2
- Bathrooms: 2
- Full bathrooms: 2
Primary bedroom
- Features: Full Bath, Patio/Terrace, Sliders, Engineered Wood Floor
- Level: Main
- Area: 241.25 Square Feet
- Dimensions: 12.5 x 19.3
Bedroom
- Features: Engineered Wood Floor
- Level: Main
- Area: 137.34 Square Feet
- Dimensions: 10.9 x 12.6
Dining room
- Features: Patio/Terrace, Sliders, Engineered Wood Floor
- Level: Main
- Area: 382.2 Square Feet
- Dimensions: 14 x 27.3
Kitchen
- Features: Breakfast Bar, Engineered Wood Floor
- Level: Main
- Area: 93.93 Square Feet
- Dimensions: 9.3 x 10.1
Living room
- Features: Fireplace, Engineered Wood Floor
- Level: Main
- Area: 382.2 Square Feet
- Dimensions: 14 x 27.3
Heating
- Heat Pump, Electric
Cooling
- Central Air
Appliances
- Included: Oven/Range, Microwave, Refrigerator, Dishwasher, Washer, Dryer, Electric Water Heater
- Laundry: Main Level
Features
- Entrance Foyer
- Basement: None
- Attic: Pull Down Stairs
- Number of fireplaces: 1
- Common walls with other units/homes: End Unit
Interior area
- Total structure area: 1,398
- Total interior livable area: 1,398 sqft
- Finished area above ground: 1,398
Property
Parking
- Total spaces: 1
- Parking features: Detached
- Garage spaces: 1
Features
- Stories: 1
- Patio & porch: Patio
- Exterior features: Rain Gutters, Lighting
- Has private pool: Yes
- Pool features: In Ground
Details
- Parcel number: 1334148
- Zoning: Res30
Construction
Type & style
- Home type: Condo
- Architectural style: Ranch
- Property subtype: Condominium
- Attached to another structure: Yes
Materials
- Clapboard
Condition
- New construction: No
- Year built: 1973
Utilities & green energy
- Sewer: Public Sewer
- Water: Public
Community & HOA
Community
- Features: Adult Community 55, Golf, Health Club, Library, Medical Facilities, Near Public Transport, Tennis Court(s)
- Senior community: Yes
- Subdivision: Heritage Village
HOA
- Has HOA: Yes
- Amenities included: Exercise Room/Health Club, Gardening Area, Guest Parking, Health Club, Paddle Tennis, Pool, Security, Tennis Court(s), Clubhouse, Management
- Services included: Maintenance Grounds, Trash, Snow Removal, Pest Control, Pool Service, Insurance
- HOA fee: $775 monthly
Location
- Region: Southbury
Financial & listing details
- Price per square foot: $297/sqft
- Tax assessed value: $240,260
- Annual tax amount: $6,103
- Date on market: 9/18/2026
Estimated market value
Not available
Estimated sales range
Not available
Not available
Price history
| Date | Event | Price |
|---|---|---|
| 9/18/2026 | Listed for sale | $414,900-8.8%$297/sqft |
Source:  Smart MLS #24208330 Report a problem Smart MLS #24208330 Report a problem | ||
| 8/27/2024 | Sold | $454,900$325/sqft |
Source: Smart MLS #24034872 Report a problem | ||
| 8/20/2024 | Pending sale | $454,900$325/sqft |
Source: Smart MLS #24034872 Report a problem | ||
| 7/26/2024 | Listed for sale | $454,900+68.5%$325/sqft |
Source: Smart MLS #24034872 Report a problem | ||
| 5/17/2024 | Sold | $270,000+35%$193/sqft |
Source: Smart MLS #24009651 Report a problem | ||
| 8/18/2006 | Sold | $200,000$143/sqft |
Source: Public Record Report a problem | ||
Public tax history
| Year | Property taxes | Tax assessment |
|---|---|---|
| 2025 | $5,814 +87.3% | $240,260 +82.7% |
| 2024 | $3,104 +4.9% | $131,510 |
| 2023 | $2,959 +22.9% | $131,510 +56.4% |
| 2022 | $2,408 -2.3% | $84,080 |
| 2021 | $2,464 | $84,080 |
| 2020 | $2,464 +0.7% | $84,080 |
| 2019 | $2,447 +0.4% | $84,080 |
| 2018 | $2,438 -3.9% | $84,080 -2.9% |
| 2017 | $2,538 +3.2% | $86,630 |
| 2015 | $2,460 +2.9% | $86,630 |
| 2014 | $2,391 +4.5% | $86,630 |
| 2013 | $2,287 -10% | $86,630 -27.7% |
| 2012 | $2,541 -0.9% | $119,870 |
| 2011 | $2,565 -0.5% | $119,870 |
| 2010 | $2,577 +2.9% | $119,870 |
| 2009 | $2,505 -0.9% | $119,870 |
| 2008 | $2,529 -19.5% | $119,870 -3.1% |
| 2007 | $3,141 | $123,670 |
Find assessor info on the county website
Monthly payment
Est. payment
Payment breakdown
Explore the cost of this home by adjusting the details. Changes won't be saved.Climate risks
Neighborhood: Heritage Village
Nearby schools
Schools provided by the listing agent
- Elementary: Gainfield
- Middle: Rochambeau
- High: Pomperaug
Source: Smart MLS. This data may not be complete. We recommend contacting the local school district to confirm school assignments for this home.

Similar homes
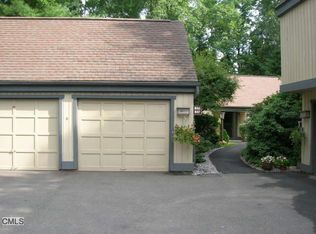
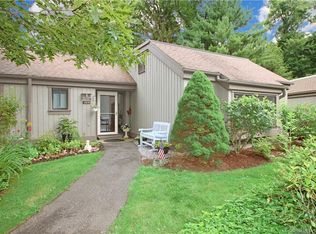
- $419,0002 bd2 ba1.3k sqftHeritage Village, Southbury, CT 06488For Sale
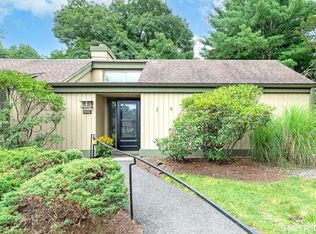
 MLS ID #24202988, Lorraine Consiglio, BHGRE Gaetano Marra Homes. Smart MLS
 - $395,0002 bd2 ba1.4k sqftHeritage Village, Southbury, CT 06488For Sale
 MLS ID #24202257, Barbara Walters, Century 21 Bette Real Estate. Smart MLS
 - $427,5002 bd2 ba1.3k sqftHeritage Village, Southbury, CT 06488For Sale
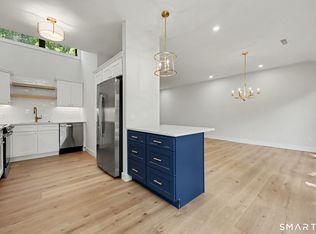 MLS ID #24203559, Giuseppe Melillo, William Raveis Real Estate. Smart MLS
 - $389,9002 bd2 ba1.3k sqftHeritage Village, Southbury, CT 06488For Sale
 MLS ID #24188456, Terence Dominick, Exceptional Real Estate LLC. Smart MLS
 - $465,0002 bd2 ba1.3k sqftHeritage Circle, Southbury, CT 06488For SaleMLS ID #24201102, Elizabeth Altobelli, William Raveis Real Estate. Smart MLS
- $419,9002 bd2 ba1.4k sqftHeritage Village, Southbury, CT 06488For SaleMLS ID #24200929, Lou Capellaro, Keller Williams Realty. Smart MLS
- $379,0002 bd2 ba1.4k sqftHeritage Village, Southbury, CT 06488For SaleMLS ID #24172651, Bonnie Wilson, Berkshire Hathaway NE Prop.. Smart MLS
- $389,9002 bd2 ba1.4k sqftHeritage Village, Southbury, CT 06488For SaleMLS ID #24191044, Cynthia Clark, Century 21 Bette Real Estate. Smart MLS
- $360,0002 bd2 ba1.4k sqftHeritage Village, Southbury, CT 06488For SaleMLS ID #24189835, Adam Zak, Century 21 Classic Homes. Smart MLS
- $349,9002 bd2 ba1.3k sqftHeritage Village, Southbury, CT 06488For SaleMLS ID #24191530, Deborah J. Bette, Century 21 Bette Real Estate. Smart MLS
- $398,5002 bd2 ba1.2k sqftHeritage Crest, Southbury, CT 06488For SaleMLS ID #24184087, Charles Knoche, Coldwell Banker Realty. Smart MLS
- $374,5002 bd2 ba1.3k sqftHeritage Village, Southbury, CT 06488For SaleMLS ID #24196891, Ruth Zeiss, William Raveis Real Estate. Smart MLS
- $275,0002 bd2 ba1k sqftHeritage Village, Southbury, CT 06488For SaleMLS ID #24207461, Frank Durante, William Raveis Real Estate. Smart MLS
- $215,0002 bd2 ba1k sqftHeritage Village, Southbury, CT 06488For SaleMLS ID #24207115, Justin Bette, Century 21 Bette Real Estate. Smart MLS
- $530,0005 bd2 ba2k sqft40 Oleson Drive, Southbury, CT 06488For SaleMLS ID #24207493, Liz Newnham, William Pitt Sotheby's Int'l. Smart MLS
- $319,0002 bd2 ba1.4k sqftHeritage Village, Southbury, CT 06488For SaleMLS ID #24204374, Li Zhang, Golden Heights LLC. Smart MLS
- $355,0002 bd2 ba1.3k sqftHeritage Village, Southbury, CT 06488For SaleMLS ID #24200504, Mary Guertin, William Pitt Sotheby's Int'l. Smart MLS
- $308,0002 bd2 ba1.4k sqftHeritage Village, Southbury, CT 06488For SaleMLS ID #24202986, Scott Hellriegel, Berkshire Hathaway NE Prop.. Smart MLS
- $386,0003 bd2 ba1.7k sqftHeritage Village, Southbury, CT 06488For SaleMLS ID #24196164, Marvin Beninson, Keller Williams Realty. Smart MLS
- $349,9002 bd2 ba1.4k sqftHeritage Village, Southbury, CT 06488For SaleMLS ID #24197599, Michael Monteiro, Ascend Realty LLC. Smart MLS
