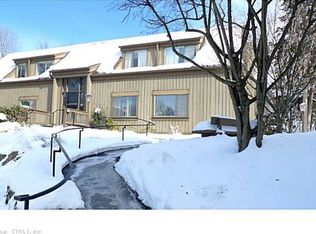
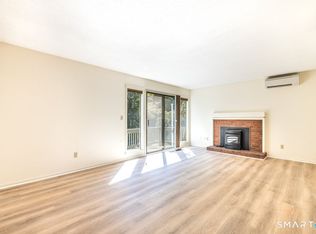
End-unit Heritage Village condo in Southbury CT offering scenic Pomperaug River views. This desirable 2 bedroom condo in Southbury CT is a Unit C model featuring single-level living, an in-unit washer and dryer, and the added privacy of an end unit location with abundant natural light. The living room includes a fireplace, creating a warm focal point, while the private deck provides outdoor space to relax and enjoy peaceful river views and the surrounding natural landscape. A detached 1-car garage offers convenient parking and additional storage. The home offers a solid, well-cared-for interior with the opportunity to make thoughtful updates over time, allowing the next owner to personalize the space while enjoying comfortable, low-maintenance condo living from day one. Heritage Village spans approximately 1,000 acres and offers extensive amenities including an 18-hole golf course, additional 9-hole and par-3 courses, four swimming pools, tennis and pickleball courts, clubhouse spaces, library, walking paths, and community gardens, making it a sought-after golf course community condo in Southbury CT. Conveniently located near Heritage Road amenities, restaurants, grocery stores, shopping, and medical offices, this Southbury CT condo near I-84 provides convenient access to Waterbury, Danbury, and New Haven. Heritage Village Golf Course within community, Pomperaug River scenic feature near the unit, Heritage Village Commercial Center approximately 0.3 miles, Pomperaug Health .
Accepting backups
Price cut: $3K (10/5)
$179,000
558 Heritage Village #C, Southbury, CT 06488
2beds
1,044sqft
Condominium
Built in 1971
-- sqft lot
$172,100 Zestimate®
$171/sqft
$635/mo HOA
What's special
Single-level livingIn-unit washer and dryerScenic pomperaug river viewsSolid well-cared-for interior
- 224 days
- 684
- 42
Zillow last checked:
Listing updated:
Listed by:
Jennifer Gurnell (860)227-1212,
William Raveis Real Estate 203-453-0391
Source: Smart MLS,MLS#: 24159361
Facts & features
Interior
Bedrooms & bathrooms
- Bedrooms: 2
- Bathrooms: 2
- Full bathrooms: 2
Primary bedroom
- Features: Ceiling Fan(s), Wall/Wall Carpet
- Level: Main
Bedroom
- Features: Wall/Wall Carpet
- Level: Main
Kitchen
- Features: Laminate Floor
- Level: Main
Living room
- Features: Fireplace
- Level: Main
Heating
- Radiant, Electric
Cooling
- Central Air
Appliances
- Included: Oven/Range, Refrigerator, Water Heater
- Laundry: Main Level
Features
- Basement: None
- Attic: None
- Number of fireplaces: 1
- Common walls with other units/homes: End Unit
Interior area
- Total structure area: 1,044
- Total interior livable area: 1,044 sqft
- Finished area above ground: 1,044
Video & virtual tour
Property
Parking
- Total spaces: 1
- Parking features: Detached
- Garage spaces: 1
Features
- Stories: 2
- Patio & porch: Deck
- Has private pool: Yes
- Pool features: In Ground
- Has view: Yes
- View description: Golf Course, Water
- Has water view: Yes
- Water view: Water
- Waterfront features: Waterfront, River Front, Walk to Water
Lot
- Features: Few Trees
Details
- Additional structures: Pool House
- Parcel number: 1334675
- Zoning: Condo
Construction
Type & style
- Home type: Condo
- Architectural style: Ranch
- Property subtype: Condominium
- Attached to another structure: Yes
Materials
- Vinyl Siding
Condition
- New construction: No
- Year built: 1971
Details
- Builder model: Heritage Model
Utilities & green energy
- Sewer: Public Sewer
- Water: Public
Community & HOA
Community
- Features: Adult Community 55, Near Public Transport, Golf, Library, Medical Facilities, Shopping/Mall
- Senior community: Yes
HOA
- Has HOA: Yes
- Amenities included: Bocci Court, Clubhouse, Exercise Room/Health Club, Gardening Area, Pool, Security, Shuttle Service, Tennis Court(s), Management
- Services included: Security, Maintenance Grounds, Trash, Snow Removal, Pest Control, Pool Service, Road Maintenance
- HOA fee: $635 monthly
Location
- Region: Southbury
Financial & listing details
- Price per square foot: $171/sqft
- Tax assessed value: $127,500
- Annual tax amount: $3,239
- Date on market: 3/13/2026
Estimated market value
$172,100
$163,000 - $181,000
$2,431/mo
Price history
| Date | Event | Price |
|---|---|---|
| 10/5/2026 | Price change | $179,000-1.6%$171/sqft |
Source:  Smart MLS #24159361 Report a problem | ||
| 9/21/2026 | Price change | $182,000-2.9%$174/sqft |
Source: Smart MLS #24159361 Report a problem | ||
| 9/3/2026 | Price change | $187,500-7.9%$180/sqft |
Source: Smart MLS #24159361 Report a problem | ||
| 8/4/2026 | Price change | $203,500-5.2%$195/sqft |
Source: Smart MLS #24159361 Report a problem | ||
| 6/9/2026 | Price change | $214,750-4%$206/sqft |
Source: Smart MLS #24159361 Report a problem | ||
| 5/12/2026 | Price change | $223,700-2.3%$214/sqft |
Source: Smart MLS #24159361 Report a problem | ||
| 4/2/2026 | Price change | $229,000-13.6%$219/sqft |
Source: Smart MLS #24159361 Report a problem | ||
| 3/13/2026 | Listed for sale | $265,000+211.8%$254/sqft |
Source: Smart MLS #24159361 Report a problem | ||
| 5/15/2000 | Sold | $85,000$81/sqft |
Source: Public Record Report a problem | ||
Public tax history
| Year | Property taxes | Tax assessment |
|---|---|---|
| 2025 | $3,086 +2.6% | $127,500 |
| 2024 | $3,009 +4.9% | $127,500 |
| 2023 | $2,869 +49.7% | $127,500 +90.5% |
| 2022 | $1,917 -2.2% | $66,930 |
| 2021 | $1,961 | $66,930 |
| 2020 | $1,961 +0.7% | $66,930 |
| 2019 | $1,948 +0.4% | $66,930 |
| 2018 | $1,941 -2.1% | $66,930 -1.1% |
| 2017 | $1,983 +3.2% | $67,690 |
| 2015 | $1,922 +2.9% | $67,690 |
| 2014 | $1,868 +4.5% | $67,690 |
| 2013 | $1,787 +1.5% | $67,690 -18.4% |
| 2012 | $1,760 -0.9% | $83,000 |
| 2011 | $1,776 -0.5% | $83,000 |
| 2010 | $1,785 +2.9% | $83,000 |
| 2009 | $1,735 -0.9% | $83,000 |
| 2008 | $1,751 -9.8% | $83,000 +8.6% |
| 2007 | $1,941 | $76,410 |
Find assessor info on the county website
Monthly payment
Est. payment
Payment breakdown
Explore the cost of this home by adjusting the details. Changes won't be saved.Climate risks
Neighborhood: Heritage Village
Nearby schools
Schools provided by the listing agent
- High: Pomperaug
Source: Smart MLS. This data may not be complete. We recommend contacting the local school district to confirm school assignments for this home.
Similar homes
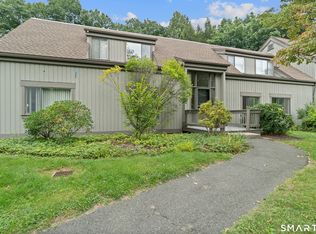
- $189,0002 bd2 ba1k sqftHeritage Village, Southbury, CT 06488For Sale
 MLS ID #24183755, Lee Boyle, Coldwell Banker Realty. Smart MLS
- $155,0002 bd2 ba1k sqftHeritage Village, Southbury, CT 06488For Sale
 MLS ID #24205978, Carrie Barry, Coldwell Banker Realty. Smart MLS
- $209,0002 bd2 ba1.3k sqftHeritage Village, Southbury, CT 06488For Sale
 MLS ID #24170135, Filomena Ramos, Coldwell Banker Realty. Smart MLS
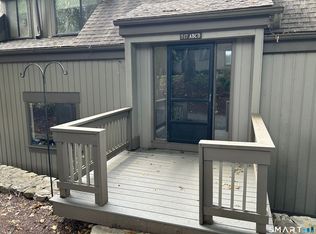
- $199,9002 bd2 ba1k sqftHeritage Village, Southbury, CT 06488For Sale
 MLS ID #24203072, Ron Nettleton, William Raveis Real Estate. Smart MLS
- $198,0001 bd1 ba928 sqftHeritage Village, Southbury, CT 06488For SaleMLS ID #24209196, Maryanne Betso, Coldwell Banker Realty. Smart MLS
- $199,0002 bd2 ba1k sqftHeritage Village, Southbury, CT 06488For SaleMLS ID #24199737, Li Zhang, Golden Heights LLC. Smart MLS
- $199,9002 bd2 ba1k sqftHeritage Village, Southbury, CT 06488For SaleMLS ID #24136386, Gary Gilroy, Alpine Realty. Smart MLS
- $220,0002 bd2 ba1k sqftHeritage Village, Southbury, CT 06488For SaleMLS ID #24210324, Michelle Alvord, Berkshire Hathaway NE Prop.. Smart MLS
- $200,0001 bd1 ba928 sqftHeritage Village, Southbury, CT 06488For SaleMLS ID #24206852, Dawn Hough, Coldwell Banker Realty. Smart MLS
- $229,0002 bd2 ba1k sqftHeritage Village, Southbury, CT 06488For SaleMLS ID #24186641, Britta R. Pedersen, Dream House Realty. Smart MLS
- $219,9001 bd1 ba928 sqftHeritage Village, Southbury, CT 06488For SaleMLS ID #24213066, Adam Zak, Century 21 Classic Homes. Smart MLS
- $252,5002 bd2 ba1k sqftHeritage Village, Southbury, CT 06488For SaleMLS ID #24208736, Lou Capellaro, Keller Williams Realty. Smart MLS
- $264,9002 bd2 ba1k sqftHeritage Village, Southbury, CT 06488For SaleMLS ID #24203566, Stephanie Chapman, BHGRE Gaetano Marra Homes. Smart MLS
- $254,0002 bd2 ba1k sqftHeritage Village, Southbury, CT 06488For SaleMLS ID #24198823, Anne R. Stark, Coldwell Banker Realty. Smart MLS
- $219,9001 bd1 ba928 sqftHeritage Village, Southbury, CT 06488For SaleMLS ID #24198765, Justin Bette, Century 21 Bette Real Estate. Smart MLS
- $245,0001 bd1 ba928 sqftHeritage Village, Southbury, CT 06488For SaleMLS ID #24211131, Paul Duh, Realty ONE Group Connect. Smart MLS
- $199,9002 bd1 ba913 sqftTown In Country, Woodbury, CT 06798For SaleMLS ID #24209657, Joe Rohinsky, Coldwell Banker Realty. Smart MLS
- $209,9002 bd1 ba913 sqftTown In Country, Woodbury, CT 06798For SaleMLS ID #24206004, Joyce Drakeley, Drakeley Real Estate, Inc.. Smart MLS
- $179,0002 bd2 ba944 sqftBoulevard South, Waterbury, CT 06706For SaleMLS ID #24184071, Sara Gifford, West View Properties, LLC. Smart MLS
- $182,9002 bd2 ba972 sqftCherry Street (236), Naugatuck, CT 06770For SaleMLS ID #24192837, Don P. Fitzgerald Jr, Showcase Realty, Inc.. Smart MLS
