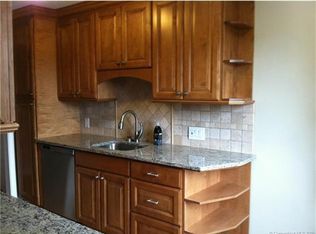
Move right into this fully renovated Sherman on sought after Krueger Circle location. Level short walk with no steps to nearby garage. Beautiful south facing patio. Gorgeous new kitchen with Shaker style white cabinets, quartzite countertops and upgraded stainless steel appliances. New luxury large primary bath with huge shower and double sinks. New main bath with 5' shower, new luxury vinyl flooring throughout, new recessed lighting, new solid interior doors, new fireplace surround, new heat pump system with central air, one year old hot water heater and more!
For sale
$424,900
397 Heritage Village #B, Southbury, CT 06488
2beds
1,432sqft
Condominium
Built in 1970
-- sqft lot
$-- Zestimate®
$297/sqft
$783/mo HOA
What's special
- 1 day |
- 99 |
- 7 |
Zillow last checked:
Listing updated:
Listed by:
Lou Capellaro (203)826-4501,
Keller Williams Realty 203-438-9494
Source: Smart MLS,MLS#: 24200929
Facts & features
Interior
Bedrooms & bathrooms
- Bedrooms: 2
- Bathrooms: 2
- Full bathrooms: 2
Primary bedroom
- Features: Ceiling Fan(s), Full Bath, Sliders, Walk-In Closet(s), Vinyl Floor
- Level: Main
Bedroom
- Features: Ceiling Fan(s), Vinyl Floor
- Level: Main
Dining room
- Features: High Ceilings, Vinyl Floor
- Level: Main
Living room
- Features: High Ceilings, Fireplace, Sliders, Vinyl Floor
- Level: Main
Heating
- Heat Pump, Electric
Cooling
- Central Air
Appliances
- Included: Oven/Range, Microwave, Refrigerator, Dishwasher, Washer, Dryer, Electric Water Heater, Water Heater
- Laundry: Main Level
Features
- Open Floorplan
- Basement: None
- Attic: Pull Down Stairs
- Number of fireplaces: 1
- Common walls with other units/homes: End Unit
Interior area
- Total structure area: 1,432
- Total interior livable area: 1,432 sqft
- Finished area above ground: 1,432
Property
Parking
- Total spaces: 1
- Parking features: Detached, Garage Door Opener
- Garage spaces: 1
Accessibility
- Accessibility features: 32" Minimum Door Widths
Features
- Stories: 1
- Patio & porch: Patio
- Has private pool: Yes
- Pool features: Heated, Indoor
Lot
- Features: Level
Details
- Parcel number: 1335864
- Zoning: Residential
Construction
Type & style
- Home type: Condo
- Architectural style: Ranch
- Property subtype: Condominium
- Attached to another structure: Yes
Materials
- Wood Siding
Condition
- New construction: No
- Year built: 1970
Utilities & green energy
- Sewer: Public Sewer
- Water: Public
Community & HOA
Community
- Features: Adult Community 55, Golf, Tennis Court(s)
- Senior community: Yes
- Subdivision: Heritage Village
HOA
- Has HOA: Yes
- Amenities included: Clubhouse, Exercise Room/Health Club, Gardening Area, Pool, Tennis Court(s), Management
- Services included: Maintenance Grounds, Trash, Snow Removal, Pool Service, Road Maintenance, Insurance
- HOA fee: $783 monthly
Location
- Region: Southbury
Financial & listing details
- Price per square foot: $297/sqft
- Tax assessed value: $198,280
- Annual tax amount: $5,036
- Date on market: 8/21/2026
Estimated market value
Not available
Estimated sales range
Not available
Not available
Price history
| Date | Event | Price |
|---|---|---|
| 8/22/2026 | Listed for sale | $424,900+70%$297/sqft |
Source:  Smart MLS #24200929 Report a problem Smart MLS #24200929 Report a problem | ||
| 6/15/2026 | Sold | $250,000-5.7%$175/sqft |
Source: Smart MLS #24176862 Report a problem | ||
| 6/9/2026 | Pending sale | $264,999$185/sqft |
Source: Smart MLS #24176862 Report a problem | ||
| 5/20/2026 | Listed for sale | $264,999+58.7%$185/sqft |
Source: Smart MLS #24176862 Report a problem | ||
| 3/29/2018 | Sold | $167,000-1.2%$117/sqft |
Source: Smart MLS #170046052 Report a problem | ||
| 1/28/2018 | Pending sale | $169,000$118/sqft |
Source: Heritage Village Real Estate LLC #170046052 Report a problem | ||
| 1/25/2018 | Listed for sale | $169,000-2.9%$118/sqft |
Source: Heritage Village Real Estate LLC #170046052 Report a problem | ||
| 10/8/2008 | Sold | $174,000$122/sqft |
Source: Public Record Report a problem | ||
Public tax history
| Year | Property taxes | Tax assessment |
|---|---|---|
| 2025 | $4,798 +2.5% | $198,280 |
| 2024 | $4,679 +4.9% | $198,280 |
| 2023 | $4,461 +52.9% | $198,280 +94.6% |
| 2022 | $2,918 -2.2% | $101,870 |
| 2021 | $2,985 | $101,870 |
| 2020 | $2,985 +0.7% | $101,870 |
| 2019 | $2,964 +0.3% | $101,870 |
| 2018 | $2,954 +13.4% | $101,870 +14.6% |
| 2017 | $2,605 +3.2% | $88,900 |
| 2015 | $2,525 +2.9% | $88,900 |
| 2014 | $2,454 +4.6% | $88,900 |
| 2013 | $2,347 -32.3% | $88,900 -45.7% |
| 2012 | $3,468 -0.9% | $163,570 |
| 2011 | $3,500 -0.5% | $163,570 |
| 2010 | $3,517 +2.9% | $163,570 |
| 2009 | $3,419 -0.9% | $163,570 |
| 2008 | $3,451 +2.6% | $163,570 +23.6% |
| 2007 | $3,362 | $132,350 |
Find assessor info on the county website
Monthly payment
Est. payment
Payment breakdown
Explore the cost of this home by adjusting the details. Changes won't be saved.Climate risks
Neighborhood: Heritage Village
Nearby schools
GreatSchools rating
- 8/10Gainfield Elementary SchoolGrades: PK-5Distance: 0.6 mi
- 7/10Rochambeau Middle SchoolGrades: 6-8Distance: 0.8 mi
- 8/10Pomperaug Regional High SchoolGrades: 9-12Distance: 4.1 mi
Schools provided by the listing agent
- High: Pomperaug
Source: Smart MLS. This data may not be complete. We recommend contacting the local school district to confirm school assignments for this home.
- $610,0003 bd2 ba1.7k sqft395 Heritage Vlg #B, Southbury, CT 06488Sold

- $290,0002 bd2 ba1.4k sqft417B Heritage Vlg, Southbury, CT 06488Sold

- $253,9002 bd2 ba1k sqft408 Heritage Vlg #D, Southbury, CT 06488Off Market
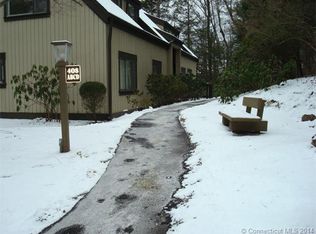
- $197,8002 bd2 ba1k sqft408 Heritage Vlg #C, Southbury, CT 06488Off Market
- $210,7002 bd2 ba1k sqft408 Heritage Vlg #A, Southbury, CT 06488Off Market
- $202,6002 bd2 ba1k sqft408 Heritage Vlg #B, Southbury, CT 06488Off Market
- $251,2002 bd2 ba1k sqft408 Heritage Vlg, Southbury, CT 06488Off Market
- $187,5001 bd1 ba928 sqft404 Heritage Vlg #B, Southbury, CT 06488Sold
A local agent can set up tours, give advice and negotiate with sellers.
Similar homes
- $398,5002 bd2 ba1.2k sqftHeritage Crest, Southbury, CT 06488For Sale

 MLS ID #24184087, Charles Knoche, Coldwell Banker Realty. Smart MLS
 - $374,5002 bd2 ba1.3k sqftHeritage Village, Southbury, CT 06488For Sale
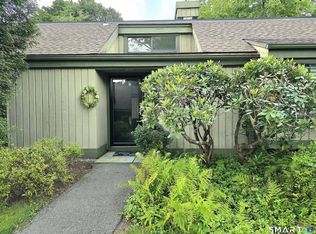 MLS ID #24196891, Ruth Zeiss, William Raveis Real Estate. Smart MLS
 - $399,9002 bd2 ba1.3k sqftHeritage Village, Southbury, CT 06488For Sale
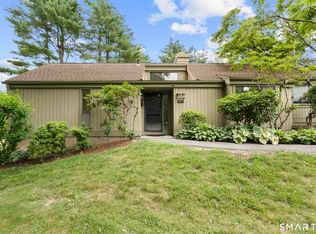 MLS ID #24188456, Terence Dominick, Exceptional Real Estate LLC. Smart MLS
 - $342,5002 bd2 ba1.3k sqftHeritage Village, Southbury, CT 06488For Sale
 MLS ID #24192733, Ruth Zeiss, William Raveis Real Estate. Smart MLS
 - $349,0002 bd2 ba1.3k sqftHeritage Village, Southbury, CT 06488For SaleMLS ID #24191092, Tom Greto, William Raveis Real Estate. Smart MLS
- $289,9002 bd2 ba1k sqftHeritage Village, Southbury, CT 06488For SaleMLS ID #24147230, Sharon M. Rinaldi, Showcase Realty, Inc.. Smart MLS
- $350,0002 bd2 ba1.5k sqftHeritage Village, Southbury, CT 06488For SaleMLS ID #24175446, Ruth Zeiss, William Raveis Real Estate. Smart MLS
- $505,0003 bd3 ba1.7k sqft40 Stony Corners Lane, Southbury, CT 06488For SaleMLS ID #24198279, Jessica Patterson-Kibbe, IMT Realty. Smart MLS
- $360,0002 bd2 ba1.4k sqftHeritage Village, Southbury, CT 06488For SaleMLS ID #24189835, Adam Zak, Century 21 Classic Homes. Smart MLS
- $514,9812 bd3 ba1.4k sqftOld Field, Southbury, CT 06488For SaleMLS ID #24188461, Betty Stroll-Pass, William Raveis Real Estate. Smart MLS
- $245,0002 bd2 ba1k sqftHeritage Village, Southbury, CT 06488For SaleMLS ID #24190666, Ruth Zeiss, William Raveis Real Estate. Smart MLS
- $225,0002 bd2 ba1k sqftHeritage Village, Southbury, CT 06488For SaleMLS ID #24183678, Michelle Alvord, Berkshire Hathaway NE Prop.. Smart MLS
- $574,9003 bd2 ba1.7k sqft1049 Kettletown Road, Southbury, CT 06488For SaleMLS ID #24179621, Yong Yang, Vylla Home (CT) LLC. Smart MLS
- $239,0002 bd2 ba1k sqftHeritage Circle, Southbury, CT 06488For SaleMLS ID #24173132, Kimberly Cacace, Howard Hanna Rand Realty. Smart MLS
- $399,9003 bd2 ba2k sqft36 Norman Road, Hamden, CT 06514For SaleMLS ID #24200310, Ann Marie Vitiello, Coldwell Banker Realty. Smart MLS
- $419,0001 bd2 ba1.4k sqftNorthbrook Of Monroe, Monroe, CT 06468For SaleMLS ID #24187929, Catherine Jia, Coldwell Banker Realty. Smart MLS
- $499,9003 bd2 ba1.3k sqft41 Elbow Hill Road, Brookfield, CT 06804For SaleMLS ID #24198844, Thais Godinho, Keller Williams Realty. Smart MLS
- $219,0001 bd1 ba928 sqftHeritage Village, Southbury, CT 06488For SaleMLS ID #24170635, Maryanne Betso, Coldwell Banker Realty. Smart MLS
- $419,9003 bd2 ba1.5k sqft48 Manor Lane, Wolcott, CT 06716For SaleMLS ID #24198749, Fernando Barreiro, Lamacchia Realty. Smart MLS
- $345,0003 bd2 ba1.2k sqft32 Kaynor Drive, Waterbury, CT 06708For SaleMLS ID #24200765, Christopher Cruz, Whitestone Real Estate Group. Smart MLS
