Welcome to this charming four-bedroom, two-and-a-half bath home in the desirable Westbrook neighborhood! This home features a 2017 roof, newly replaced windows and vinyl siding from 2022, and an all-seasons room for year-round enjoyment. The living room is wired for surround sound, and there’s a cozy electric fireplace insert that stays with the house. The upstairs boasts 4 bedrooms, a recently updated bathroom and plenty of closet space. Outside you will find a large, flat corner lot with a storage shed that conveys. In the garage, enjoy the convenience of an EV charger with 40-amp hardwired service and a large storage closet. Best of all, it’s priced $52,500 below the 2025 tax value!
Pending
$290,000
4986 Lombardy Ln, Winston Salem, NC 27103
4beds
2,414sqft
Stick/Site Built, Residential, Single Family Residence
Built in 1968
0.49 Acres Lot
$-- Zestimate®
$--/sqft
$-- HOA
What's special
Cozy electric fireplace insertFour-bedroom two-and-a-half bath homeRecently updated bathroomLarge flat corner lotPlenty of closet spaceNewly replaced windowsStorage shed that conveys
- 2 days |
- 955 |
- 71 |
Zillow last checked:
Listing updated:
Listed by:
Molly Martin 336-624-2779,
Berkshire Hathaway HomeServices Carolinas Realty
Source: Triad MLS,MLS#: 1231025
Facts & features
Interior
Bedrooms & bathrooms
- Bedrooms: 4
- Bathrooms: 3
- Full bathrooms: 2
- 1/2 bathrooms: 1
- Main level bathrooms: 1
Primary bedroom
- Level: Second
- Dimensions: 11.08 x 15.83
Bedroom 2
- Level: Second
- Dimensions: 105.83 x 11.33
Bedroom 3
- Level: Second
- Dimensions: 10.75 x 12.42
Bedroom 4
- Level: Second
- Dimensions: 11.08 x 10.17
Den
- Level: Main
- Dimensions: 11.83 x 26.33
Dining room
- Level: Main
- Dimensions: 12.25 x 12.83
Enclosed porch
- Level: Main
- Dimensions: 18.5 x 9.67
Entry
- Level: Main
- Dimensions: 13.33 x 12.92
Kitchen
- Level: Main
- Dimensions: 14.5 x 12.83
Laundry
- Level: Main
- Dimensions: 5.42 x 9.5
Living room
- Level: Main
- Dimensions: 23.33 x 13.08
Heating
- Heat Pump, Electric
Cooling
- Attic Fan, Central Air, Heat Pump
Appliances
- Included: Oven, Cooktop, Dishwasher, Electric Water Heater, Attic Fan
- Laundry: Dryer Connection, Main Level, Washer Hookup
Features
- Ceiling Fan(s), Dead Bolt(s), Interior Attic Fan, Sound System
- Flooring: Carpet, Laminate, Wood
- Has basement: No
- Number of fireplaces: 1
- Fireplace features: Living Room
Interior area
- Total structure area: 2,414
- Total interior livable area: 2,414 sqft
- Finished area above ground: 2,414
Property
Parking
- Total spaces: 2
- Parking features: Driveway, Garage, Garage Door Opener, Attached, Garage Faces Side
- Attached garage spaces: 2
- Has uncovered spaces: Yes
Features
- Levels: Two
- Stories: 2
- Exterior features: Garden
- Pool features: None
- Fencing: None
Lot
- Size: 0.49 Acres
- Dimensions: 176 x 116 x 154 x 13 x 17 x 108
- Features: Corner Lot, Level, Subdivided, Not in Flood Zone, Flat, Subdivision
Details
- Additional structures: Storage
- Parcel number: 6804053651
- Zoning: RS9
- Special conditions: Owner Sale
Construction
Type & style
- Home type: SingleFamily
- Architectural style: Georgian
- Property subtype: Stick/Site Built, Residential, Single Family Residence
Materials
- Brick, Vinyl Siding
- Foundation: Slab
Condition
- Year built: 1968
Utilities & green energy
- Sewer: Public Sewer
- Water: Public
Community & HOA
Community
- Subdivision: Westbrook
HOA
- Has HOA: No
Location
- Region: Winston Salem
Financial & listing details
- Tax assessed value: $342,500
- Annual tax amount: $3,775
- Date on market: 8/13/2026
- Cumulative days on market: 2 days
- Listing agreement: Exclusive Right To Sell
- Listing terms: Cash,Conventional
Estimated market value
Not available
Estimated sales range
Not available
Not available
Price history
| Date | Event | Price |
|---|---|---|
| 8/14/2026 | Pending sale | $290,000 |
Source:  Triad MLS #1231025 Report a problem Triad MLS #1231025 Report a problem | ||
| 8/13/2026 | Listed for sale | $290,000+54.7% |
Source: Triad MLS #1231025 Report a problem | ||
| 5/12/2017 | Sold | $187,500-1.3% |
Source: Triad MLS #819414 Report a problem | ||
| 4/2/2017 | Pending sale | $189,900$79/sqft |
Source: Realty One #819414 Report a problem | ||
| 3/11/2017 | Price change | $189,900-2.6%$79/sqft |
Source: Realty One #819414 Report a problem | ||
| 1/18/2017 | Price change | $194,900-2.1%$81/sqft |
Source: RE/MAX Realty Consultants #818298 Report a problem | ||
| 9/20/2016 | Price change | $199,000-7.4%$82/sqft |
Source: Leonard Ryden Burr Real Estate #801136 Report a problem | ||
| 7/12/2016 | Price change | $215,000-4.4%$89/sqft |
Source: Leonard Ryden Burr Real Estate #801136 Report a problem | ||
| 5/10/2016 | Listed for sale | $224,900$93/sqft |
Source: Keller Williams - Winston Salem #794209 Report a problem | ||
Public tax history
| Year | Property taxes | Tax assessment |
|---|---|---|
| 2025 | $3,775 +12.7% | $342,500 +43.5% |
| 2024 | $3,348 +4.8% | $238,700 |
| 2023 | $3,196 +1.9% | $238,700 |
| 2022 | $3,136 +1.8% | $238,700 |
| 2021 | $3,080 +36.7% | $238,700 +46.4% |
| 2020 | $2,252 -0.7% | $163,100 |
| 2019 | $2,269 +5.3% | $163,100 |
| 2018 | $2,154 | $163,100 -0.3% |
| 2016 | $2,154 +1.5% | $163,668 |
| 2015 | $2,122 +3.1% | $163,668 |
| 2014 | $2,057 | $163,668 |
| 2013 | -- | $163,668 -7.5% |
| 2012 | -- | $176,938 |
| 2011 | -- | $176,938 |
| 2010 | -- | $176,938 |
| 2009 | -- | $176,938 +5.9% |
| 2008 | -- | $167,143 |
| 2007 | -- | $167,143 |
| 2006 | -- | $167,143 |
| 2005 | -- | $167,143 -1.1% |
| 2004 | -- | $169,062 |
| 2003 | -- | $169,062 |
| 2002 | -- | $169,062 |
| 2001 | -- | $169,062 +32.9% |
| 2000 | -- | $127,189 |
Find assessor info on the county website
Monthly payment
Est. payment
Payment breakdown
Explore the cost of this home by adjusting the details. Changes won't be saved.Climate risks
Neighborhood: Westbrook
Nearby schools
GreatSchools rating
- 7/10Frank Morgan Elementary SchoolGrades: PK-5Distance: 3.4 mi
- 2/10Wiley MiddleGrades: 6-8Distance: 5.3 mi
- 4/10Reynolds HighGrades: 9-12Distance: 5.4 mi
- $334,0003 bd3 ba2.1k sqft4721 Wexford Rd, Winston Salem, NC 27103Off Market

- $328,2004 bd2 ba2.2k sqft4974 Lombardy Ln, Winston Salem, NC 27103Off Market
- $270,7002 bd2 ba1.6k sqft4985 Lombardy Ln, Winston Salem, NC 27103Off Market
- $379,1003 bd3 ba2.4k sqft4981 Lombardy Ln, Winston Salem, NC 27103Off Market
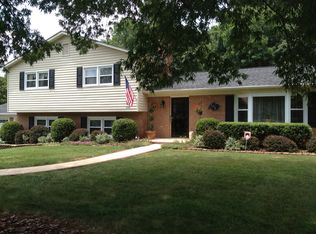
- $307,0003 bd2 ba2k sqft4711 Wexford Rd, Winston Salem, NC 27103Off Market
- $334,5003 bd2 ba1.9k sqft4968 Merrie Mill Ln, Winston Salem, NC 27103Off Market
- $314,8003 bd2 ba2.2k sqft4961 Lombardy Ln, Winston Salem, NC 27103Off Market
- $16,250-- bd-- ba-- sqft4954 Lombardy Ln, Winston salem, NC 27103Off Market
A local agent can set up tours, give advice and negotiate with sellers.
Similar homes
- $239,0003 bd2 ba2.3k sqft1125 Jonestown Rd, Winston Salem, NC 27103For Sale
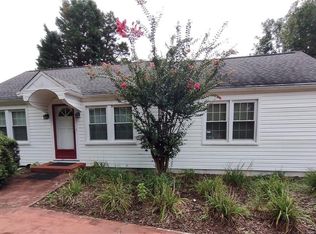
 MLS ID #1230861, Valerie Reed. Triad MLS
 - $320,0004 bd3 ba1.6k sqft5605 Buckhorn Rd, Winston Salem, NC 27104For Sale
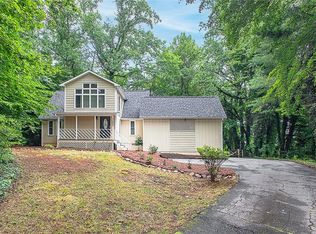 MLS ID #1230834, Heather Harris. Triad MLS
 - $259,9004 bd2 ba1.7k sqft106 Lillian Ct, Winston Salem, NC 27103For Sale
 MLS ID #1229365, Robert Salmons. Triad MLS
 - $414,9004 bd3 ba2.6k sqft436 Peace Haven Rd, Winston Salem, NC 27103For Sale
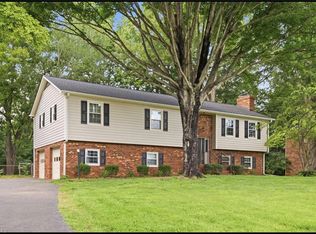 MLS ID #1230738, Teresa Overcash. Triad MLS
 - $299,0004 bd3 ba2.2k sqft430 Flyntvalley Dr, Winston Salem, NC 27104For SaleMLS ID #1229747, Heather Bowen. Triad MLS
- $270,0004 bd3 ba1.7k sqft103 Flintfield Dr, Winston Salem, NC 27103For SaleMLS ID #1226670, Emily Phipps. Triad MLS
- $359,9003 bd2 ba2.2k sqft241 Commonwealth Dr, Winston Salem, NC 27104For SaleMLS ID #1231355, Camron Reid. Triad MLS
- $284,9002 bd2 ba1.6k sqft410 Ridgehaven Dr, Winston Salem, NC 27104For SaleMLS ID #1231052, Bob Robbins. Triad MLS
- $385,0003 bd3 ba2.4k sqft4819 Gladwyn Dr, Winston Salem, NC 27104For SaleMLS ID #1230780, Joshua Jones. Triad MLS
- $275,0003 bd2 ba1.3k sqft1209 Beaverton Trl, Winston Salem, NC 27103For SaleMLS ID #1230230, Scott Proctor. Triad MLS
- $365,0004 bd3 ba2k sqft5474 Alamo Dr, Winston Salem, NC 27104For SaleMLS ID #1231130, Lisa McGill. Triad MLS
- $329,0004 bd3 ba1.9k sqft3833 Crestwell Cove Ct, Winston Salem, NC 27103For SaleMLS ID #1230201, Sarah Chrysson. Triad MLS
- $429,9003 bd3 ba2.5k sqft5445 Foxdale Dr, Winston Salem, NC 27103For SaleMLS ID #1230789, Kristin Bennett Wooten. Triad MLS
- $299,9905 bd5 ba1.7k sqft4908 Southwin Dr, Winston Salem, NC 27104For SaleMLS ID #1225129, John Pursley. Triad MLS
- $321,0003 bd2 ba1.4k sqft5148 Clearview Dr, Winston Salem, NC 27104For SaleMLS ID #1230344, Lisa McGill. Triad MLS
- $319,0003 bd3 ba1.6k sqft3000 Wonderwood Dr, Winston Salem, NC 27103For SaleMLS ID #1217378, Lisa Allen. Triad MLS
- $299,9004 bd3 ba1.9k sqft620 Lantern Ridge Dr, Winston Salem, NC 27104For SaleMLS ID #1229903, Judit Lewis. Triad MLS
- $325,0004 bd3 ba2.2k sqft1620 Plesney Way, Winston Salem, NC 27103For SaleMLS ID #1226634, Jen Nguyen. Triad MLS
- $379,9004 bd3 ba2.3k sqft5024 Timbrook Ln, Winston Salem, NC 27103For SaleMLS ID #1227409, Blake Ginther. Triad MLS
- $304,5003 bd3 ba1.5k sqft1365 Still Point Ct, Winston Salem, NC 27103For SaleMLS ID #1226444, Christina Parker. Triad MLS
