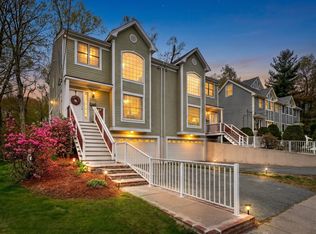
NESTLED in NEWTON CENTER/CHESTNUT HILL, this stunning 3-bedroom, 2.5-bathroom townhome is a hidden gem offering both luxury and tranquility. Your backyard overlooks serene conservation land, where wildlife and picturesque seasonal views create a perfect escape—right at home.Step inside to a first floor designed for effortless living and entertaining. Gleaming golden oak floors set the stage for an open floor plan bathed in natural light, thanks to oversized windows that bring the outdoors in. The gourmet kitchen is ready for your next dinner party or casual Sunday brunch. A spacious living room—with its cozy gas fireplace—flows seamlessly into an open kitchen and dining room to a wrap-around deck, ideal for soaking up the peace and quiet of your private retreat. Upstairs, the master suite is your personal sanctuary with oversized windows, second gas fireplace, and a spa-like ensuite make it the perfect place to unwind plus there are two additional bedrooms and a full bath.
Under contract
$1,249,000
58-60 Tanglewood Rd, Newton Center, MA 02459
3beds
1,753sqft
:
Get pre-qualified$7,710/mo
Condominium, Townhouse
Built in 2002
-- sqft lot
$-- Zestimate®
$712/sqft
$200/mo HOA
What's special
- 47 days |
- 235 |
- 11 |
Likely to sell faster than
Zillow last checked:
Listing updated:
Listed by:
Sharon Tallent 617-953-4460,
Compass 617-206-3333,
Jonathan Polino 617-212-9071
Source: MLS PIN,MLS#: 73542376
Facts & features
Interior
Bedrooms & bathrooms
- Bedrooms: 3
- Bathrooms: 3
- Full bathrooms: 2
- 1/2 bathrooms: 1
Primary bedroom
- Features: Bathroom - Full, Closet, Flooring - Hardwood, Window(s) - Picture
- Level: Second
Bedroom 2
- Features: Closet, Flooring - Hardwood
- Level: Second
Bedroom 3
- Features: Closet, Flooring - Hardwood, Balcony - Exterior
- Level: Second
Primary bathroom
- Features: Yes
Bathroom 1
- Features: Bathroom - Half
- Level: First
Bathroom 2
- Features: Bathroom - Full, Bathroom - With Tub & Shower
- Level: Second
Bathroom 3
- Features: Bathroom - Full, Bathroom - With Tub & Shower
- Level: Second
Dining room
- Features: Bathroom - Half, Flooring - Hardwood, Window(s) - Picture, Open Floorplan
- Level: First
Family room
- Features: Exterior Access, Closet - Double
- Level: Basement
Kitchen
- Features: Flooring - Hardwood, Countertops - Stone/Granite/Solid, Kitchen Island, Deck - Exterior, Open Floorplan, Recessed Lighting, Gas Stove
- Level: First
Living room
- Features: Flooring - Hardwood, Window(s) - Picture, Open Floorplan
- Level: First
Heating
- Forced Air, Natural Gas
Cooling
- Central Air
Appliances
- Included: Dishwasher, Disposal, Range, Refrigerator, Washer, Dryer
- Laundry: In Basement, In Unit, Electric Dryer Hookup
Features
- Flooring: Hardwood
- Has basement: Yes
- Number of fireplaces: 2
- Fireplace features: Living Room, Master Bedroom
Interior area
- Total structure area: 1,753
- Total interior livable area: 1,753 sqft
- Finished area above ground: 1,753
Video & virtual tour
Property
Parking
- Total spaces: 4
- Parking features: Attached, Garage Door Opener, Off Street
- Attached garage spaces: 2
- Uncovered spaces: 2
Features
- Patio & porch: Deck, Patio, Covered
- Exterior features: Deck, Patio, Covered Patio/Deck, Professional Landscaping
Details
- Parcel number: 705541
- Zoning: RES
Construction
Type & style
- Home type: Townhouse
- Property subtype: Condominium, Townhouse
Materials
- Frame
- Roof: Shingle
Condition
- Year built: 2002
Utilities & green energy
- Electric: Circuit Breakers
- Sewer: Public Sewer
- Water: Public
- Utilities for property: for Gas Range, for Electric Dryer
Community & HOA
Community
- Features: Public Transportation, Shopping, Conservation Area
HOA
- Services included: Insurance
- HOA fee: $200 monthly
Location
- Region: Newton Center
Financial & listing details
- Price per square foot: $712/sqft
- Tax assessed value: $1,151,600
- Annual tax amount: $11,159
- Date on market: 6/27/2026
- Exclusions: On File
Estimated market value
Zestimate®
Not available
Estimated sales range
Not available
Rent Zestimate®
Not available
Price history
| Date | Event | Price |
|---|---|---|
| 8/5/2026 | Contingent | $1,249,000$712/sqft |
Source: MLS PIN #73542376 Report a problem | ||
| 6/26/2026 | Listed for sale | $1,249,000$712/sqft |
Source: MLS PIN #73542376 Report a problem | ||
Public tax history
Tax history is unavailable.
Monthly payment
Est. payment
Payment breakdown
Explore the cost of this home by adjusting the details. Changes won't be saved.Climate risks
Neighborhood: 02459
Nearby schools
GreatSchools rating
- 8/10BowenGrades: K-5Distance: 0.4 mi
- 8/10Oak Hill Middle SchoolGrades: 6-8Distance: 0.7 mi
- 10/10Newton South High SchoolGrades: 9-12Distance: 0.3 mi
- $1,140,5003 bd2 ba1.4k sqft58-60 Tanglewood Rd, Newton, MA 02459Off Market
Save - $1,226,5003 bd3 ba1.7k sqft58-60 Tanglewood Rd, Newton, MA 02459Off Market
Save - $1,445,2002 bd3 ba2.4k sqft54-56 Tanglewood Rd, Newton, MA 02459Off Market
Save - $1,553,1003 bd4 ba2.4k sqft54-56 Tanglewood Rd, Newton, MA 02459Off Market
Save - $1,295,7003 bd3 ba2.2k sqft64-66 Tanglewood Rd, Newton, MA 02459Off Market
Save - $1,215,0003 bd2 ba1.7k sqft64-66 Tanglewood Rd, Newton, MA 02459Off Market
Save - $1,366,8004 bd3 ba2.9k sqft61-63 Tanglewood Rd, Newton, MA 02459Off Market
Save - $1,421,3004 bd3 ba2.1k sqft61-63 Tanglewood Rd, Newton, MA 02459Off Market
Save
A local agent can set up tours, give advice and negotiate with sellers.
A local lender can help you make sure your offer is ready when you are.