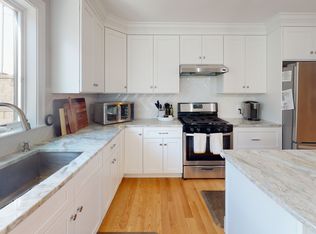

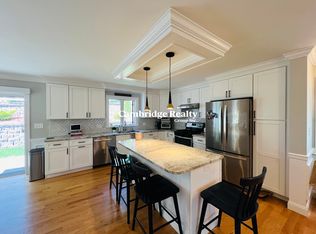
Loved by the same family for over 40 years! This charming property feels like a home and has all the essentials. Mature trees and beautiful landscaping engulf this home and provide optimal privacy. The living room is generous in size and flows nicely into the eat-in kitchen. Open up the slider during the upcoming fall months for a breezy morning coffee or al fresco dining. A half bath completes the main level. Upstairs are three comfortable bedrooms and a family bath. A one car garage and dedicated storage space check the final boxes. Conveniently located around the corner from Beaver Brook Reservation, Universal Playground, Belmont center, and more.
For sale
$799,000
58 Albemarle Rd, Waltham, MA 02452
3beds
1,200sqft
Single Family Residence
Built in 1981
3,798 Square Feet Lot
$784,700 Zestimate®
$666/sqft
$-- HOA
What's special
Family bathOne car garageEat-in kitchenOptimal privacyMature treesThree comfortable bedroomsBeautiful landscaping
- 16 days
- 1,160
- 69
Zillow last checked:
Listing updated:
Listed by:
DiDuca Properties 781-983-3459,
Commonwealth Standard Realty Advisors 617-286-6855,
Kendra Luongo 617-519-4785
Source: MLS PIN,MLS#: 73568973
Facts & features
Interior
Bedrooms & bathrooms
- Bedrooms: 3
- Bathrooms: 2
- Full bathrooms: 1
- 1/2 bathrooms: 1
Primary bedroom
- Features: Closet, Flooring - Wall to Wall Carpet
- Level: Second
Bedroom 2
- Features: Closet, Flooring - Wall to Wall Carpet
- Level: Second
Bedroom 3
- Features: Closet, Flooring - Wall to Wall Carpet
- Level: Second
Bathroom 1
- Features: Flooring - Laminate, Lighting - Overhead
- Level: First
Bathroom 2
- Features: Bathroom - Full, Bathroom - Tiled With Tub & Shower, Flooring - Stone/Ceramic Tile, Lighting - Overhead
- Level: Second
Dining room
- Features: Flooring - Laminate, Exterior Access, Lighting - Overhead
- Level: Main,First
Kitchen
- Features: Flooring - Laminate, Lighting - Overhead
- Level: Main,First
Living room
- Features: Flooring - Hardwood
- Level: Main,First
Heating
- Baseboard, Oil
Cooling
- Central Air
Appliances
- Included: Range, Microwave, Refrigerator, Freezer, Washer, Dryer
- Laundry: In Basement
Features
- Flooring: Carpet, Laminate, Hardwood
- Has basement: No
- Has fireplace: No
Interior area
- Total structure area: 1,200
- Total interior livable area: 1,200 sqft
- Finished area above ground: 1,200
Property
Parking
- Total spaces: 3
- Parking features: Attached, Under, Off Street
- Attached garage spaces: 1
- Uncovered spaces: 2
Features
- Patio & porch: Deck - Composite
- Exterior features: Deck - Composite
Lot
- Size: 3,798 Square Feet
- Features: Gentle Sloping
Details
- Parcel number: M:R037 B:0013 L:0006,832045
- Zoning: 1
Construction
Type & style
- Home type: SingleFamily
- Architectural style: Colonial
- Property subtype: Single Family Residence
Materials
- Frame
- Foundation: Concrete Perimeter
- Roof: Shingle
Condition
- Year built: 1981
Utilities & green energy
- Sewer: Public Sewer
- Water: Public
Community & HOA
Community
- Features: Public Transportation, Park, Walk/Jog Trails, Medical Facility, Conservation Area, Highway Access, Public School
HOA
- Has HOA: No
Location
- Region: Waltham
Financial & listing details
- Price per square foot: $666/sqft
- Tax assessed value: $706,900
- Annual tax amount: $7,295
- Date on market: 8/27/2026
- Exclusions: Half Bath Mirror
Estimated market value
$784,700
$745,000 - $824,000
$3,408/mo
Price history
| Date | Event | Price |
|---|---|---|
| 8/27/2026 | Listed for sale | $799,000+699%$666/sqft |
Source: MLS PIN #73568973 Report a problem | ||
| 12/1/1985 | Sold | $100,000$83/sqft |
Source: Agent Provided Report a problem | ||
Public tax history
| Year | Property taxes | Tax assessment |
|---|---|---|
| 2025 | $6,547 +5.5% | $666,700 +3.6% |
| 2024 | $6,206 +1.6% | $643,800 +8.8% |
| 2023 | $6,107 -4.4% | $591,800 +3.2% |
| 2022 | $6,387 +3.4% | $573,300 +5.1% |
| 2021 | $6,174 0% | $545,400 +5.6% |
| 2020 | $6,175 +4.4% | $516,700 +10.6% |
| 2019 | $5,916 +9.6% | $467,300 +9.2% |
| 2018 | $5,396 +6.3% | $427,900 +5.8% |
| 2017 | $5,078 +5.3% | $404,300 +2.6% |
| 2016 | $4,824 +1.5% | $394,100 +8.9% |
| 2015 | $4,753 +2.5% | $362,000 +4.9% |
| 2014 | $4,635 +1.2% | $345,100 +1.7% |
| 2013 | $4,579 +0.3% | $339,400 -0.8% |
| 2012 | $4,567 +2% | $342,100 |
| 2011 | $4,478 +1.4% | $342,100 -2.9% |
| 2010 | $4,417 +12% | $352,200 +0.9% |
| 2009 | $3,943 +4.5% | $348,900 -2.5% |
| 2008 | $3,775 +3.1% | $357,800 -2.6% |
| 2007 | $3,662 +0.4% | $367,300 +4% |
| 2006 | $3,649 +8% | $353,200 +3.4% |
| 2005 | $3,379 +13% | $341,700 +5.3% |
| 2004 | $2,990 +8.2% | $324,600 +13.6% |
| 2003 | $2,764 +6.3% | $285,800 +15.1% |
| 2002 | $2,601 +8.9% | $248,400 +21.8% |
| 2000 | $2,388 +7% | $203,900 +16.4% |
| 1999 | $2,231 | $175,100 |
Find assessor info on the county website
Monthly payment
Est. payment
Payment breakdown
Explore the cost of this home by adjusting the details. Changes won't be saved.Climate risks
Neighborhood: 02452
Nearby schools
Schools provided by the listing agent
- Elementary: Northeast
- Middle: Kennedy
- High: Waltham High
Source: MLS PIN. This data may not be complete. We recommend contacting the local school district to confirm school assignments for this home.
Similar homes
- $799,0003 bd1 ba1.7k sqft298 Forest St, Arlington, MA 02474For Sale
 MLS ID #73576130, Steve McKenna & The Home Advantage Team, Gibson Sotheby's International Realty. MLS PIN
 - $750,0002 bd1 ba912 sqft25 Jensen Rd, Watertown, MA 02472For Sale
 MLS ID #73575666, Gore Lietzke Group, William Raveis R.E. & Home Services. MLS PIN
 - $740,0002 bd1 ba1.3k sqft276 Cambridge Tpke, Lincoln, MA 01773For Sale
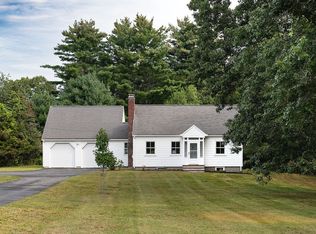 MLS ID #73574693, The Janovitz-Tse Team, Compass. MLS PIN
 - $1,149,0004 bd2 ba1.5k sqft46 Grapevine Ave, Lexington, MA 02421For Sale
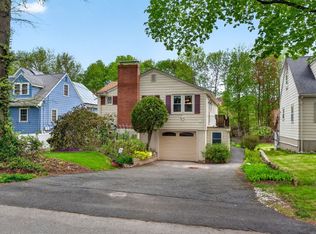 MLS ID #73574696, Brian McMahon, Rutledge Properties. MLS PIN
