New Price! Motivated Seller! This spacious 2-level Ranch on a dead-end st. has an Open concept Liv.Rm/Dining Rm w/ a deck off, white cabinet kitchen redone in 2006 w/ soapstone counters & dining area, hardwood floors, & spacious bath redone 4 years ago w/ separate tub & shower. 3 BRs on main level, w/ good closet space. Downstairs gutted in 2022 w/ open flow & used as an in-law area. Family Room w/ fireplace & sliders to the yard, a 4th BR area w/ curtains separating the huge closet area, a home/office/fridge spot, & a 2nd bath. Weil-McLain Gold boiler is about 5 years old, & the exterior was painted 5 years ago. 2 car garage that was structurally renovated in 2023 has storage above. Lots of off-street parking, New roof 2023, new front steps 2024. Nice 1/3 acre lot w/ storage shed & the 16x12 deck for outside entertainment. Ideal commuter location; dead-end street yet 1 mile or so to the Rotary at Route 3, Braintree T & commuter rail, & close to Weymouth Landing. Come see for yourself!
Sold for $620,000
$620,000
58 Alexander Rd, Braintree, MA 02184
4beds
1,725sqft
Single Family Residence
Built in 1967
0.36 Acres Lot
$862,500 Zestimate®
$359/sqft
$4,371 Estimated rent
Home value
$862,500
$802,000 - $932,000
$4,371/mo
Zestimate® history
Owner options
List your home for rent
$4,371/mo
Rent Zestimate®
Find your next renter with Zillow Rental Manager. Plus, with online applications, you can quickly screen prospective tenants – for free.
$4,371/mo
Rent Zestimate®
Refinance and save
$4,049/mo
Est. payment
Refinancing to a lower rate could help reduce your monthly payments and save thousands over the life of the loan.
$4,049/mo
Est. payment
Explore your selling options
Work with a Zillow partner agent
Leverage their expertise and Zillow's premium Showcase listings to get your home seen by more buyers.
Get startedList with your own agent
Get your home in front of millions of buyers by listing it on Zillow.
Learn how to do itSell it yourself
Take full control of how buyers see your home on Zillow by listing For Sale by Owner (FSBO).
List your homeWhat's special
Zillow last checked:
Listing updated:
Listed by:
Richard Lannon 617-571-8510,
Keller Williams Realty 781-843-3200
Bought with:
Bonnie Nguyen
Esteem Realty, LLC
Source: MLS PIN,MLS#: 73266413
Facts & features
Interior
Bedrooms & bathrooms
- Bedrooms: 4
- Bathrooms: 2
- Full bathrooms: 2
Primary bedroom
- Features: Closet, Flooring - Hardwood, Closet - Double
- Level: First
- Area: 154
- Dimensions: 14 x 11
Bedroom 2
- Features: Closet, Flooring - Hardwood
- Level: First
- Area: 132
- Dimensions: 12 x 11
Bedroom 3
- Features: Closet, Flooring - Hardwood
- Level: First
- Area: 110
- Dimensions: 11 x 10
Bedroom 4
- Features: Closet, Flooring - Laminate, Recessed Lighting
- Level: Basement
- Area: 156
- Dimensions: 13 x 12
Primary bathroom
- Features: No
Bathroom 1
- Features: Bathroom - Full, Bathroom - With Tub & Shower, Closet - Linen, Flooring - Laminate, Remodeled
- Level: First
- Area: 66
- Dimensions: 11 x 6
Bathroom 2
- Features: Bathroom - 3/4, Bathroom - With Shower Stall
- Level: Basement
Dining room
- Features: Flooring - Hardwood, Window(s) - Bay/Bow/Box, Open Floorplan
- Level: First
- Area: 143
- Dimensions: 13 x 11
Family room
- Features: Closet, Flooring - Laminate, Exterior Access, Open Floorplan, Slider
- Level: Basement
- Area: 280
- Dimensions: 28 x 10
Kitchen
- Features: Ceiling Fan(s), Flooring - Hardwood, Dining Area, Countertops - Stone/Granite/Solid, Countertops - Upgraded
- Level: First
- Area: 143
- Dimensions: 13 x 11
Living room
- Features: Flooring - Hardwood, Balcony / Deck, Open Floorplan
- Level: First
- Area: 234
- Dimensions: 18 x 13
Office
- Features: Flooring - Laminate, Open Floor Plan, Recessed Lighting
- Level: Basement
- Area: 154
- Dimensions: 14 x 11
Heating
- Baseboard, Oil
Cooling
- Window Unit(s)
Appliances
- Included: Electric Water Heater, Range, Dishwasher, Microwave, Refrigerator, Washer, Dryer
- Laundry: Electric Dryer Hookup, Washer Hookup, In Basement
Features
- Open Floorplan, Recessed Lighting, Home Office
- Flooring: Vinyl, Hardwood, Laminate
- Doors: Insulated Doors
- Windows: Insulated Windows
- Basement: Full,Partially Finished,Walk-Out Access,Interior Entry,Sump Pump
- Number of fireplaces: 1
- Fireplace features: Family Room
Interior area
- Total structure area: 1,725
- Total interior livable area: 1,725 sqft
Property
Parking
- Total spaces: 6
- Parking features: Attached, Garage Door Opener, Storage, Workshop in Garage, Paved Drive, Off Street, Tandem, Paved
- Attached garage spaces: 2
- Uncovered spaces: 4
Accessibility
- Accessibility features: No
Features
- Patio & porch: Deck, Deck - Wood
- Exterior features: Deck, Deck - Wood, Rain Gutters, Storage, Fenced Yard
- Fencing: Fenced/Enclosed,Fenced
Lot
- Size: 0.36 Acres
- Features: Cleared
Details
- Parcel number: Map 3027, Lot25,22125
- Zoning: B
Construction
Type & style
- Home type: SingleFamily
- Architectural style: Ranch
- Property subtype: Single Family Residence
Materials
- Frame
- Foundation: Concrete Perimeter
- Roof: Shingle
Condition
- Year built: 1967
Utilities & green energy
- Electric: Circuit Breakers, 100 Amp Service
- Sewer: Public Sewer
- Water: Public
- Utilities for property: for Electric Range, for Electric Oven, for Electric Dryer, Washer Hookup
Community & HOA
Community
- Features: Public Transportation, Shopping, Tennis Court(s), Park, Walk/Jog Trails, Golf, Laundromat, Bike Path, Conservation Area, Highway Access, House of Worship, Marina, Private School, Public School, T-Station
HOA
- Has HOA: No
Location
- Region: Braintree
Financial & listing details
- Price per square foot: $359/sqft
- Tax assessed value: $623,500
- Annual tax amount: $5,911
- Date on market: 12/12/2025
- Exclusions: Dining Room Light And The Ikea Wall Unit In The Basement Bathroom Are Excluded
- Road surface type: Paved
Price history
| Date | Event | Price |
|---|---|---|
| 10/29/2024 | Sold | $620,000-4.6%$359/sqft |
Source: MLS PIN #73266413 Report a problem | ||
| 9/5/2024 | Listed for sale | $650,000-6.9%$377/sqft |
Source: MLS PIN #73266413 Report a problem | ||
| 8/26/2024 | Listing removed | $698,000$405/sqft |
Source: MLS PIN #73266413 Report a problem | ||
| 7/31/2024 | Price change | $698,000-3.1%$405/sqft |
Source: MLS PIN #73266413 Report a problem | ||
| 7/18/2024 | Listed for sale | $720,000+201.9%$417/sqft |
Source: MLS PIN #73266413 Report a problem | ||
| 6/12/1998 | Sold | $238,500$138/sqft |
Source: Public Record Report a problem | ||
Public tax history
| Year | Property taxes | Tax assessment |
|---|---|---|
| 2025 | $6,645 +12.4% | $665,800 +6.8% |
| 2024 | $5,911 +4.7% | $623,500 +7.8% |
| 2023 | $5,643 +5.1% | $578,200 +7.1% |
| 2022 | $5,370 +8.5% | $539,700 +8.5% |
| 2021 | $4,949 +5.6% | $497,400 +4.6% |
| 2020 | $4,686 +2.6% | $475,300 +5% |
| 2019 | $4,568 +4.3% | $452,700 +9% |
| 2018 | $4,379 +0.5% | $415,500 +2.4% |
| 2017 | $4,359 +1.8% | $405,900 +4.1% |
| 2016 | $4,283 | $390,100 |
Find assessor info on the county website
Neighborhood: 02184
Nearby homes
- $921,1003 bd3 ba2.4k sqft119 Lisle St, Braintree, MA 02184Off Market
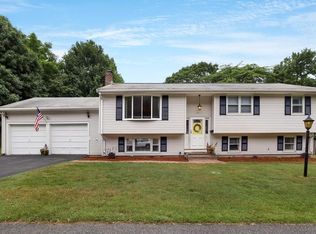
- $837,9003 bd4 ba1.7k sqft50 Alexander Rd, Braintree, MA 02184Off Market
- $741,9003 bd2 ba1.5k sqft65 Alexander Rd, Braintree, MA 02184Off Market
- $852,9004 bd2 ba3.5k sqft133 Lisle St, Braintree, MA 02184Off Market
- $824,6004 bd2 ba2.2k sqft109 Lisle St, Braintree, MA 02184Off Market
- $825,3004 bd2 ba1.8k sqft57 Alexander Rd, Braintree, MA 02184Off Market
- $1,000,1003 bd2 ba2.6k sqft11 Sun Valley Dr, Braintree, MA 02184Off Market
- $988,1004 bd2 ba3.2k sqft49 Alexander Rd, Braintree, MA 02184Off Market
Nearby schools
GreatSchools rating
- 7/10East Middle SchoolGrades: 5-8Distance: 0.4 mi
- 8/10Braintree High SchoolGrades: 9-12Distance: 2.2 mi
- 5/10Morrison Elementary SchoolGrades: K-4Distance: 0.4 mi
Schools provided by the listing agent
- Elementary: Morrison
- Middle: East
- High: Braintree Hs
Source: MLS PIN. This data may not be complete. We recommend contacting the local school district to confirm school assignments for this home.
Get a cash offer in 3 minutes
Find out how much your home could sell for in as little as 3 minutes with a no-obligation cash offer.
Estimated market value
$862,500
Get a cash offer in 3 minutes
Find out how much your home could sell for in as little as 3 minutes with a no-obligation cash offer.
Estimated market value
$862,500
- Massachusetts
- Norfolk County
- Braintree
- 02184
- 58 Alexander Rd
