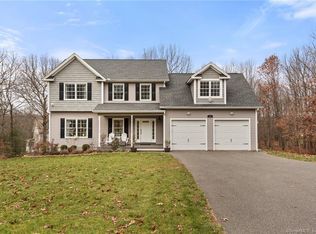
Welcome to your dream home at 58 Arvida, nestled in the prestigious Arvida Woods subdivision. This luxurious haven has been extensively renovated to induce the ultimate in comfort and style. The property boasts an additional bedroom and bathroom, enhancing the overall square footage and providing ample space for your family. Step outside to discover an outdoor oasis featuring a newly built 18x36 swimming pool with state-of-the-art heating, surrounded by several stone patios and a cozy fire pit. Entertain guests in the expansive 20x30 cabana, complete with a full gas boiler barbecue and Brazilian grill system. The night lighting system creates a magical ambiance, perfect for evening gatherings. Inside, the home is adorned with elegant quartz, granite, and marble finishes, exuding sophistication at every turn. The spacious walk-in closet and full laundry room with cabinets provide convenience and functionality. Enjoy the modern comforts of a bath towel heater and a cutting-edge camera system for added security. The new well water pump system, replaced just two months ago, ensures reliable service. Outside, a mini fruit orchard with several new plants adds a touch of nature to this luxurious retreat. With two sheds providing additional storage, this property truly has it all. Experience the epitome of luxury living in this stunning, fully renovated home in Arvida Woods. 6th Bedroom is on the basement level. Quartz table in the dining room is available if requested, minus the chairs! Purchased at $10,000.
Sold for $774,900
Zillow last checked:
Listing updated:
Bought with:
Jeannette Zapata, REB.0794601
Home Sweet Home Realty & Devel
Source: Smart MLS,MLS#: 24050994
Price history
| Date | Event | Price |
|---|---|---|
| 2/28/2025 | Sold | $774,900$194/sqft |
Source:  Smart MLS #24050994 Report a problem Smart MLS #24050994 Report a problem | ||
| 1/19/2025 | Pending sale | $774,900$194/sqft |
Source: Smart MLS #24050994 Report a problem | ||
| 12/4/2024 | Price change | $774,900-3%$194/sqft |
Source: Smart MLS #24050994 Report a problem | ||
| 11/10/2024 | Price change | $799,000-9.1%$200/sqft |
Source: Smart MLS #24050994 Report a problem | ||
| 10/22/2024 | Price change | $879,000-2.1%$220/sqft |
Source: Smart MLS #24050994 Report a problem | ||
| 10/4/2024 | Listed for sale | $898,000+72.7%$225/sqft |
Source: Smart MLS #24050994 Report a problem | ||
| 5/27/2022 | Sold | $520,000-1%$130/sqft |
Source: Smart MLS #170463819 Report a problem | ||
| 5/27/2022 | Contingent | $525,000$132/sqft |
Source: Smart MLS #170463819 Report a problem | ||
| 5/13/2022 | Listed for sale | $525,000$132/sqft |
Source: Smart MLS #170463819 Report a problem | ||
| 4/19/2022 | Contingent | $525,000$132/sqft |
Source: Smart MLS #170463819 Report a problem | ||
| 1/28/2022 | Listed for sale | $525,000$132/sqft |
Source: Smart MLS #170463819 Report a problem | ||
Sell for more on Zillow
Get a Zillow Showcase℠ listing at no additional cost and you could sell for .
$819,800
2% more
+$16,396
With Zillow Showcase(estimated)
$836,196
