Skip main navigation
For sale
  • $449,000

    58 Baker Pines Rd, Wyoming, RI 02898

    3beds
    1,433sqft
    : 
    $3,000/mo
    Get pre-qualified
    Single Family Residence
    Built in 1993
    1.15 Acres Lot
    $444,700 Zestimate®
    $313/sqft
    $-- HOA

    What's special

    Private backyard retreatSun-filled main levelStone fire pitKitchen with center island
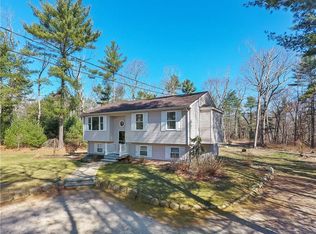
    Privacy, space, and the Richmond lifestyle come together on this beautiful 1.15-acre wooded corner lot, featuring a move-in-ready 3 bedroom, 1.5 bath raised ranch that feels like a true retreat from the everyday. You'll enjoy exceptional country living with everyday accessibility—just minutes from I-95, South County beaches, shopping, dining and Mystic, CT. US News just rated Chariho High School a Top 10 in RI. Inside this traditional home, the sun-filled main level features a kitchen with center island and dining area opening to the living room. A sliding glass door opens to a rear deck overlooking your own private backyard retreat. The finished walkout lower-level provides bonus living space with a convenient half bath—making it ideal for a guest room, rec room, home office, or fitness area with direct access to the backyard patio. The backyard is the true centerpiece of this property. Whether you're hosting summer cookouts, gathering around the stone fire pit, playing lawn games, or simply enjoying a quiet morning coffee, you'll appreciate the expansive yard offering year-round privacy. Properties with this combination of privacy, acreage, top-rated schools, and commuter convenience are hard to find. Come experience 58 Baker Pines Road and discover why Richmond remains one of Rhode Island's most desirable places to call home. Schedule a showing today!
    1 day
    946
    149

    Zillow last checked:

    Listing updated:

    Listed by:

    Tony Verdi 401-225-7800,

    RI Real Estate Services

    Source: StateWide MLS RI,MLS#: 1421347MLS Logo

      Facts & features

      Interior

      Bedrooms & bathrooms
      • Bedrooms: 3
      • Bathrooms: 2
      • Full bathrooms: 1
      • 1/2 bathrooms: 1
      Bedroom 1
      • Level: First
      Bedroom 2
      • Level: First
      Bedroom 3
      • Level: First
      Bathroom
      • Level: Lower
      Bathroom
      • Level: First
      Dining area
      • Level: First
      Kitchen
      • Level: First
      Living room
      • Level: First
      Recreation room
      • Level: Lower
      Storage
      • Level: Lower
      Utility room
      • Level: Lower
      Heating
      • Oil, Baseboard, Forced Water
      Cooling
      • Has cooling: Yes
      Appliances
      • Included: Tankless Water Heater, Dishwasher, Dryer, Microwave, Oven/Range, Refrigerator, Washer
      Features
      • Wall (Dry Wall), Stairs, Plumbing (Copper), Plumbing (PVC), Insulation (Ceiling), Insulation (Floors), Insulation (Walls), Ceiling Fan(s)
      • Flooring: Ceramic Tile, Hardwood, Laminate, Carpet
      • Basement: Full,Walk-Out Access,Partially Finished,Bath/Stubbed,Family Room
      • Has fireplace: No
      • Fireplace features: None
      Interior area
      • Total structure area: 933
      • Total interior livable area: 1,433 sqft
      • Finished area above ground: 933
      • Finished area below ground: 500
      Video & virtual tour

      Property

      Parking
      • Total spaces: 6
      • Parking features: No Garage
      Features
      • Patio & porch: Deck, Patio
      • Fencing: Fenced
      Lot
      • Size: 1.15 Acres
      • Features: Corner Lot, Wooded
      Details
      • Additional structures: Outbuilding
      • Zoning: R-2

      Construction

      Type & style
      • Home type: SingleFamily
      • Architectural style: Raised Ranch
      • Property subtype: Single Family Residence
      Materials
      • Dry Wall, Vinyl Siding
      • Foundation: Concrete Perimeter
      Condition
      • New construction: No
      • Year built: 1993

      Utilities & green energy

      • Electric: 100 Amp Service, Circuit Breakers
      • Sewer: Septic Tank
      • Water: Well

      Community & HOA

      Community
      • Features: Golf, Highway Access, Public School, Recreational Facilities, Near Shopping
      • Subdivision: Richmond
      HOA
      • Has HOA: No
      Location
      • Region: Wyoming

      Financial & listing details

      • Price per square foot: $313/sqft
      • Annual tax amount: $5,150
      • Date on market: 9/6/2026

        Estimated market value

        $444,700

        $422,000 - $467,000

        $2,771/mo

        Price history

        DateEventPrice
        9/6/2026Listed for sale$449,000+53.8%$313/sqft
        Source: StateWide MLS RI #1421347 Report a problem
        6/10/2020Sold$292,000-5.8%$204/sqft
        Source: StateWide MLS RI #1250503 Report a problem
        3/25/2020Listed for sale$309,900$216/sqft
        Source: RE/MAX FLAGSHIP, INC. #1250503 Report a problem

        Public tax history

        Tax history is unavailable.

        Monthly payment

        Est. payment

        Payment breakdown

        Explore the cost of this home by adjusting the details. Changes won't be saved.
        All calculations are estimates and provided by Zillow, Inc. for informational purposes only. Actual amounts may vary.
        HOA fees may include property taxes on listings classified as Co-Ops. Contact the listing agent and/or owner for fee details.
        See how much you could borrow to make a competitive offer.

        Climate risks

        Neighborhood: 02898

        Getting around

        0 / 100
        Car-Dependent
        25 / 100
        Somewhat Bikeable

        Nearby schools

        GreatSchools rating

        A local agent can set up tours, give advice and negotiate with sellers.

        Browse local experts