Skip main navigation
For sale
  • Price cut: $1K (4/9)
    $443,000

    58 Banner Ln, Ridgeland, SC 29936

    3beds
    1,894sqft
    : Get pre-qualified
    Single Family Residence
    Built in 2023
    0.25 Acres Lot
    $-- Zestimate®
    $234/sqft
    $-- HOA

    What's special

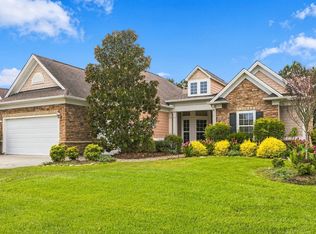
    Stone-accented exteriorPeaceful wooded viewsInviting front porchHot tubLeaf guard gutter systemSpacious walk-in pantryQuiet cul-de-sac
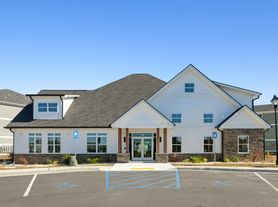
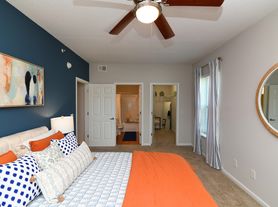
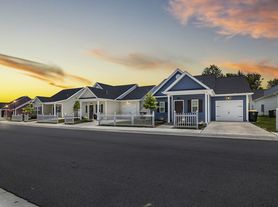
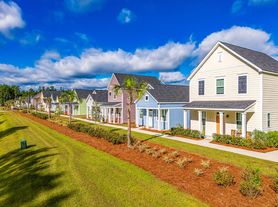
    WHY WAIT TO BUILD when you can move right into a home on PREMIUM LOT that has the upgrades, the privacy, and the finishing touches done for you?Located on a quiet cul-de-sac in the highly sought-after Hearthstone Lakes community, this one-story home is < three yrs old & is stunning. Whether you sip coffee watching the sunrise on the patio or wave to neighbors from the front porch. From the inviting front porch to the stone-accented exterior and upgraded front door, the curb appeal sets the tone.Inside, you'll love the open floor plan designed for both everyday living and entertaining. The kitchen truly is the heart of the home, featuring granite countertops, a large island that comfortably seats four, stainless steel appliances (including washer and dryer), an upgraded single-bowl sink, stylish backsplash, soft-close cabinets, a spacious walk-in pantry, and an upgraded oven. It's functional, stylish & ready for everything from weeknight dinners to holiday gatherings.The layout offers excellent bdrm separation, w/primary suite private on the back of the home with peaceful wooded views, generously sized, features a huge walk-in closet, linen closet, spacious bathroom, spa-inspired walk-in shower, & a private water closet... a relaxing retreat. Two additional bedrooms are located at the front of the home, ideal for guests, family, or a home office. Enjoy the best of Lowcountry living. The home backs to woods, offering privacy & a natural backdrop. The screened porch and extended concrete patio provide plenty of room to relax or entertain, and the hot tub adds an extra touch of enjoyment. Facing southwest, you can enjoy beautiful sunrise views from the screened porch.Upgrades include luxury vinyl plank flooring throughout (with tile in the bathrooms and laundry room), upgraded carpet in the bedrooms, enhanced lighting, a smart thermostat, stone front elevation, leaf guard gutter system, screened porch, and extended patio. All appliances remain, making this home truly move-in ready.Hearthstone Lakes is a welcoming, pet-friendly neighborhood with a community pool and easy access to highways, shopping, restaurants, and all that Beaufort County has to offer. Just 30 minutes from Hilton Head's world-famous beaches, close enough for beach days whenever you'd like, without the hassle of tourists everywhere. Enjoy peace and quiet at home. Looking for a nearly new home with thoughtful upgrades, premium lot, privacy, and a great location, LOOK NO FURTHER.
    81 days
    |
    257
    |
    19
    |

    Zillow last checked:

    Listing updated:

    Listed by:

    COAST PROFESSIONALS 843-310-4998,

    COAST PROFESSIONALS Brokered by EXP Realty,

    Virginia Jackson 913-302-9900,

    COAST PROFESSIONALS Brokered by EXP Realty

    Source: REsides, Inc.,MLS#: 505199MLS Logo

    Tour with a local agent

      Facts & features

      Interior

      Bedrooms & bathrooms
      • Bedrooms: 3
      • Bathrooms: 2
      • Full bathrooms: 2
      Primary bedroom
      • Level: First
      Heating
      • Central, Electric, Heat Pump
      Cooling
      • Central Air, Electric, Heat Pump
      Appliances
      • Included: Convection Oven, Dryer, Dishwasher, Disposal, Microwave, Range, Refrigerator, Self Cleaning Oven, Washer
      Features
      • Ceiling Fan(s), Main Level Primary, Smooth Ceilings, Smart Thermostat, Unfinished Walls, Entrance Foyer, Eat-in Kitchen, Pantry
      • Flooring: Carpet, Luxury Vinyl, Luxury VinylPlank
      • Windows: Insulated Windows, Screens
      Interior area
      • Total interior livable area: 1,894 sqft

      Property

      Parking
      • Total spaces: 2
      • Parking features: Driveway, Garage, Two Car Garage
      • Garage spaces: 2
      Features
      • Stories: 1
      • Patio & porch: Front Porch, Patio, Porch, Screened
      • Exterior features: Enclosed Porch, Patio
      • Pool features: Community
      • Has view: Yes
      • View description: Trees/Woods
      • Water view: Trees/Woods
      Lot
      • Size: 0.25 Acres
      • Features: < 1/4 Acre
      Details
      • Parcel number: 08004 00344
      • Special conditions: None

      Construction

      Type & style
      • Home type: SingleFamily
      • Architectural style: One Story
      • Property subtype: Single Family Residence
      Materials
      • Vinyl Siding
      • Roof: Composition,Shingle
      Condition
      • Year built: 2023
      Details
      • Builder model: Kiawah

      Utilities & green energy

      • Water: Public

      Community & HOA

      Community
      • Subdivision: Hearthstone Lakes
      HOA
      • Amenities included: Pool
      Location
      • Region: Ridgeland

      Financial & listing details

      • Price per square foot: $234/sqft
      • Date on market: 3/6/2026
      • Listing terms: Conventional,FHA,VA Loan
      Get pre-qualifiedBe ready to make an offer.
      Connect with an agentGet info on this home, tour, and more.
      Calculate monthly paymentSee if you can afford this home.

        Estimated market value

        Not available

        Estimated sales range

        Not available

        Not available

        Price history

        DateEventPrice
        4/9/2026Price change$443,000-0.2%$234/sqft
        Source: REsides, Inc. #505199 Report a problem
        3/6/2026Listed for sale$444,000+6.1%$234/sqft
        Source: REsides, Inc. #505199 Report a problem
        10/17/2023Listing removed--
        Source: BHHS broker feed Report a problem
        10/4/2023Pending sale$418,425$221/sqft
        Source: BHHS broker feed #436223 Report a problem

        Public tax history

        Tax history is unavailable.

        Monthly payment

        Est. payment

          Payment breakdown

          Explore the cost of this home by adjusting the details. Changes won't be saved.
          All calculations are estimates and provided by Zillow, Inc. for informational purposes only. Actual amounts may vary.
          HOA fees may include property taxes on listings classified as Co-Ops. Contact the listing agent and/or owner for fee details.
          Mortgage interest rates are dependent on a number of factors, including credit score, down payment, and repayment length. Interest rate data provided by Zillow Group Marketplace, Inc. as of 1/1/1970 from various mortgage lenders with which we have lead or other similar arrangements; the Estimated Payment is an average of those rates.
          See how much you could borrow to make a competitive offer.

          Climate risks

          Neighborhood: 29936

          Getting around

          0 / 100
          Car-Dependent
          30 / 100
          Somewhat Bikeable

          Nearby schools

          GreatSchools rating

          A local agent can set up tours, give advice and negotiate with sellers.

          Browse local experts

          Similar homes

          Skip to the end of the carouselSkip to the beginning of the carousel