Welcome to your own Pocono Mountain retreat in the desirable Lakeview Estates community of Gouldsboro! Nestled on over 2 private acres and just a short stroll from the lake, this beautiful home offers the perfect blend of space, comfort, privacy, and outdoor living. With over 4,100 square feet of living space, 5 spacious bedrooms, and 3 bathrooms, there's room for everyone to spread out and feel at home. Whether you're hosting holiday gatherings, entertaining friends, or simply enjoying everyday life, this home was designed with family living in mind. The grand living room features soaring vaulted ceilings and a stunning floor-to-ceiling stone fireplace, creating a warm and inviting atmosphere. A spacious family room with 12-foot ceilings and a second fireplace provides the perfect place for movie nights, game days, or relaxing after a long day. The flexible office/sitting room can easily serve as a home office, playroom, reading room, or guest space. The oversized primary suite offers a peaceful retreat with a spacious ensuite bath and soaking tub, while the generous room sizes throughout the home provide comfort and versatility for family and guests alike. Step outside and enjoy the beauty of the Pocono Mountains. The expansive yard offers endless possibilities for outdoor activities, gardening, gatherings, and making lasting memories. Car enthusiasts, hobbyists, and those needing extra storage will appreciate the incredible 1,200-square-foot garage and workshop with room for up to 6 vehicles, tools, recreational equipment, and more. Located in the heart of the Poconos, this property offers the perfect opportunity to enjoy year round living, a weekend getaway, or a family retreat surrounded by nature. The sale includes two additional parcels 14-0-0047-0091 & 14-0-0047-0090 providing even more space, privacy, and future possibilities. Don't miss this rare opportunity to own a truly special property!
Pending
$435,000
58 Bender Rd, Gouldsboro, PA 18424
5beds
4,176sqft
Single Family Residence
Built in 1996
0.54 Acres Lot
$430,200 Zestimate®
$104/sqft
$-- HOA
What's special
- 97 days
- 32
- 0
Likely to sell faster than
Zillow last checked:
Listing updated:
Listed by:
Adriana Jez 347-255-0907,
exp Realty, LLC - Philadelphia 888-397-7352
Source: PMAR,MLS#: PM-142343
Facts & features
Interior
Bedrooms & bathrooms
- Bedrooms: 5
- Bathrooms: 3
- Full bathrooms: 3
Primary bedroom
- Level: Upper
- Area: 308
- Dimensions: 22 x 14
Bedroom 5
- Level: Upper
- Area: 143
- Dimensions: 11 x 13
Primary bathroom
- Level: Upper
- Area: 195
- Dimensions: 15 x 13
Bathroom 2
- Level: Upper
- Area: 169
- Dimensions: 13 x 13
Bathroom 2
- Level: Upper
- Area: 100
- Dimensions: 10 x 10
Bathroom 3
- Level: Upper
- Area: 169
- Dimensions: 13 x 13
Bathroom 4
- Level: Upper
- Area: 143
- Dimensions: 13 x 11
Dining room
- Level: Main
- Area: 273
- Dimensions: 21 x 13
Other
- Level: Main
- Area: 182
- Dimensions: 14 x 13
Kitchen
- Level: Main
- Area: 188.5
- Dimensions: 14.5 x 13
Living room
- Level: Main
- Area: 273
- Dimensions: 21 x 13
Utility room
- Level: Main
- Area: 208
- Dimensions: 16 x 13
Heating
- Baseboard, Forced Air, Propane
Cooling
- Central Air
Appliances
- Included: Electric Range, Refrigerator, Washer, Dryer
- Laundry: Main Level
Features
- Pantry, Eat-in Kitchen, Cathedral Ceiling(s), Open Floorplan
- Flooring: Carpet, Hardwood
- Basement: Crawl Space
- Number of fireplaces: 3
- Common walls with other units/homes: No Common Walls
Interior area
- Total structure area: 4,176
- Total interior livable area: 4,176 sqft
- Finished area above ground: 4,176
- Finished area below ground: 0
Property
Parking
- Total spaces: 6
- Parking features: Garage - Attached
- Attached garage spaces: 6
Features
- Stories: 2
- Patio & porch: Front Porch, Deck
Lot
- Size: 0.54 Acres
- Features: Wooded
Details
- Parcel number: 108198
- Zoning description: Residential
- Special conditions: Standard
Construction
Type & style
- Home type: SingleFamily
- Architectural style: Contemporary
- Property subtype: Single Family Residence
Materials
- T1-11
- Foundation: Block
- Roof: Shingle
Condition
- Year built: 1996
Utilities & green energy
- Electric: 200+ Amp Service
- Sewer: Private Sewer
- Water: Well
Community & HOA
Community
- Security: Security System
- Subdivision: Lakeview Estates - Gouldsboro
HOA
- Has HOA: No
Location
- Region: Gouldsboro
Financial & listing details
- Price per square foot: $104/sqft
- Tax assessed value: $425,600
- Annual tax amount: $7,489
- Date on market: 6/19/2026
- Listing terms: Conventional,FHA,USDA Loan,VA Loan
- Inclusions: Dishwasher; Dryer; Electric Range; Refrigerator; Washer
- Road surface type: Paved, Asphalt
Estimated market value
$430,200
$409,000 - $452,000
$4,134/mo
Price history
| Date | Event | Price |
|---|---|---|
| 6/29/2026 | Pending sale | $435,000$104/sqft |
Source: PMAR #PM-142343 Report a problem | ||
| 5/31/2026 | Listed for sale | $435,000-9.4%$104/sqft |
Source:  GSBR as distributed by MLS GRID #SC262528 Report a problem GSBR as distributed by MLS GRID #SC262528 Report a problem | ||
| 1/1/2026 | Listing removed | $479,900$115/sqft |
Source: Luzerne County AOR #25-3765 Report a problem | ||
| 10/14/2025 | Price change | $479,900+6.6%$115/sqft |
Source:  GLVR #753873 Report a problem GLVR #753873 Report a problem | ||
| 10/10/2025 | Price change | $450,000-6.2%$108/sqft |
Source: PMAR #PM-130396 Report a problem | ||
| 7/25/2025 | Price change | $479,900-3.8%$115/sqft |
Source: PMAR #PM-130396 Report a problem | ||
| 6/20/2025 | Price change | $499,000-2.2%$119/sqft |
Source:  Bright MLS #PAWN2000652 Report a problem Bright MLS #PAWN2000652 Report a problem | ||
| 3/14/2025 | Listed for sale | $510,000+104%$122/sqft |
Source: PMAR #PM-130396 Report a problem | ||
| 2/28/2020 | Sold | $250,000-7.3%$60/sqft |
Source: PMAR #PM-68844 Report a problem | ||
| 11/30/2019 | Price change | $269,800-3.6%$65/sqft |
Source: Keller Williams Real Estate - Stroudsburg #PM-68844 Report a problem | ||
| 6/8/2019 | Listed for sale | $279,800-17.7%$67/sqft |
Source: Keller Williams Real Estate - Stroudsburg #PM-68844 Report a problem | ||
| 4/26/2018 | Listing removed | $340,000$81/sqft |
Source: Keller Williams Real Estate #PM-46041 Report a problem | ||
| 2/1/2018 | Price change | $340,000-5.6%$81/sqft |
Source: Pocono #PM-46041 Report a problem | ||
| 9/8/2017 | Price change | $360,000-6.5%$86/sqft |
Source: Pocono #PM-46041 Report a problem | ||
| 8/7/2017 | Price change | $385,000-2.5%$92/sqft |
Source: Keller Williams Real Estate - Stroudsburg #PM-46041 Report a problem | ||
| 4/26/2017 | Listed for sale | $395,000+89.9%$95/sqft |
Source: Keller Williams Real Estate - Stroudsburg #PM-46041 Report a problem | ||
| 9/27/2003 | Sold | $208,000$50/sqft |
Source: Agent Provided Report a problem | ||
Public tax history
| Year | Property taxes | Tax assessment |
|---|---|---|
| 2025 | $7,146 +4.2% | $425,600 |
| 2024 | $6,857 | $425,600 |
| 2023 | $6,857 -12.3% | $425,600 +38.6% |
| 2022 | $7,819 -8.2% | $307,000 |
| 2021 | $8,516 | $307,000 |
| 2020 | $8,516 +6.2% | $307,000 |
| 2019 | $8,022 +4.5% | $307,000 |
| 2018 | $7,675 +511.4% | $307,000 |
| 2017 | $1,255 -78.7% | $307,000 |
| 2016 | $5,892 | $307,000 +10% |
| 2014 | $5,892 | $279,100 |
| 2013 | -- | $279,100 |
| 2012 | -- | $279,100 |
| 2011 | -- | $279,100 |
| 2010 | -- | $279,100 |
| 2007 | -- | $279,100 |
Find assessor info on the county website
Monthly payment
Est. payment
Payment breakdown
Explore the cost of this home by adjusting the details. Changes won't be saved.Climate risks
Neighborhood: 18424
Similar homes
- $449,0004 bd3 ba2.2k sqft67 Bender Rd, Gouldsboro, PA 18424For Sale
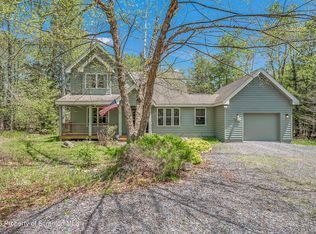
 MLS ID #SC262369, Jolen Brennan, Iron Valley Real Estate Greater Scranton. GSBR as distributed by MLS GRID
 - $439,9004 bd2 ba2.6k sqft18 Blue Jay Ln, Gouldsboro, PA 18424For Sale
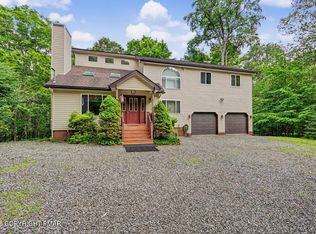 MLS ID #PM-142423, Michael P Crawley, Sr., Big Bass Lake Realty, Inc.. PMAR
 - $369,0008 bd2 ba3.4k sqft533 Main St, Gouldsboro, PA 18424For Sale
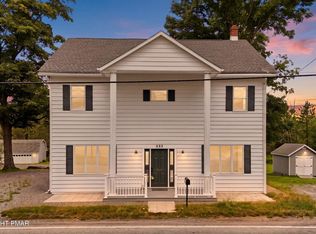 MLS ID #PM-144181, Sean Esposito, Cobblestone Real Estate, LLC. PMAR
 - $449,0003 bd4 ba2.7k sqft368 Jubilee Rd, Covington Township, PA 18424For Sale
 MLS ID #SC264291, Leah Gianacopoulos, ERA One Source Realty. GSBR as distributed by MLS GRID
 - $484,0003 bd3 ba2.4k sqft6 Blue Jay Ln, Gouldsboro, PA 18424For SaleMLS ID #SC263008, Nermin M. Moses, Coldwell Banker Town & Country Properties Moscow. GSBR as distributed by MLS GRID
